LOCALLA









$1,139,000
1476 W 37th Dr Los Angeles CA 90018
Single Family
Built 1905
$400/sqft
No HOA
What's Special
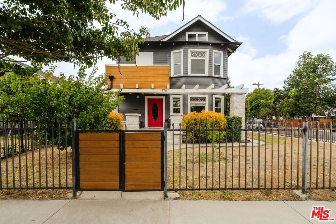
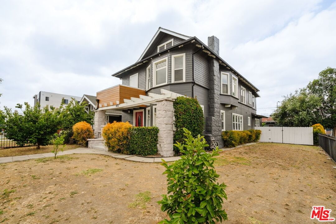
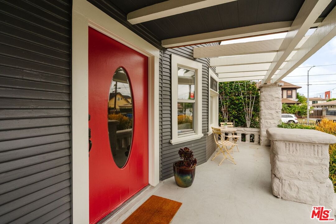
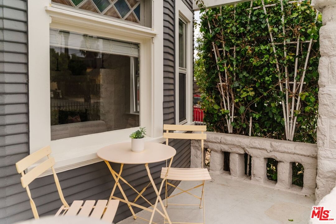
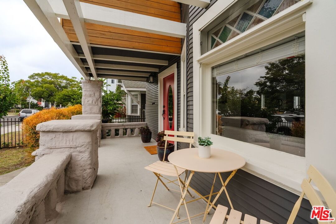
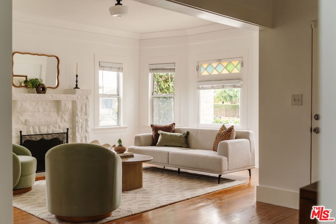
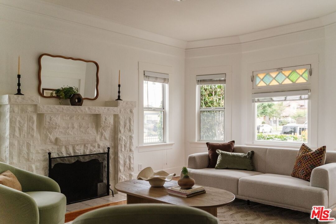
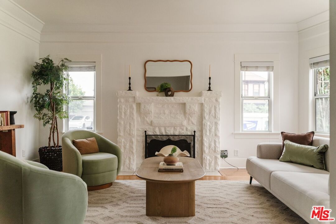
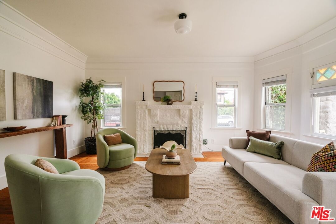
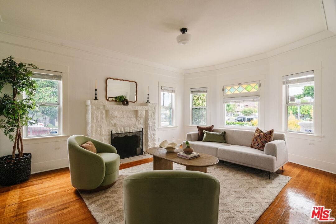
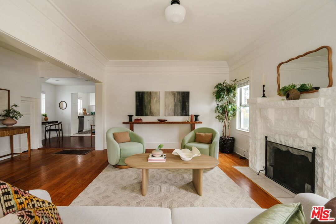
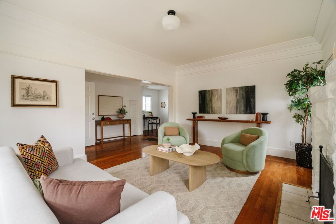
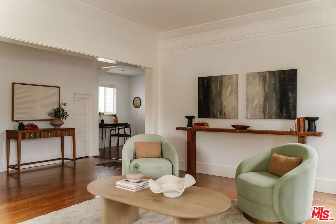
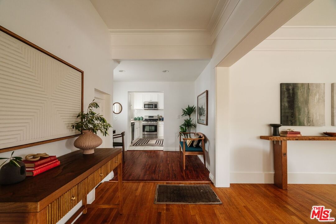
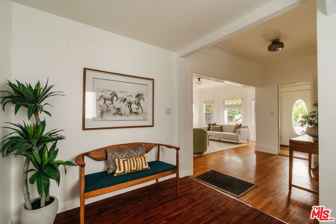
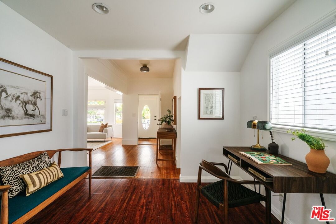
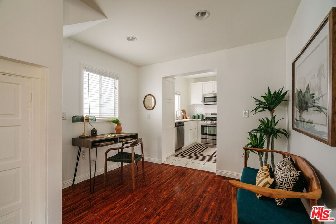
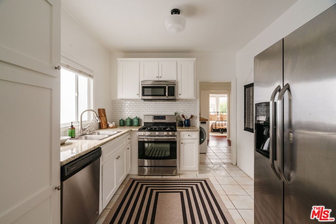
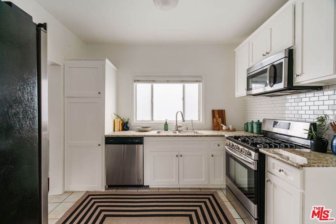
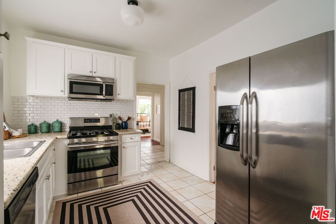
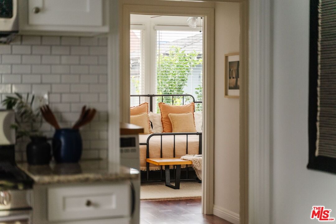
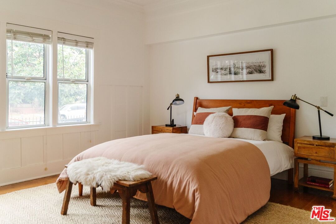
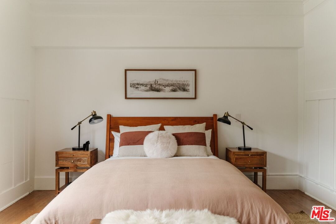
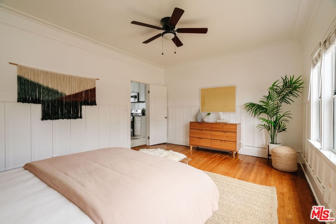
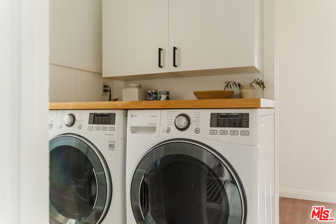
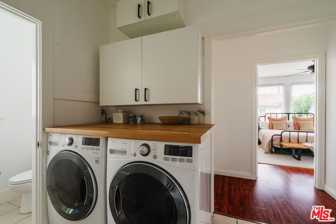
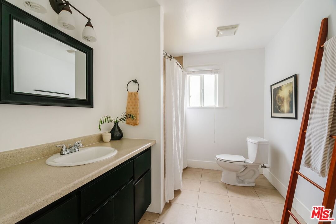
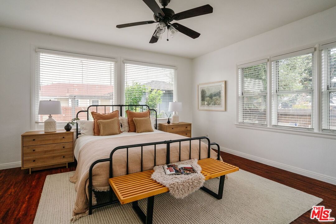
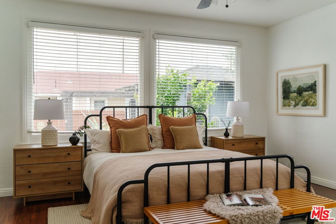
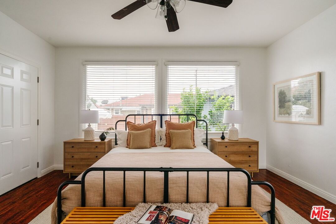
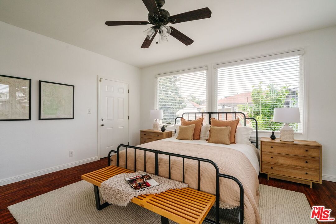
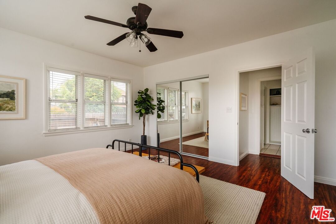
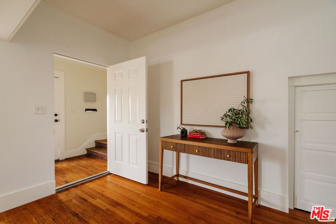
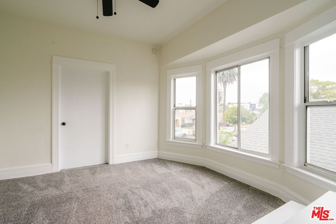
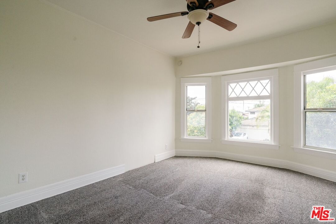
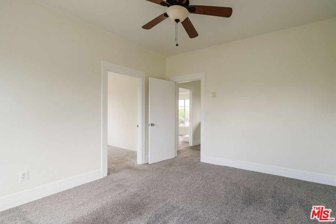
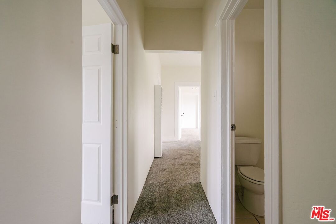
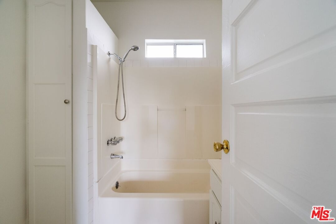
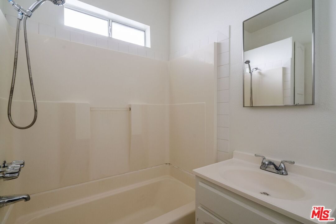
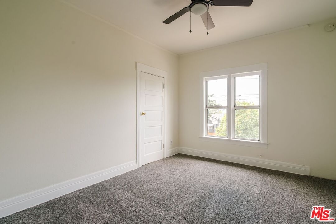
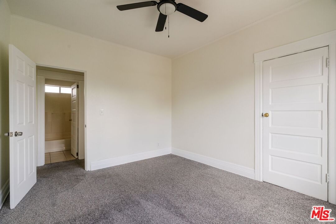
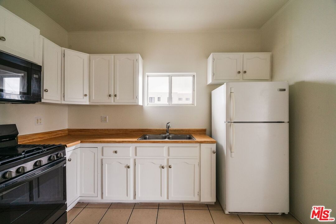
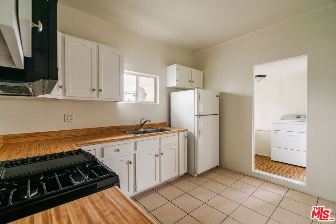
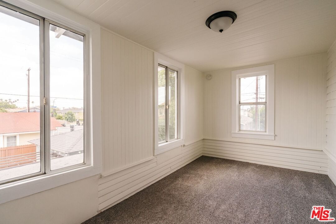
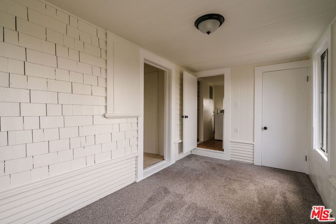
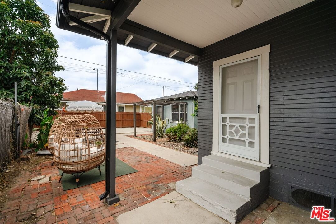
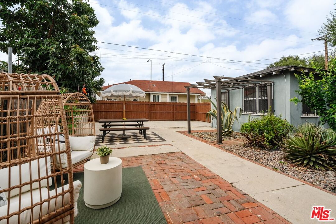
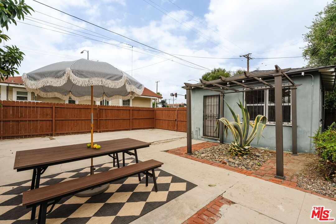
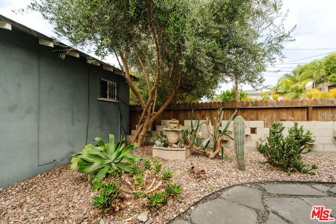
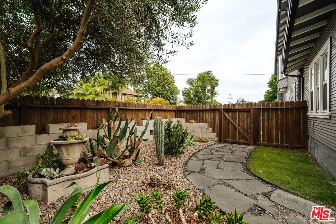
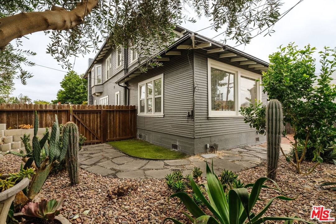
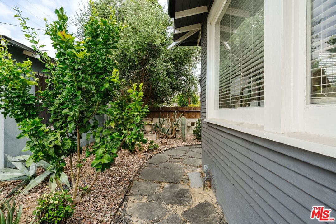
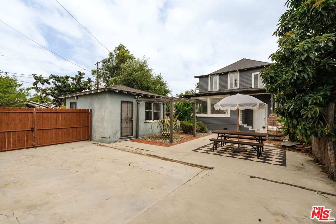
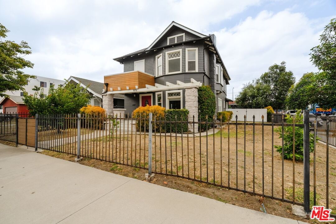
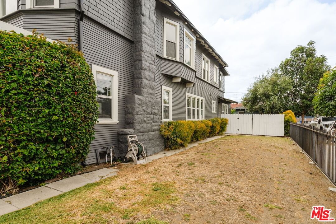
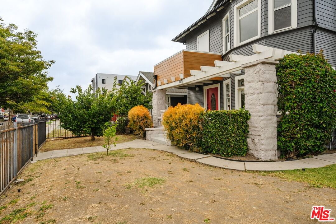
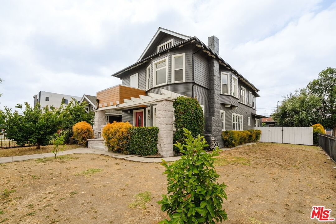
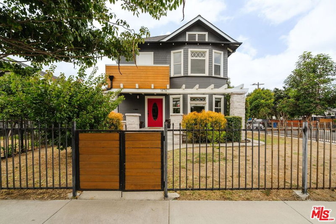
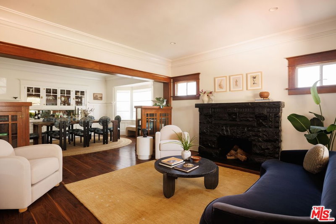
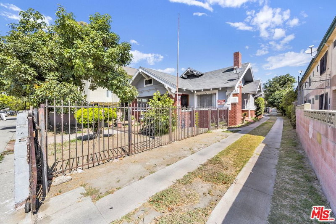
Some homes simply offer more possibilities! Positioned on an LAR4-zoned corner lot in one of Los Angeles' most centrally located neighborhoods, you'll enjoy convenient access to USC/University Village, Exposition Park, BMO Stadium, The Lucas Museum, CA Science Center, DTLA and easy access to the Westside. It's just steps from the Expo Line, offering the perfect landing place for students or commuters. Whether you're searching for a long-term investment, a multi-generational residence, or simply a home with room to grow, opportunities with this level of flexibility are increasingly rare. Beautifully updated and remarkably versatile, this striking two-story Craftsman is rich in character and thoughtfully refreshed. Currently functioning as two separate living spaces, each with its own kitchen and laundry area, the home offers incredible flexibility for a variety of living arrangements. The main level features two spacious bedrooms and 1.25 baths, while the upper level offers four bedrooms and one bath, creating an ideal setup for extended family, rental income or student housing. And then there's the bonus space. Detached from the main residence and complete with its own bathroom, it opens the door to even more possibilities, whether envisioned as a home office, creative studio, fitness space, or additional living area. Natural light pours through generous windows, highlighting hardwood floors, spacious living areas, and original details that give the home warmth and personality. Outside, multiple gathering spaces invite you to slow down and enjoy SoCal living. Brick patios, mature fruit trees, drought-conscious landscaping, and a private garden creates an inviting setting for entertaining, relaxing, or spending time with family and friends. A home with character. A property with possibilities. An investment in both your present and your future!
Days On Market: 84
Listing updated: October 29, 2026 at 06:27 PM
Listed by: Karlyn Nelson DRE #02051690, Compass
Lacy Register DRE #01980850, Compass

Features & Facts
Interior
- Bedrooms: 6
- Bathrooms: 3
- Square Feet: 2850
- Year Built: 1905
- Flooring: Carpet, Hardwood, Tile
- Family Room: Yes
Recently Sold Nearby
Similar Homes for Sale


Contact a Buyer's Agent
Connect with Tony O'Brien — REALTOR, The Sher Group & LOCALLA
Consent not required to use LOCALLA. See our Privacy Policy.
The Sher Group and Tony O'Brien are not mortgage brokers or lenders and do not provide financing. If you opt in, we may refer you to a third-party licensed mortgage professional. We do not guarantee loan approval, rates, or terms.


© 2026 The MLS™ - Combined L.A. Westside MLS (CLAW). All rights reserved. Based on information from The MLS™ - Combined L.A. Westside MLS (CLAW) as of 11/20/2026, 2:52:38 AM. All data, including all measurements and calculations of area, is obtained from various sources and has not been, and will not be, verified by broker or MLS. All information should be independently reviewed and verified for accuracy. Properties may or may not be listed by the office/agent presenting the information. IDX information is provided exclusively for personal, non-commercial use, and may not be used for any purpose other than to identify prospective properties consumers may be interested in purchasing. Information is deemed reliable but not guaranteed.
Tony O'Brien DRE #02200838 | The Sher Group DRE #02022464
Equal Housing Opportunity
Nearby Homes For Sale
Contact a Buyer's Agent
Connect with Tony O'Brien — REALTOR, The Sher Group & LOCALLA
Consent not required to use LOCALLA. See our Privacy Policy.
The Sher Group and Tony O'Brien are not mortgage brokers or lenders and do not provide financing. If you opt in, we may refer you to a third-party licensed mortgage professional. We do not guarantee loan approval, rates, or terms.
© 2026 The MLS™ - Combined L.A. Westside MLS (CLAW). All rights reserved. Based on information from The MLS™ - Combined L.A. Westside MLS (CLAW) as of 11/20/2026, 2:52:38 AM. All data, including all measurements and calculations of area, is obtained from various sources and has not been, and will not be, verified by broker or MLS. All information should be independently reviewed and verified for accuracy. Properties may or may not be listed by the office/agent presenting the information. IDX information is provided exclusively for personal, non-commercial use, and may not be used for any purpose other than to identify prospective properties consumers may be interested in purchasing. Information is deemed reliable but not guaranteed.
Tony O'Brien DRE #02200838 | The Sher Group DRE #02022464
Equal Housing Opportunity