LOCALLA


$1,459,000
1812 Bronson Ave Los Angeles CA 90019
Residential
Built 1913
N/A
$560/sqft
No HOA
N/A
What's Special
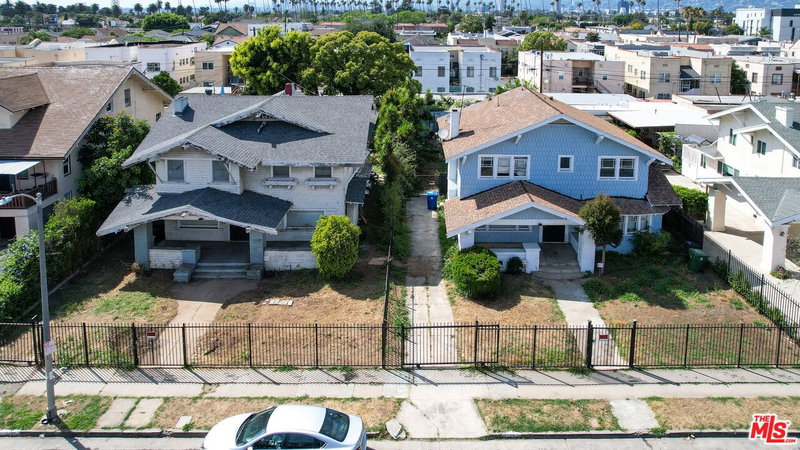
NEW EXCEPTIONAL VALUE. **. This home may qualify for a WELCOME HOME grant of up to $20K thru City National and RBC. Down as low as 3%, no mortgage insurance.** Built in an era when builders took their time and materials were chosen for beauty and permanence, this rare Craftsman sits behind mature hedges on one of the areas most charming streets. Some homes have a little "character", a knob here, remnants of a built-in there. This 4 bedroom 3 bath has been kept vital, but without losing a single thing. The deep covered porch, the extra wide cove molding, the operable pocket doors and double hung windows. Built-ins, with glass and hardware intact. It seems improbable, and yet here it still is. The deep covered porch welcomes before you cross the threshold. It's the kind of porch people actually use - for reading, evening conversation, and watching the neighborhood go about its life. Step inside and the home opens up. The living room, formal dining room, and casual entertainment space are connected by operable pocket doors --open flow or intimate to create a moment. Original built-ins throughout invite you to display what tells your story -- art books, the record collection, future heirlooms. Wide crown molding, single-hung windows (operable, not painted shut), For those who know, you know: no layers of oil paint, no heat gun or solvents. This woodwork is gorgeous. The kitchen has been updated with genuine thought; a six-burner range, wine fridge, farmhouse sink reinterpreted for modern life, a second sink with dishwasher. At the back of the main floor, a breakfast room with picture rail, stained glass and doors that open to the rear porch and garden. A reimagined main floor bath completes this level with a claw foot tub and clean white tile. The wide, traditional stairwell, a stained glass square at the landing, catches the light beautifully. A built-in bookcase anchor the top of the stairs and a period hammered metal lantern is still exactly where it landed. Four ample bedrooms occupy each corner of the upper floor. Each with tree top views, dappled light and dimensions that don't require squeezing past furniture. Two bathrooms on this level: a Jack and Jill bath in period detail and another that manages to feel updated without erasing what the house is. The rear garden is its own destination. Fruit trees, native plants, bougainvillea, climbing vines and eco-grass that looks genuinely beautiful without the water guilt. Remember that back porch off the kitchen? It seamlessly connects a large shaded dining area; indoor-outdoor living the way Los Angeles intended it. There's a side yard with sink for potting plants, raised beds and a garage for storage. The real discovery is the 'Couple's Cave', a cozy private retreat built for music, cocktails, and a dry sauna for two, with LED light scheme that makes it feel like a well kept secret. The home sits on a friendly block of period homes. The kind of street where neighbors stop to talk and porch visit. High Walk score of 87 - the playground, the library, Starbucks are steps away. Truffle Brothers for handmade pasta or a well-chosen bottle, and Surfas Culinary for gourmet cheeses, are a pleasant stroll. Sprouts and Superior are nearby for everyday essentials. You are minutes to West Adams and amazing eats like Cento Pasta and Seafood, Johnny's Pastrami, Highly Likely, Alta, newcomers Little Room, Maydan Market, Trebol, and the soon-to-arrive Win-Dow Burgers. The Expo Line puts Downtown LA, Santa Monica, and LAX within easy reach without touching the freeway. Preserved Craftsman homes at this level of integrity, with so many amenities nearby are not available often. See it now
Days On Market: 100
Listing updated: October 11, 2026 at 05:53 PM
Listed by: Helena Echegoyen DRE #01900032, Compass

Features & Facts
Interior
- Bedrooms: 4
- Bathrooms: 3
- Square Feet: 2604
- Year Built: 1913
- Flooring: Wood
- Fireplaces: 2
- Family Room: Yes


Similar Homes for Sale


Tour with Localla
LOCALLA was built by Tony O'Brien, a REALTOR with The Sher Group, to give buyers a direct and transparent way to search and tour homes. No selling your data. No partner agents. Just Tony.
Select a date and time
Contact a Buyer's Agent
Connect with Tony O'Brien — REALTOR, The Sher Group & LOCALLA
Consent not required to use LOCALLA. See our Privacy Policy.
The Sher Group and Tony O'Brien are not mortgage brokers or lenders and do not provide financing. If you opt in, we may refer you to a third-party licensed mortgage professional. We do not guarantee loan approval, rates, or terms.
Nearby Homes For Sale


© 2026 The MLS™ - Combined L.A. Westside MLS (CLAW). All rights reserved. Based on information from The MLS™ - Combined L.A. Westside MLS (CLAW) as of 10/12/2026, 1:11:27 PM. All data, including all measurements and calculations of area, is obtained from various sources and has not been, and will not be, verified by broker or MLS. All information should be independently reviewed and verified for accuracy. Properties may or may not be listed by the office/agent presenting the information. IDX information is provided exclusively for personal, non-commercial use, and may not be used for any purpose other than to identify prospective properties consumers may be interested in purchasing. Information is deemed reliable but not guaranteed.
Tony O'Brien DRE #02200838 | The Sher Group DRE #02022464
Equal Housing Opportunity
Tour with Localla
LOCALLA was built by Tony O'Brien, a REALTOR with The Sher Group, to give buyers a direct and transparent way to search and tour homes. No selling your data. No partner agents. Just Tony.
Select a date and time
Nearby Homes For Sale
Contact a Buyer's Agent
Connect with Tony O'Brien — REALTOR, The Sher Group & LOCALLA
Consent not required to use LOCALLA. See our Privacy Policy.
The Sher Group and Tony O'Brien are not mortgage brokers or lenders and do not provide financing. If you opt in, we may refer you to a third-party licensed mortgage professional. We do not guarantee loan approval, rates, or terms.
© 2026 The MLS™ - Combined L.A. Westside MLS (CLAW). All rights reserved. Based on information from The MLS™ - Combined L.A. Westside MLS (CLAW) as of 10/12/2026, 1:11:27 PM. All data, including all measurements and calculations of area, is obtained from various sources and has not been, and will not be, verified by broker or MLS. All information should be independently reviewed and verified for accuracy. Properties may or may not be listed by the office/agent presenting the information. IDX information is provided exclusively for personal, non-commercial use, and may not be used for any purpose other than to identify prospective properties consumers may be interested in purchasing. Information is deemed reliable but not guaranteed.
Tony O'Brien DRE #02200838 | The Sher Group DRE #02022464
Equal Housing Opportunity