LOCALLA


$13,895,000
1749 Mandeville Ln Los Angeles CA 90049
Residential
Built 2025
N/A
$1,937/sqft
No HOA
N/A
What's Special
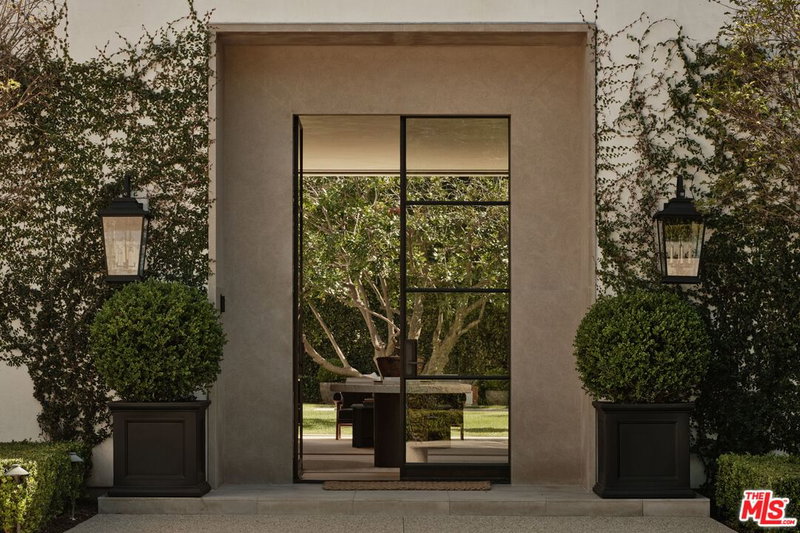
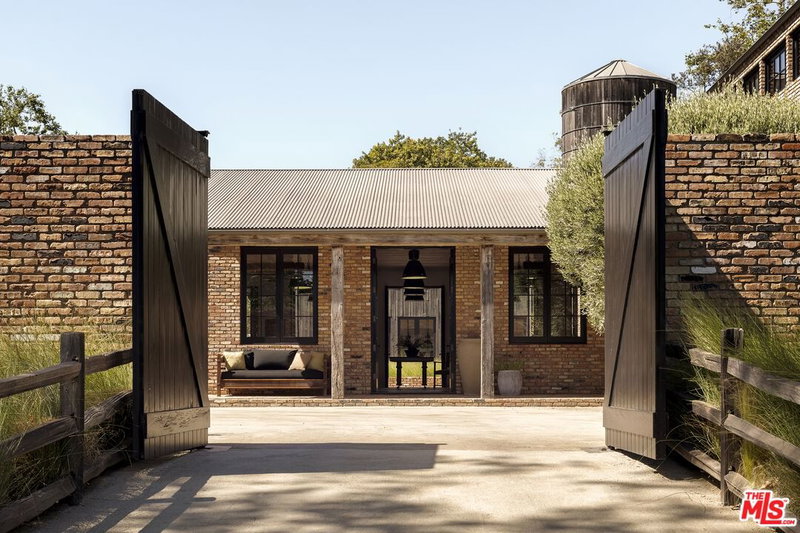
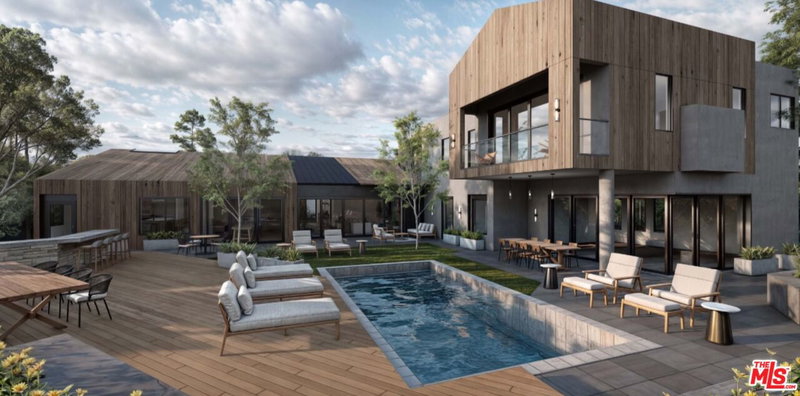
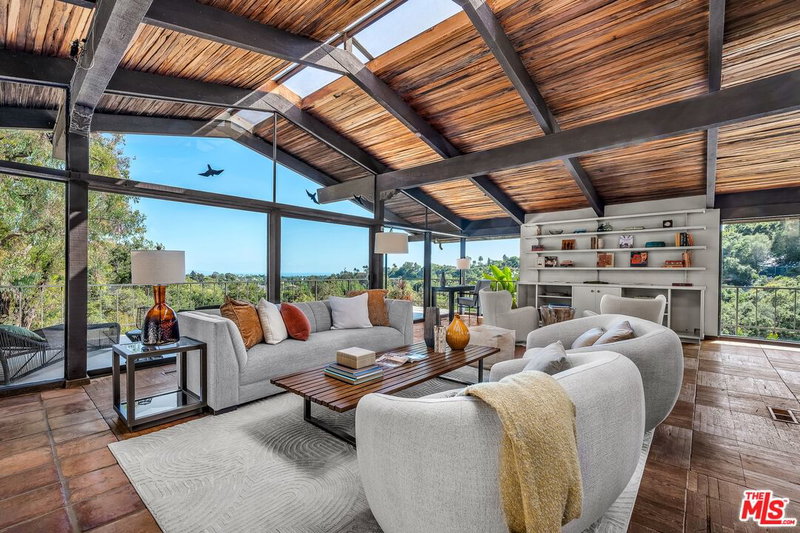
Nestled at the end of a quiet cul-de-sac on a tranquil lane just off the first block of lower Mandeville Canyon, this brand-new construction Modernist Farmhouse blends architectural sophistication with refined, organic design. Set on an expansive 18,000 square foot lot, this estate offers unparalleled privacy and sophistication in one of Brentwood's most coveted neighborhoods. Crafted with meticulous attention to detail, the home's handsome stone cladding and light wood accents seamlessly blend natural textures with contemporary design. A soaring two-story entry with exceptional volume welcomes you into a natural light-filled oasis, thoughtfully designed for both entertaining and everyday living. At the heart of the residence is an expansive great room with artisanal Roman clay ceiling, handsome Black Taj marble slab fireplace, and walls of pocketing Fleetwood glass doors leading to a resort-style backyard with elegant cabana and sparkling pool. Chef's kitchen with Calacatta Aella marble finishes, state-of-the-art Sub-Zero and Wolf appliances, and an open-concept layout that ensures a seamless flow between the great room and formal dining room. Primary suite aerie with vaulted ceiling and elegant spa-inspired bathroom. Three additional bedroom suites up, each with luxurious baths showcasing Misterio marble finishes. Sophisticated downstairs powder room with artful, minimalist raked stucco walls. Captain of Industry office. Spacious state-of-the-art screening room delivers a cinematic experience, while the Control4 smart home automation and built-in surround sound ensure effortless control of lighting, climate, security cameras, and entertainment. Expansive walls bathed in diffused natural light for a serious art collection. A singular, Brentwood estate blending glamorous indoor/outdoor living, comfort, and unparalleled amenities.
Days On Market: 93
Listing updated: October 8, 2026 at 09:58 PM
Listed by: Todd Baker DRE #01446166, Coldwell Banker Realty

Features & Facts
Interior
- Bedrooms: 5
- Bathrooms: 6 full, 1 half
- Square Feet: 7172
- Year Built: 2025
- Flooring: Hardwood, Stone Tile, Marble
- Fireplaces: 3
- Family Room: Yes
Recently Sold Nearby

Similar Homes for Sale

$15,900,000
1801 Westridge Rd, Los Angeles

$12,495,000
357 Carmelina Ave, Los Angeles

$12,500,000
1716 San Remo Dr, Pacific Palisades

$14,850,000
1675 San Remo Dr, Pacific Palisades

$13,995,000
1667 Amalfi Dr, Pacific Palisades

$13,250,000
182 Carmelina Ave, Los Angeles
Tour with Localla
LOCALLA was built by Tony O'Brien, a REALTOR with The Sher Group, to give buyers a direct and transparent way to search and tour homes. No selling your data. No partner agents. Just Tony.
Select a date and time
Contact a Buyer's Agent
Connect with Tony O'Brien — REALTOR, The Sher Group & LOCALLA
Consent not required to use LOCALLA. See our Privacy Policy.
The Sher Group and Tony O'Brien are not mortgage brokers or lenders and do not provide financing. If you opt in, we may refer you to a third-party licensed mortgage professional. We do not guarantee loan approval, rates, or terms.
Nearby Homes For Sale


© 2026 The MLS™ - Combined L.A. Westside MLS (CLAW). All rights reserved. Based on information from The MLS™ - Combined L.A. Westside MLS (CLAW) as of 10/12/2026, 8:33:30 AM. All data, including all measurements and calculations of area, is obtained from various sources and has not been, and will not be, verified by broker or MLS. All information should be independently reviewed and verified for accuracy. Properties may or may not be listed by the office/agent presenting the information. IDX information is provided exclusively for personal, non-commercial use, and may not be used for any purpose other than to identify prospective properties consumers may be interested in purchasing. Information is deemed reliable but not guaranteed.
Tony O'Brien DRE #02200838 | The Sher Group DRE #02022464
Equal Housing Opportunity
Tour with Localla
LOCALLA was built by Tony O'Brien, a REALTOR with The Sher Group, to give buyers a direct and transparent way to search and tour homes. No selling your data. No partner agents. Just Tony.
Select a date and time
Nearby Homes For Sale
Contact a Buyer's Agent
Connect with Tony O'Brien — REALTOR, The Sher Group & LOCALLA
Consent not required to use LOCALLA. See our Privacy Policy.
The Sher Group and Tony O'Brien are not mortgage brokers or lenders and do not provide financing. If you opt in, we may refer you to a third-party licensed mortgage professional. We do not guarantee loan approval, rates, or terms.
© 2026 The MLS™ - Combined L.A. Westside MLS (CLAW). All rights reserved. Based on information from The MLS™ - Combined L.A. Westside MLS (CLAW) as of 10/12/2026, 8:33:30 AM. All data, including all measurements and calculations of area, is obtained from various sources and has not been, and will not be, verified by broker or MLS. All information should be independently reviewed and verified for accuracy. Properties may or may not be listed by the office/agent presenting the information. IDX information is provided exclusively for personal, non-commercial use, and may not be used for any purpose other than to identify prospective properties consumers may be interested in purchasing. Information is deemed reliable but not guaranteed.
Tony O'Brien DRE #02200838 | The Sher Group DRE #02022464
Equal Housing Opportunity