LOCALLA





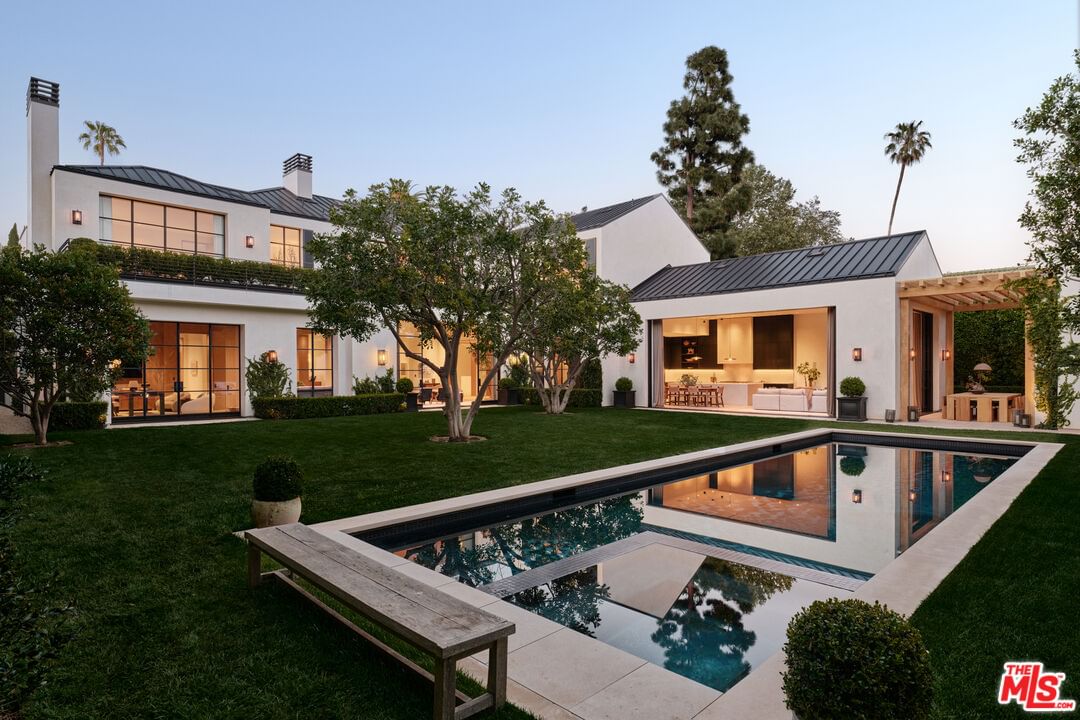
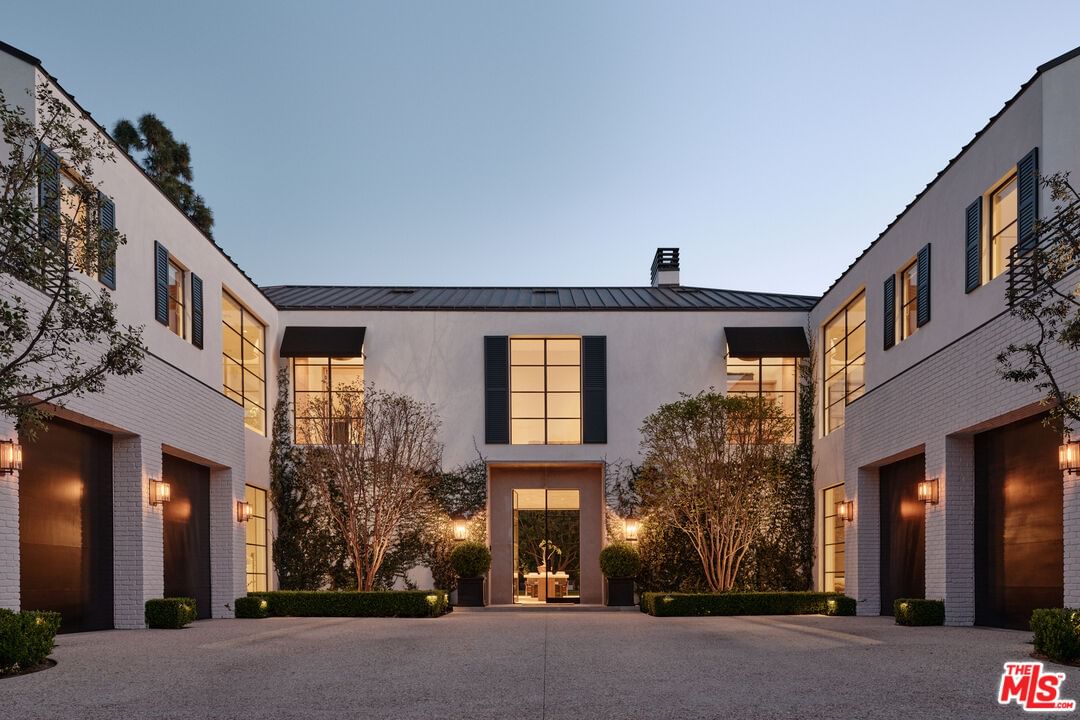
$34,500,000
12846 Highwood St Los Angeles CA 90049
Residential
Built 2023
N/A
$2,638/sqft
No HOA
N/A
What's Special
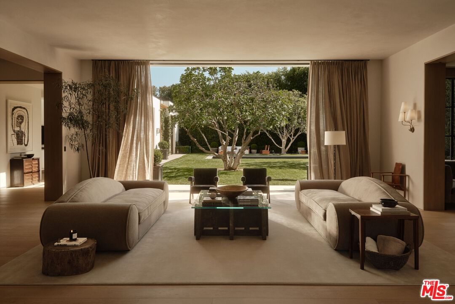
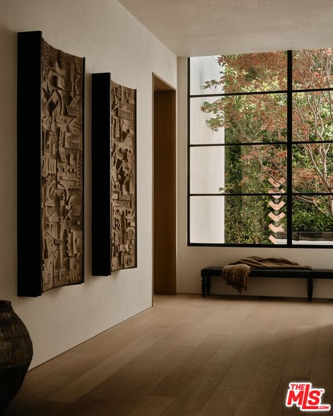
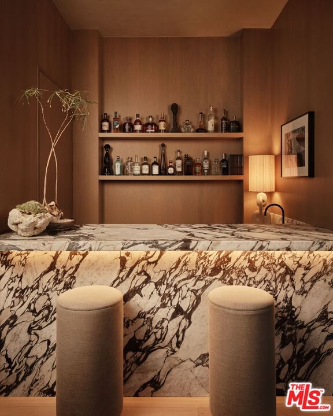
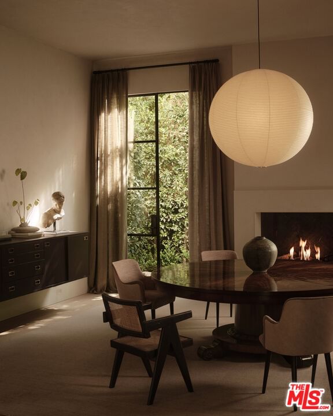
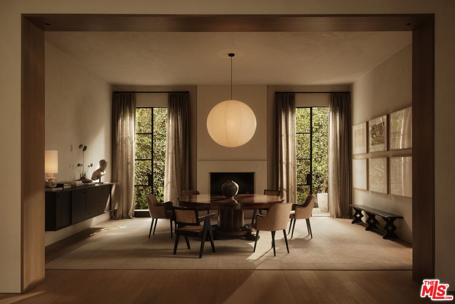
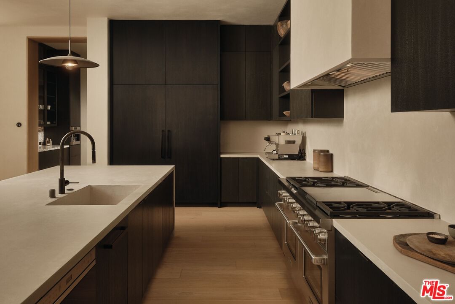
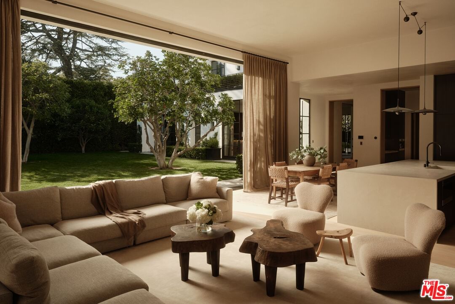
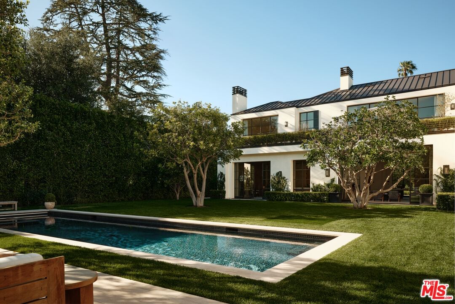
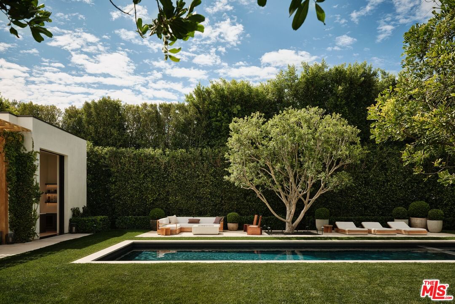
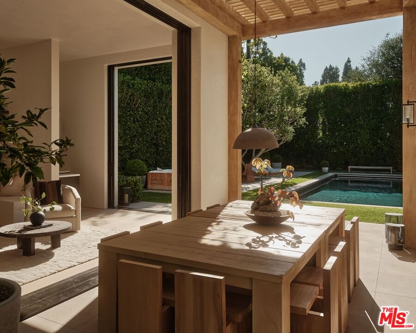
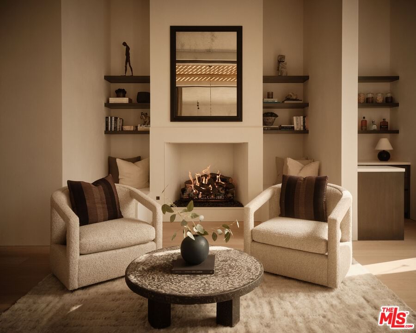
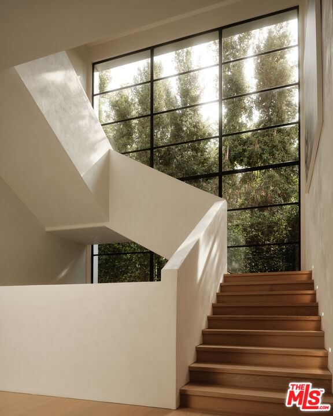
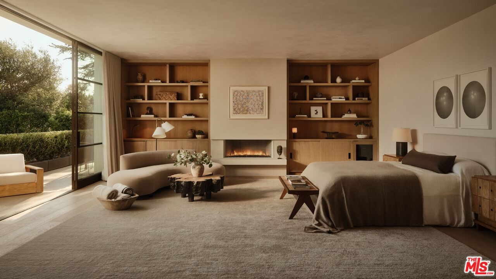
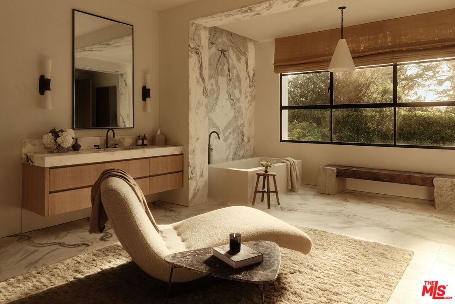
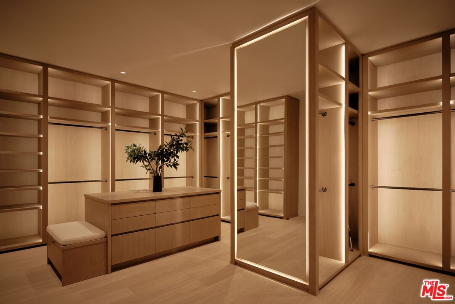
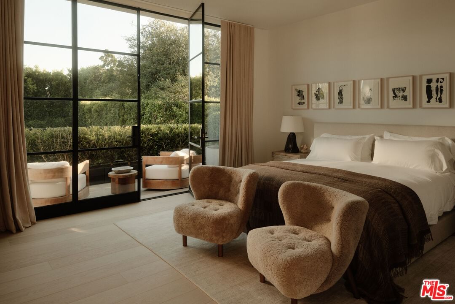
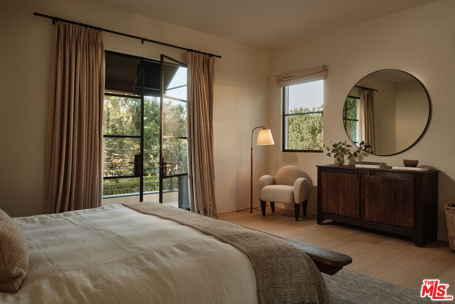
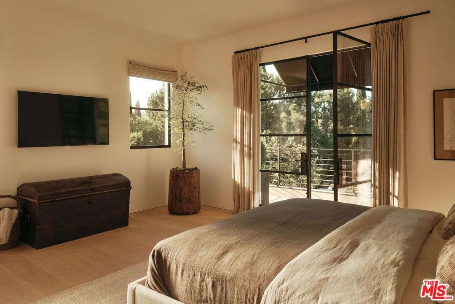
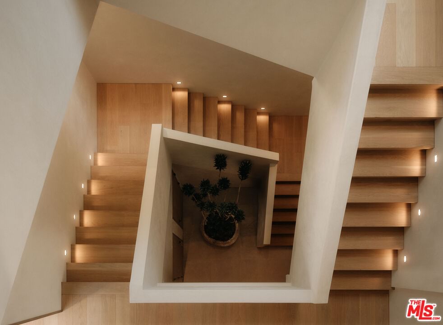
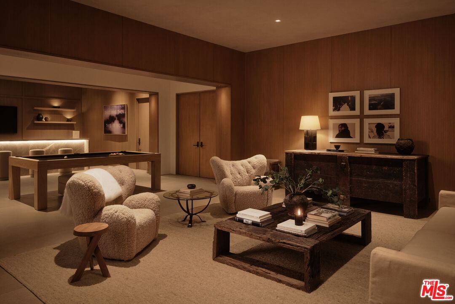
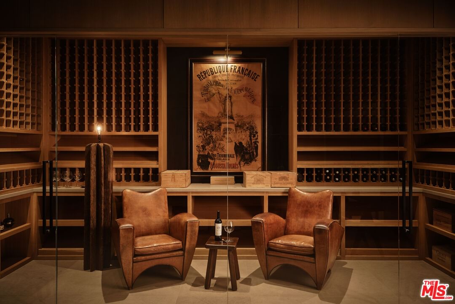
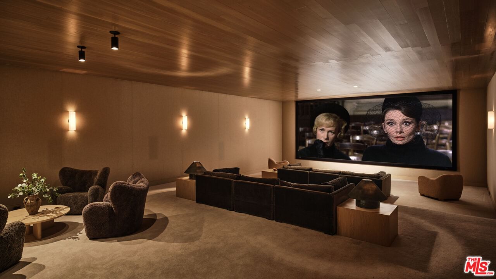
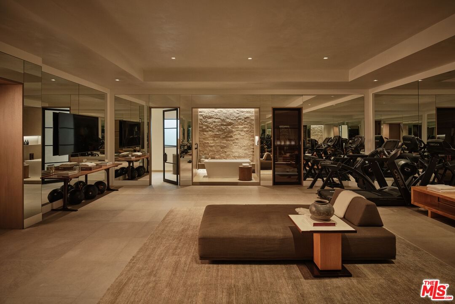
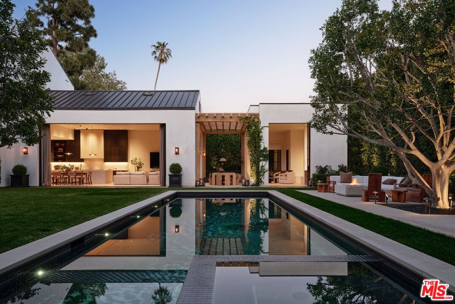
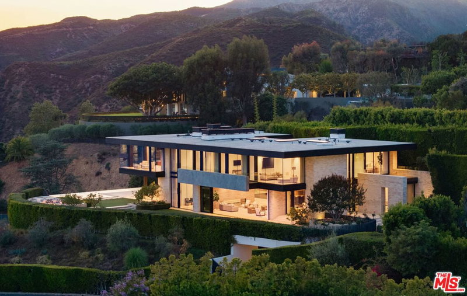
A rare offering in Brentwood Park, this newly completed warm traditional estate is defined by a quiet, understated luxury - where timeless architecture meets a serene, organic sensibility inspired by the calm of Aman and the raw materiality of Axel Vervoordt. Completed after a meticulous five-year design and construction process, the home reflects an exceptional level of craftsmanship and precision. Hand-applied plaster walls, custom steel doors and windows - including expansive pocketing panels that disappear into the walls - and wide-plank natural oak floors establish a cohesive, textural palette. Generous proportions, soaring ceilings, and carefully composed sightlines allow natural light to move effortlessly throughout. Designed for both daily living and elevated entertaining, the main living spaces unfold along a central axis anchored by a series of aligned fireplaces, creating continuity and warmth throughout. A dramatic yet inviting living room, formal dining room, and a 16-foot great room flow seamlessly into a fully equipped gourmet kitchen with separate chef's kitchen. A paneled library/office with bar, Dolby Atmos theater, game room, wine cellar, elevator, and a fully realized gym, spa, and wellness retreat complete the offering. The primary suite is a true retreat, opening to an expansive terrace overlooking resort-like grounds with a striking pool, generous lawn, courtyard gardens, and an outdoor dining room beneath a covered loggia. Dual spa-like baths and custom closets complete the suite. Secondary bedrooms are all en-suite, with walk-in closets and refined stone and marble finishes. Privately set behind gates and mature hedging on one of Brentwood Park's most desirable streets, the estate offers a seamless balance of architectural integrity, comfort, and modern living.
Days On Market: 124
Listing updated: September 1, 2026 at 05:21 PM
Listed by: Kurt Rappaport DRE #01036061, Westside Estate Agency Inc.

Features & Facts
Interior
- Bedrooms: 5
- Bathrooms: 9
- Square Feet: 13077
- Year Built: 2023
- Flooring: Stone, Other, Wood
- Family Room: Yes
Recently Sold Nearby

Similar Homes for Sale


Contact a Buyer's Agent
Connect with Tony O'Brien — REALTOR, The Sher Group & LOCALLA
Consent not required to use LOCALLA. See our Privacy Policy.
The Sher Group and Tony O'Brien are not mortgage brokers or lenders and do not provide financing. If you opt in, we may refer you to a third-party licensed mortgage professional. We do not guarantee loan approval, rates, or terms.
Nearby Homes For Sale



© 2026 The MLS™ - Combined L.A. Westside MLS (CLAW). All rights reserved. Based on information from The MLS™ - Combined L.A. Westside MLS (CLAW) as of 10/12/2026, 7:47:19 AM. All data, including all measurements and calculations of area, is obtained from various sources and has not been, and will not be, verified by broker or MLS. All information should be independently reviewed and verified for accuracy. Properties may or may not be listed by the office/agent presenting the information. IDX information is provided exclusively for personal, non-commercial use, and may not be used for any purpose other than to identify prospective properties consumers may be interested in purchasing. Information is deemed reliable but not guaranteed.
Tony O'Brien DRE #02200838 | The Sher Group DRE #02022464
Equal Housing Opportunity
Nearby Homes For Sale
Contact a Buyer's Agent
Connect with Tony O'Brien — REALTOR, The Sher Group & LOCALLA
Consent not required to use LOCALLA. See our Privacy Policy.
The Sher Group and Tony O'Brien are not mortgage brokers or lenders and do not provide financing. If you opt in, we may refer you to a third-party licensed mortgage professional. We do not guarantee loan approval, rates, or terms.
© 2026 The MLS™ - Combined L.A. Westside MLS (CLAW). All rights reserved. Based on information from The MLS™ - Combined L.A. Westside MLS (CLAW) as of 10/12/2026, 7:47:19 AM. All data, including all measurements and calculations of area, is obtained from various sources and has not been, and will not be, verified by broker or MLS. All information should be independently reviewed and verified for accuracy. Properties may or may not be listed by the office/agent presenting the information. IDX information is provided exclusively for personal, non-commercial use, and may not be used for any purpose other than to identify prospective properties consumers may be interested in purchasing. Information is deemed reliable but not guaranteed.
Tony O'Brien DRE #02200838 | The Sher Group DRE #02022464
Equal Housing Opportunity