LOCALLA



$1,349,000
2651 Rich St Los Angeles CA 90039
Residential
Built 2022
N/A
$604/sqft
No HOA
N/A
What's Special
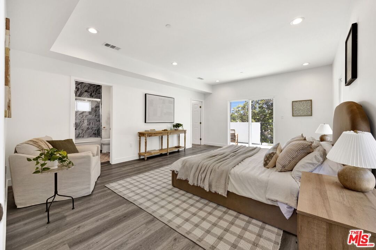
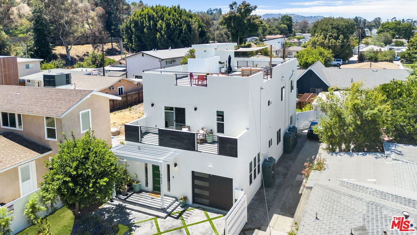
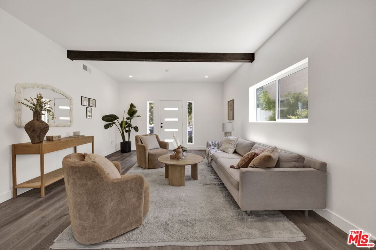
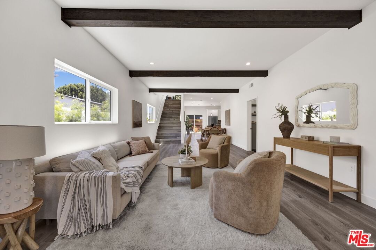
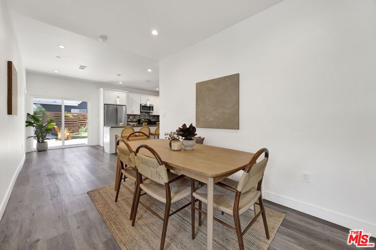
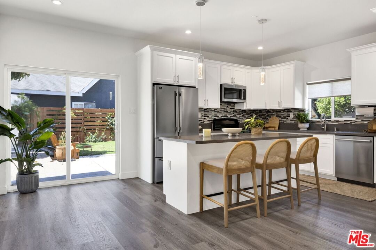
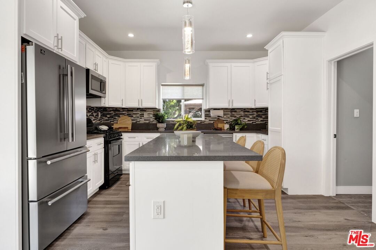
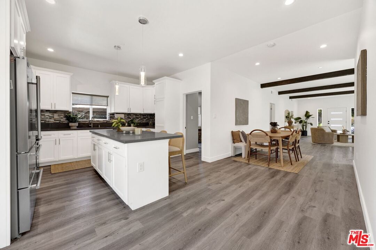
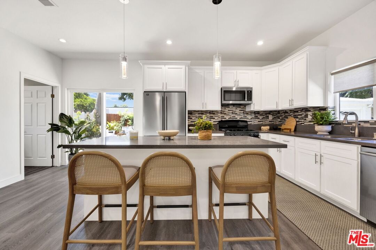
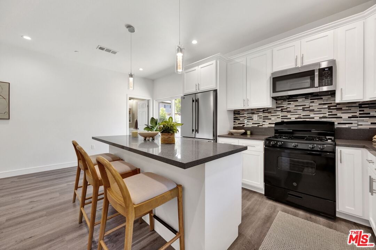
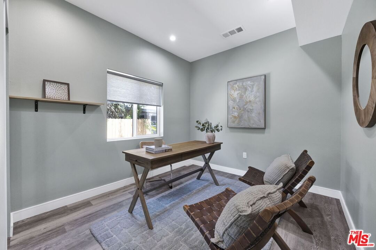
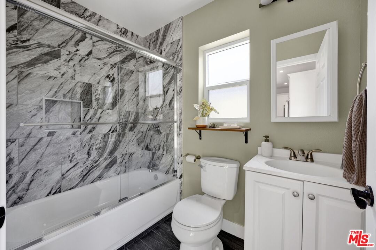
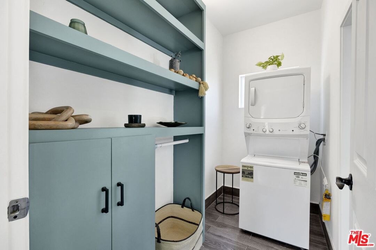
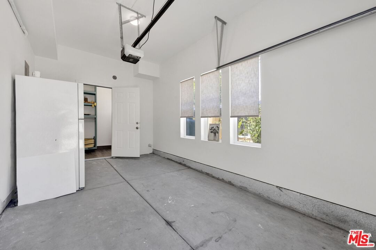
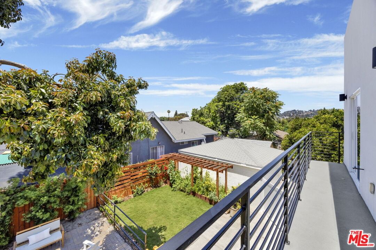
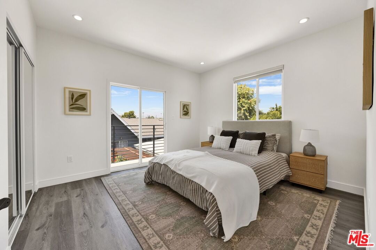
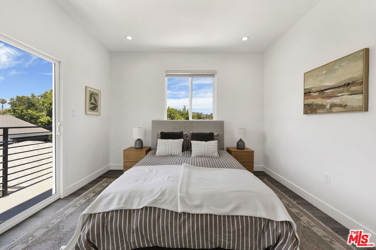
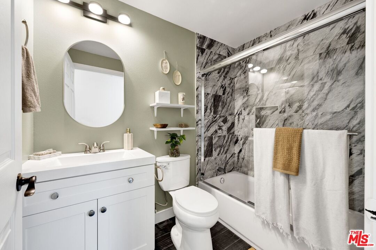
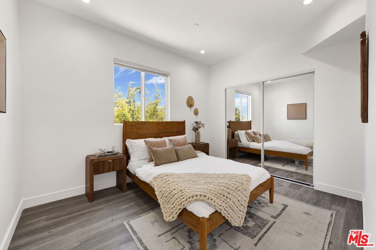
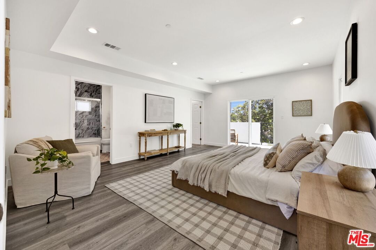
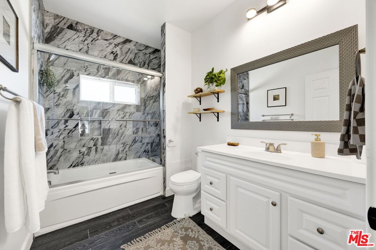
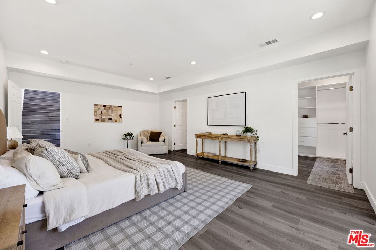
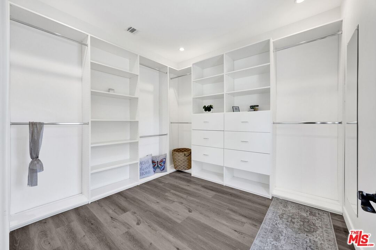
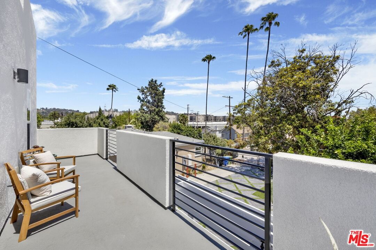
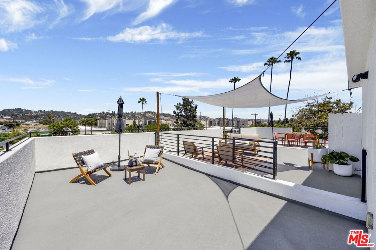
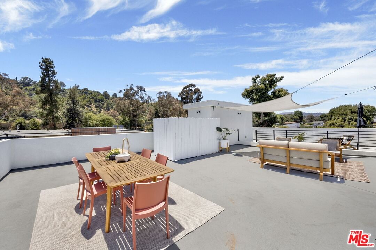
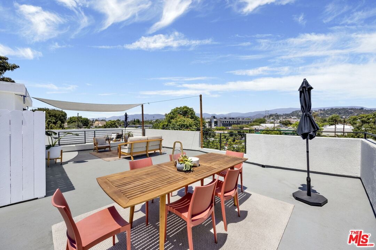
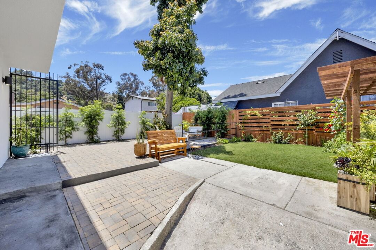
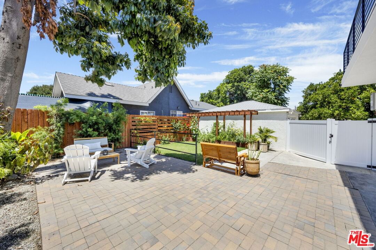
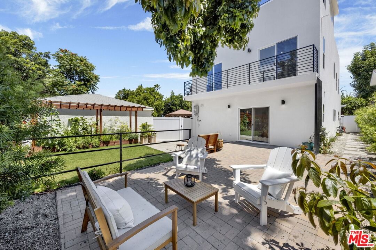
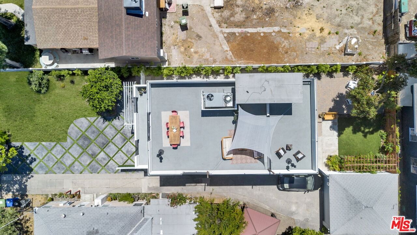
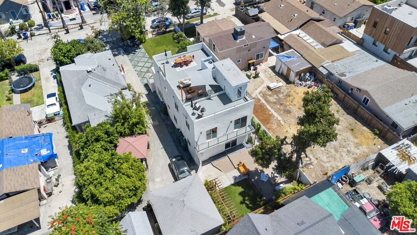
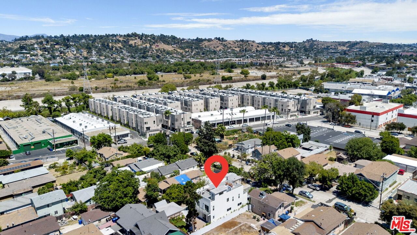
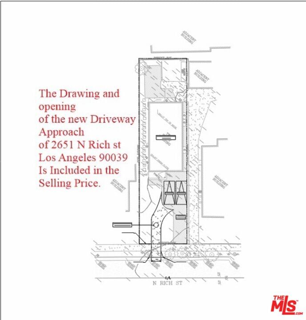
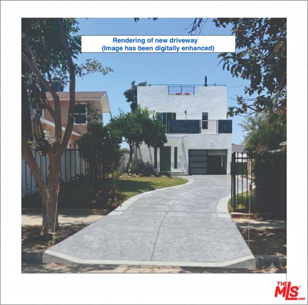
Welcome to 2651 N Rich Street, a truly unique contemporary stunner in Elysian Valley's Frogtown neighborhood. Nestled on the desirable west bank of the Los Angeles River, this 2022-build contemporary residence offers a refined presence both inside and out. The smooth stucco exterior gives a nod to Mediterranean design, while second-level balconies with bold railings accent the crisp white facade. The true "crown jewel" of this home, however, setting it apart from any other in the area, is its expansive rooftop deck, offering 360-degree panoramic views, outdoor privacy, and endless possibilities. * * * * * * * * * * * * * The home's interior is well appointed with an open floor plan, high ceilings, and an abundance of natural light that creates a warm, welcoming atmosphere while maintaining its clean-lined architectural aesthetic. The generously sized living room flows seamlessly into the dining area and continues into a brilliant kitchen that anchors the home with stainless steel appliances, stone countertops, and an oversized island. Sliding glass doors off the kitchen bring in plenty of sun and open directly to the back patio, perfect for al fresco dining. A direct-access garage and separate laundry room complete this ground floor level, making it well suited for everyday living and entertaining. * * * * * * * * * * * * * On the second level, you'll find three bedrooms and two full bathrooms, including an expansive primary suite. This primary retreat features an ensuite bathroom, a large walk-in closet with built-in shelving/storage, and its own private balcony. You'll find recessed lighting throughout the home, accompanied by sleek premium hardware and fixtures to complement each space. * * * * * * * * * * * * * Outside, privacy hedges surround multiple outdoor zones, including grassy front and rear lawns, a spacious back patio, and raised planter beds complete with your very own herb garden! * * * * * * * * * * * * * This is truly a special neighborhood, steps from the riverfront bike path and just blocks from beloved local cafes, restaurants, and parks. With Atwater Village minutes away in one direction & Silver Lake, Echo Park, and Dodger Stadium in the other, you're at the heart of one of LA's most vibrant pockets. 2651 N Rich St. is a distinctive property surrounded by all the energy, character, and excitement the city has to offer. * * * * * * * * * * * * * Please note: At the close of escrow, the seller will credit the buyer for the cost of opening the driveway approach for a private driveway leading to the home and for extending the current fence on the right hand side of the property to fully enclose the front yard from the other property. This will be included in the purchase price. Buyer will be allowed to use the current driveway to access the property until the opening of the new driveway is completed. * * * * * * * * * * * * * Convenient entrances to the 1-2,1-5, and 110 freeways are a two minute drive away.
Days On Market: 42
Listing updated: August 20, 2026 at 05:11 AM
Listed by: Woody McCaleb DRE #02134693, eXp Realty of Greater Los Angeles
Casey Sullivan DRE #02100643, Compass

Features & Facts
Interior
- Bedrooms: 4
- Bathrooms: 3
- Square Feet: 2235
- Year Built: 2022
- Flooring: Wood Laminate, Tile
- Family Room: Yes
Recently Sold Nearby

Tour with Localla
LOCALLA was built by Tony O'Brien, a REALTOR with The Sher Group, to give buyers a direct and transparent way to search and tour homes. No selling your data. No partner agents. Just Tony.
Select a date and time
Contact a Buyer's Agent
Connect with Tony O'Brien — REALTOR, The Sher Group & LOCALLA
Consent not required to use LOCALLA. See our Privacy Policy.
The Sher Group and Tony O'Brien are not mortgage brokers or lenders and do not provide financing. If you opt in, we may refer you to a third-party licensed mortgage professional. We do not guarantee loan approval, rates, or terms.


© 2026 The MLS™ - Combined L.A. Westside MLS (CLAW). All rights reserved. Based on information from The MLS™ - Combined L.A. Westside MLS (CLAW) as of 8/27/2026, 5:44:35 AM. All data, including all measurements and calculations of area, is obtained from various sources and has not been, and will not be, verified by broker or MLS. All information should be independently reviewed and verified for accuracy. Properties may or may not be listed by the office/agent presenting the information. IDX information is provided exclusively for personal, non-commercial use, and may not be used for any purpose other than to identify prospective properties consumers may be interested in purchasing. Information is deemed reliable but not guaranteed.
Tony O'Brien DRE #02200838 | The Sher Group DRE #02022464
Equal Housing Opportunity
Tour with Localla
LOCALLA was built by Tony O'Brien, a REALTOR with The Sher Group, to give buyers a direct and transparent way to search and tour homes. No selling your data. No partner agents. Just Tony.
Select a date and time
Nearby Homes For Sale
Contact a Buyer's Agent
Connect with Tony O'Brien — REALTOR, The Sher Group & LOCALLA
Consent not required to use LOCALLA. See our Privacy Policy.
The Sher Group and Tony O'Brien are not mortgage brokers or lenders and do not provide financing. If you opt in, we may refer you to a third-party licensed mortgage professional. We do not guarantee loan approval, rates, or terms.
© 2026 The MLS™ - Combined L.A. Westside MLS (CLAW). All rights reserved. Based on information from The MLS™ - Combined L.A. Westside MLS (CLAW) as of 8/27/2026, 5:44:35 AM. All data, including all measurements and calculations of area, is obtained from various sources and has not been, and will not be, verified by broker or MLS. All information should be independently reviewed and verified for accuracy. Properties may or may not be listed by the office/agent presenting the information. IDX information is provided exclusively for personal, non-commercial use, and may not be used for any purpose other than to identify prospective properties consumers may be interested in purchasing. Information is deemed reliable but not guaranteed.
Tony O'Brien DRE #02200838 | The Sher Group DRE #02022464
Equal Housing Opportunity