LOCALLA

$1,399,000
5320 Irvine Ave Los Angeles CA 91601
Residential
Built 1937
N/A
$721/sqft
No HOA
N/A
What's Special
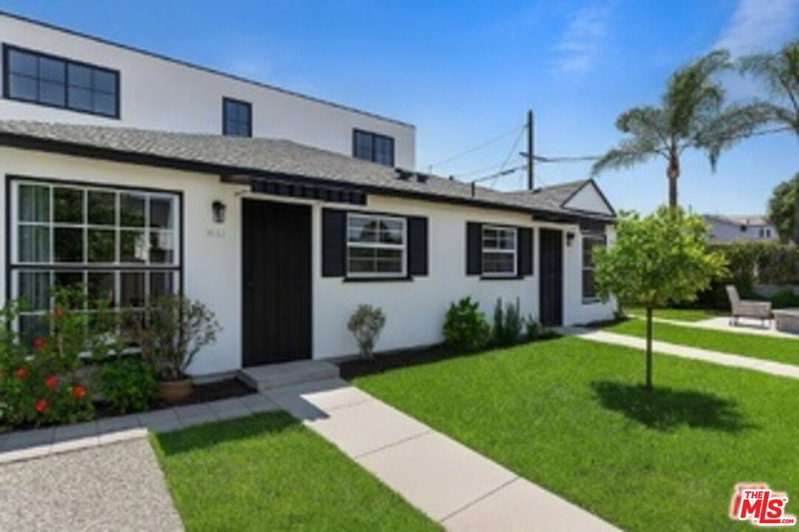
Behind a private electric gate and beneath the canopy of mature Redwood trees, this thoughtfully and entirely remodeled Valley Village home balances timeless charm with a warm, modern aesthetic. Warm, oak-toned, wide plank flooring, abundant natural light, and a comfortable, layout create a home that feels both elevated and easy. The newly remodeled kitchen brings together style and function with custom cabinetry, beautiful finishes, and a generous pantry, complemented by a full laundry room with additional storage and a utility sink. Throughout the home, every space has been considered for ease of daily living. The primary suite is a true retreat, featuring custom built-in cabinetry and a dedicated desk area, a walk-in closet, and a beautifully appointed bath with heated floors, a freestanding soaking tub, oversized glass shower, and double vanity. Two additional bedrooms offer custom closet systems, while a remodeled hall bath and a stylish powder room serve the remaining spaces. Meaningful upgrades include a new roof (2024), updated electrical wiring, new windows, solar with Tesla battery backup, Tesla wall EV charger, and a new washer and dryer. Beyond the main residence, the backyard also features a flexible, finished, detached structure, perfect for an office or studio with heat, air conditioning, and flooring that seamlessly complements the main residence. The separate garage provides extensive storage and includes an additional refrigerator. Located within the coveted Colfax Charter Elementary School District, this special property will not last on the market.
Days On Market: 13
Listing updated: August 25, 2026 at 12:19 AM
Listed by: Julie Goldman DRE #02062415, Sotheby's International Realty
Bryan Abrams DRE #01238720, Sotheby's International Realty

Features & Facts
Interior
- Bedrooms: 3
- Bathrooms: 3 full, 1 half
- Square Feet: 1940
- Year Built: 1937
- Flooring: Vinyl Plank
- Fireplaces: 1
- Family Room: Yes
Recently Sold Nearby

Similar Homes for Sale

$1,495,000
2774 Woodstock Rd, Los Angeles

$1,600,000
2856 Nichols Canyon Rd, Los Angeles

$1,639,000
8032 Willow Glen Rd, Los Angeles

$1,495,000
7301 Pacific View Dr, Los Angeles

$1,649,000
7265 Caverna Dr, Los Angeles

$1,488,000
6871 Sunny Cv, Los Angeles
Contact a Buyer's Agent
Connect with Tony O'Brien — REALTOR, The Sher Group & LOCALLA
Consent not required to use LOCALLA. See our Privacy Policy.
The Sher Group and Tony O'Brien are not mortgage brokers or lenders and do not provide financing. If you opt in, we may refer you to a third-party licensed mortgage professional. We do not guarantee loan approval, rates, or terms.
Nearby Homes For Sale


© 2026 The MLS™ - Combined L.A. Westside MLS (CLAW). All rights reserved. Based on information from The MLS™ - Combined L.A. Westside MLS (CLAW) as of 10/12/2026, 12:58:52 PM. All data, including all measurements and calculations of area, is obtained from various sources and has not been, and will not be, verified by broker or MLS. All information should be independently reviewed and verified for accuracy. Properties may or may not be listed by the office/agent presenting the information. IDX information is provided exclusively for personal, non-commercial use, and may not be used for any purpose other than to identify prospective properties consumers may be interested in purchasing. Information is deemed reliable but not guaranteed.
Tony O'Brien DRE #02200838 | The Sher Group DRE #02022464
Equal Housing Opportunity
Nearby Homes For Sale
Contact a Buyer's Agent
Connect with Tony O'Brien — REALTOR, The Sher Group & LOCALLA
Consent not required to use LOCALLA. See our Privacy Policy.
The Sher Group and Tony O'Brien are not mortgage brokers or lenders and do not provide financing. If you opt in, we may refer you to a third-party licensed mortgage professional. We do not guarantee loan approval, rates, or terms.
© 2026 The MLS™ - Combined L.A. Westside MLS (CLAW). All rights reserved. Based on information from The MLS™ - Combined L.A. Westside MLS (CLAW) as of 10/12/2026, 12:58:52 PM. All data, including all measurements and calculations of area, is obtained from various sources and has not been, and will not be, verified by broker or MLS. All information should be independently reviewed and verified for accuracy. Properties may or may not be listed by the office/agent presenting the information. IDX information is provided exclusively for personal, non-commercial use, and may not be used for any purpose other than to identify prospective properties consumers may be interested in purchasing. Information is deemed reliable but not guaranteed.
Tony O'Brien DRE #02200838 | The Sher Group DRE #02022464
Equal Housing Opportunity