LOCALLA






$5,500,000
644 Normandie Ave Los Angeles CA 90004
Residential Income
Built 2019
N/A
$484/sqft
No HOA
N/A
What's Special
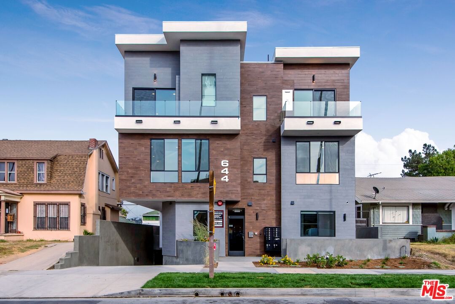
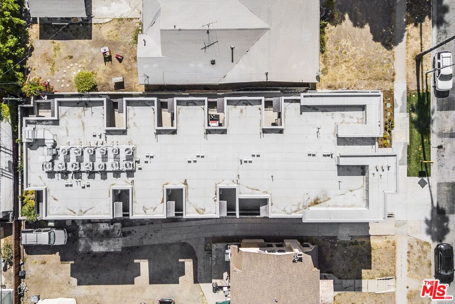
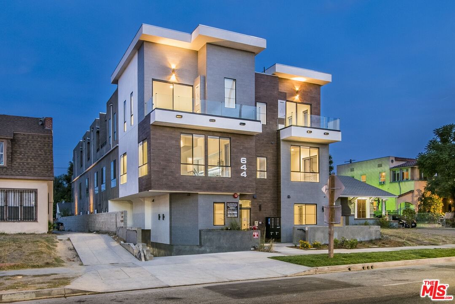
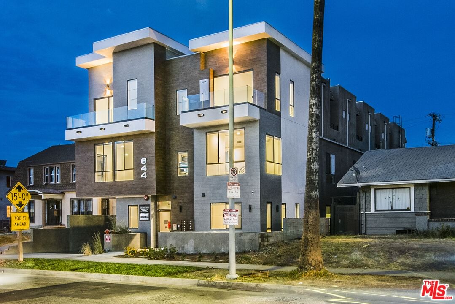
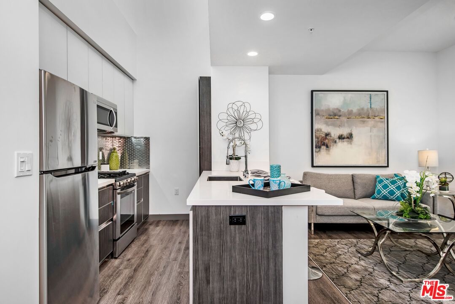
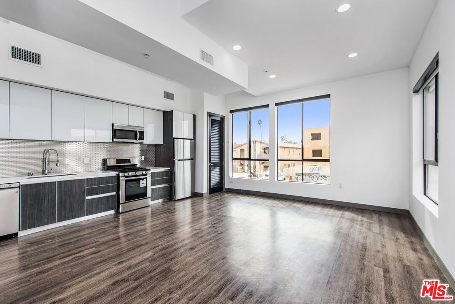
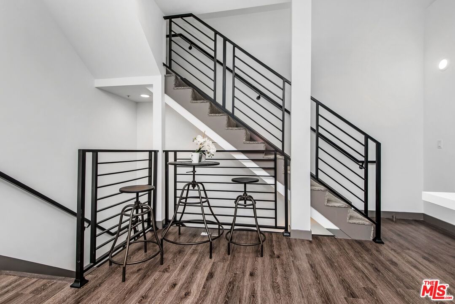
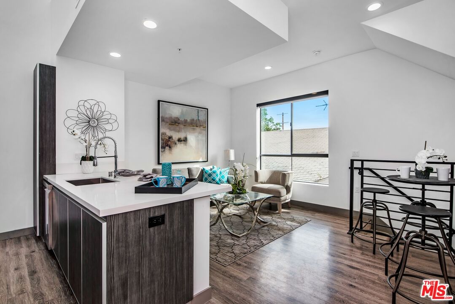
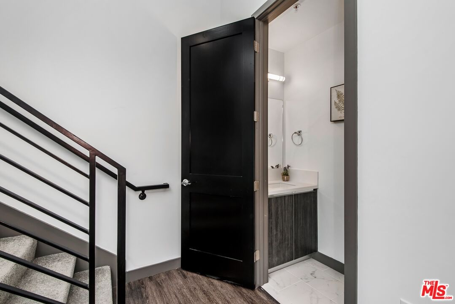
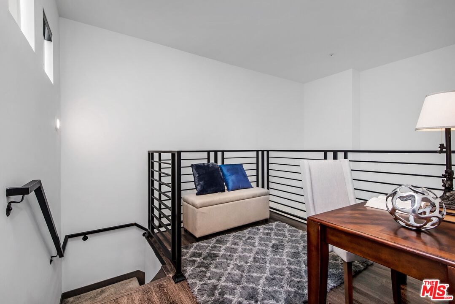
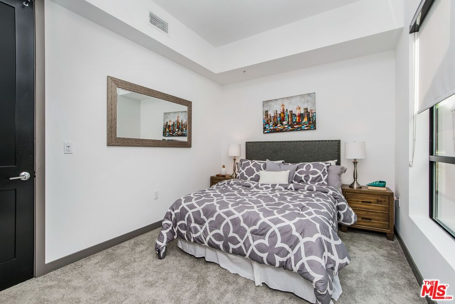
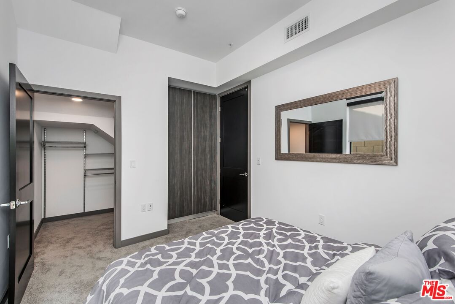
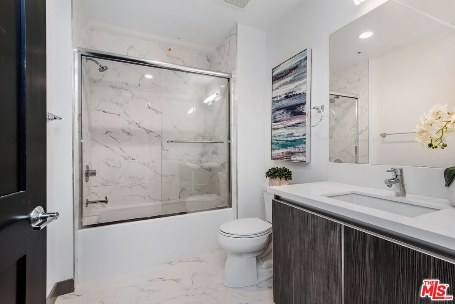
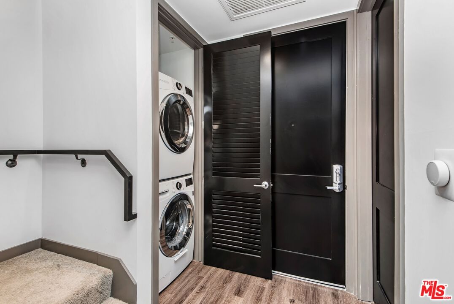
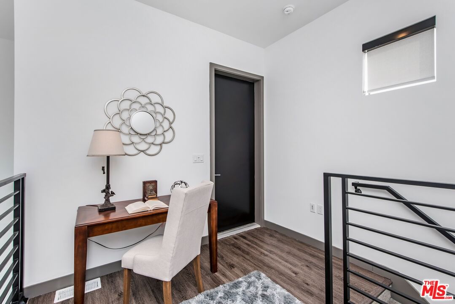
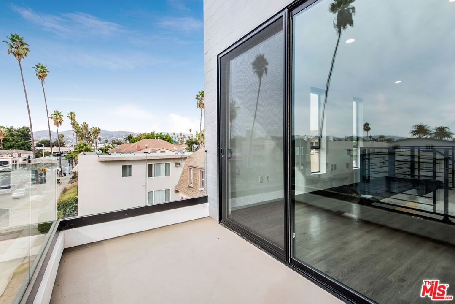
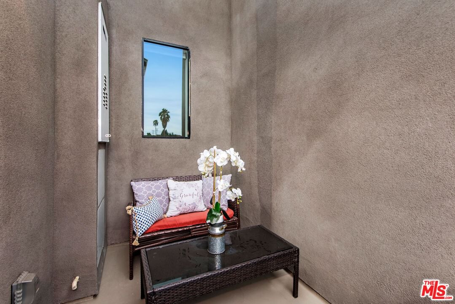
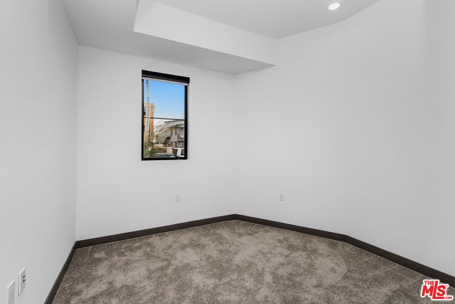
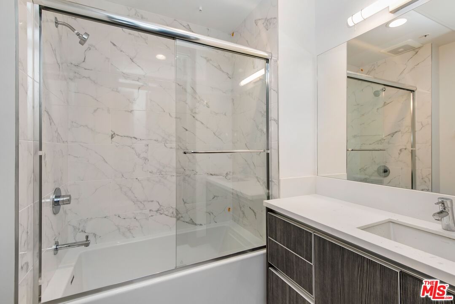
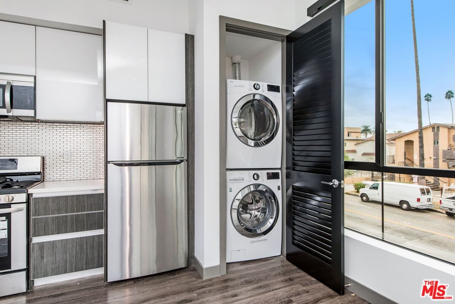
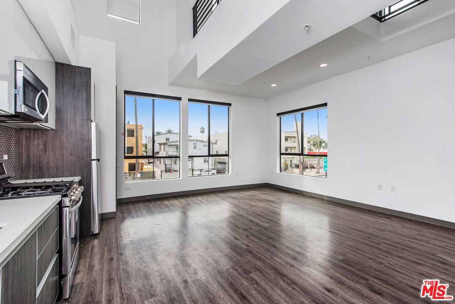
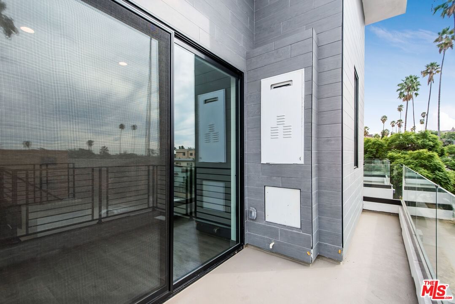
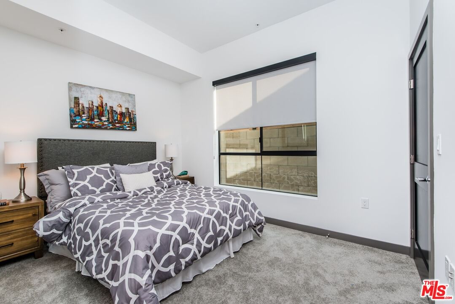
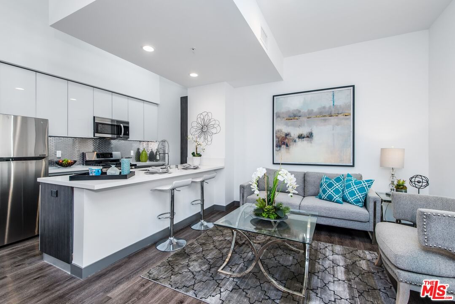
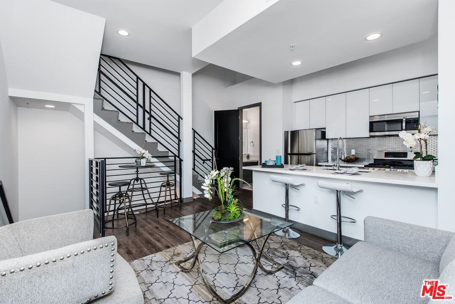
644 Normandie Townhomes, a 2019 construction 13 unit luxury apartment building located in the heart of one the Los Angeles' most sought-after neighborhoods. The Townhomes are comprised of twelve large 1+1.5 townhomes and one studio+1 bath ADU (accessory dwelling unit). The Townhomes have modern interiors with many amenities including: custom Italian-style kitchens, quartz countertops, in-unit washer & dryer, modern appliances, deep soaking tubs, Nest Thermostats, secured building and private patios with sweeping city views. Each of the townhome units are three stories with the bedroom on the ground floor, the living room and kitchen on the second floor, and the mezzanine and private patio on the third floor. The building features 13 parking spaces in a private subterranean gated garage. The units are all individually metered for gas and electric, allowing the Landlord to bill back the tenants for their utilities. All units have high ceilings with large, premium double-paned windows which gives the units excellent natural light.
Days On Market: 8
Listing updated: July 16, 2026 at 07:01 AM
Listed by: Joshua Luchs DRE #01845545, Kidder Mathews of California, Inc.

Features & Facts
Interior
- Bedrooms: 12
- Bathrooms: 24
- Square Feet: 11370
- Year Built: 2019
Recently Sold Nearby

Tour with Localla
LOCALLA was built by Tony O'Brien, a REALTOR with The Sher Group, to give buyers a direct and transparent way to search and tour homes. No selling your data. No partner agents. Just Tony.
Select a date and time
Contact a Buyer's Agent
Connect with Tony O'Brien — REALTOR, The Sher Group & LOCALLA
Consent not required to use LOCALLA. See our Privacy Policy.
The Sher Group and Tony O'Brien are not mortgage brokers or lenders and do not provide financing. If you opt in, we may refer you to a third-party licensed mortgage professional. We do not guarantee loan approval, rates, or terms.
Nearby Homes For Sale


© 2026 The MLS™ - Combined L.A. Westside MLS (CLAW). All rights reserved. Based on information from The MLS™ - Combined L.A. Westside MLS (CLAW) as of 9/22/2026, 11:49:59 PM. All data, including all measurements and calculations of area, is obtained from various sources and has not been, and will not be, verified by broker or MLS. All information should be independently reviewed and verified for accuracy. Properties may or may not be listed by the office/agent presenting the information. IDX information is provided exclusively for personal, non-commercial use, and may not be used for any purpose other than to identify prospective properties consumers may be interested in purchasing. Information is deemed reliable but not guaranteed.
Tony O'Brien DRE #02200838 | The Sher Group DRE #02022464
Equal Housing Opportunity
Tour with Localla
LOCALLA was built by Tony O'Brien, a REALTOR with The Sher Group, to give buyers a direct and transparent way to search and tour homes. No selling your data. No partner agents. Just Tony.
Select a date and time
Nearby Homes For Sale
Contact a Buyer's Agent
Connect with Tony O'Brien — REALTOR, The Sher Group & LOCALLA
Consent not required to use LOCALLA. See our Privacy Policy.
The Sher Group and Tony O'Brien are not mortgage brokers or lenders and do not provide financing. If you opt in, we may refer you to a third-party licensed mortgage professional. We do not guarantee loan approval, rates, or terms.
© 2026 The MLS™ - Combined L.A. Westside MLS (CLAW). All rights reserved. Based on information from The MLS™ - Combined L.A. Westside MLS (CLAW) as of 9/22/2026, 11:49:59 PM. All data, including all measurements and calculations of area, is obtained from various sources and has not been, and will not be, verified by broker or MLS. All information should be independently reviewed and verified for accuracy. Properties may or may not be listed by the office/agent presenting the information. IDX information is provided exclusively for personal, non-commercial use, and may not be used for any purpose other than to identify prospective properties consumers may be interested in purchasing. Information is deemed reliable but not guaranteed.
Tony O'Brien DRE #02200838 | The Sher Group DRE #02022464
Equal Housing Opportunity