LOCALLA







$2,335,000
6636 Colgate Ave Los Angeles CA 90048
Residential
Built 1929
N/A
$1,398/sqft
No HOA
N/A
What's Special
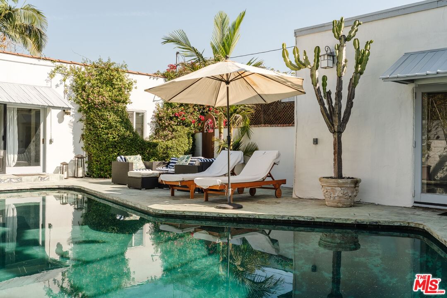
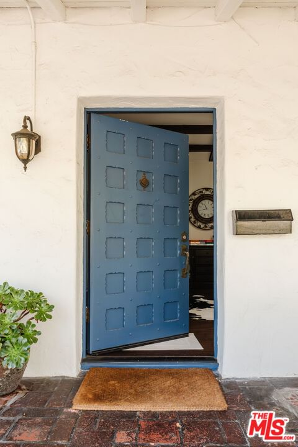
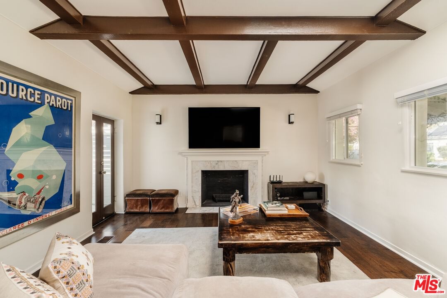
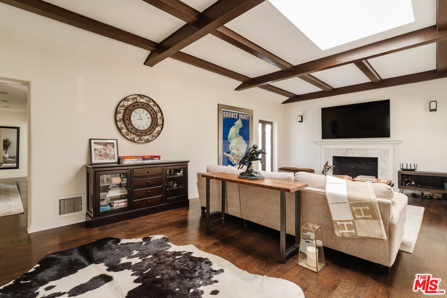
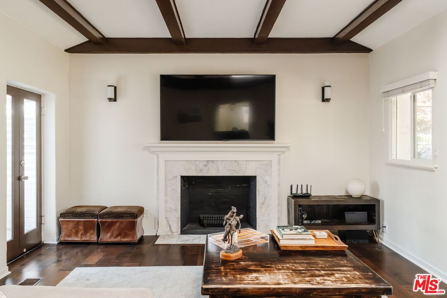
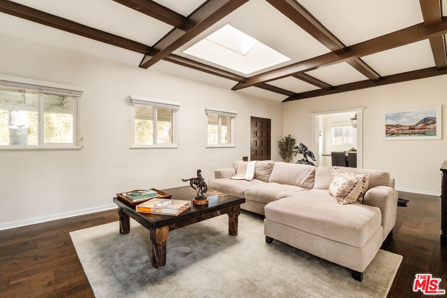
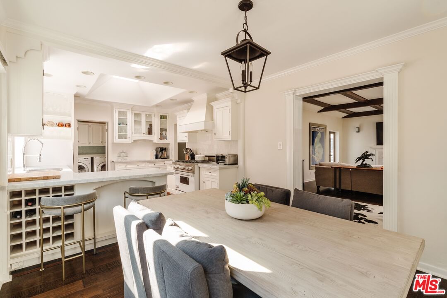
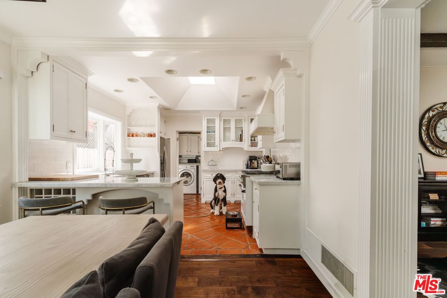
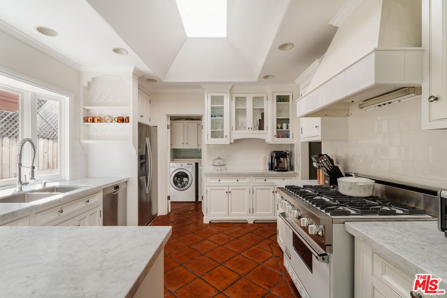
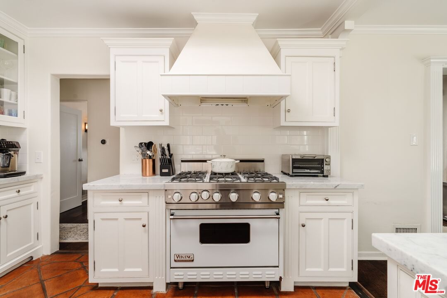
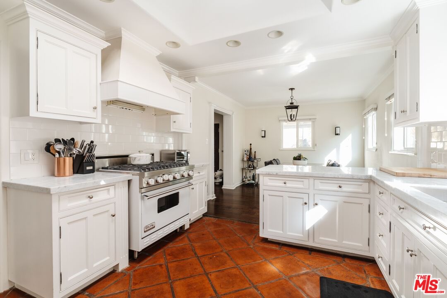
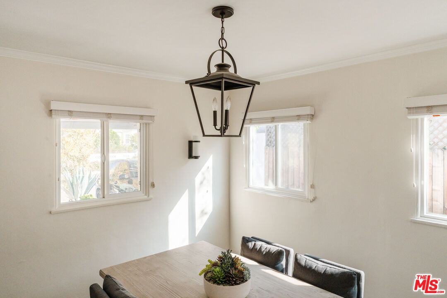
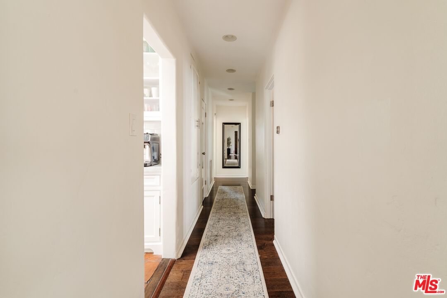
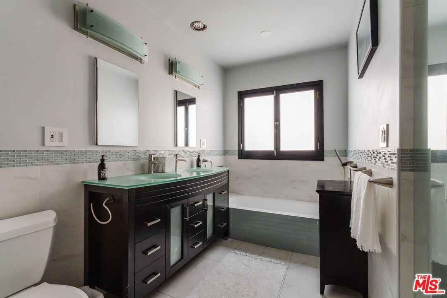
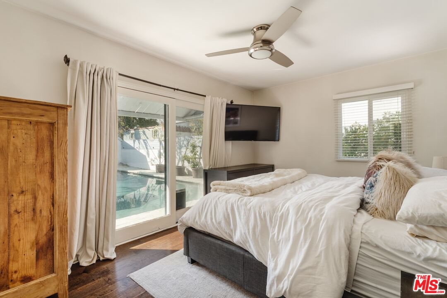
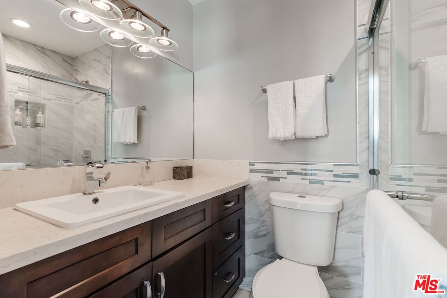
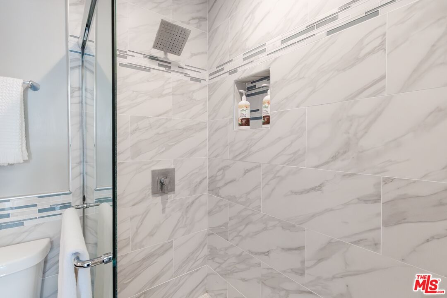
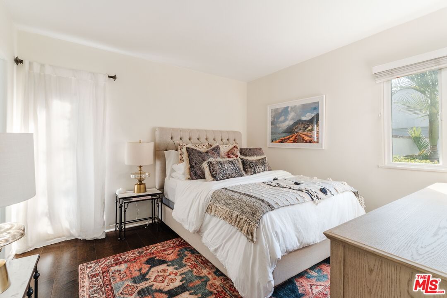
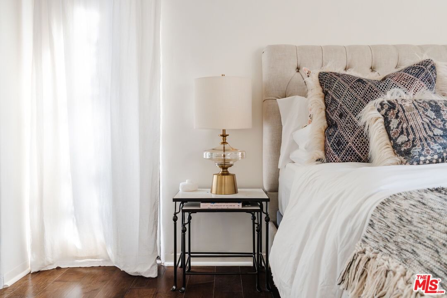
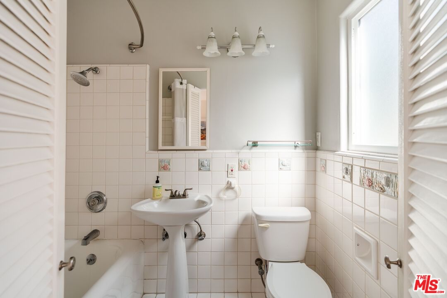
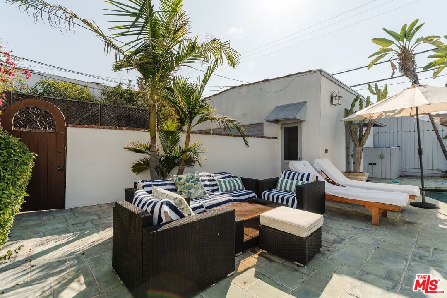
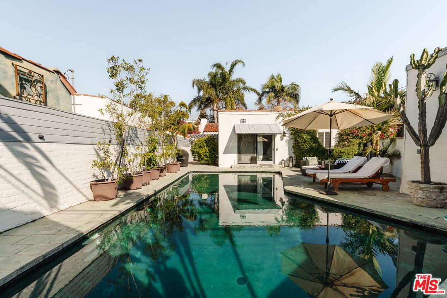
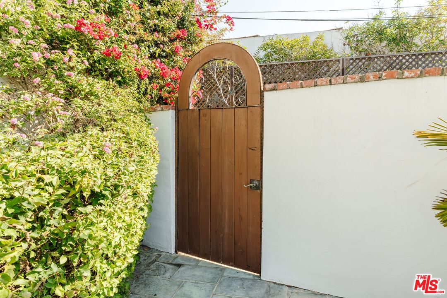
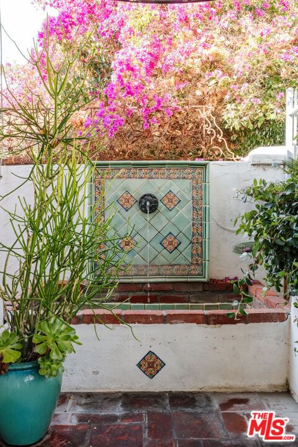
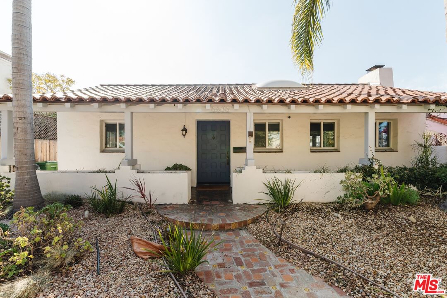
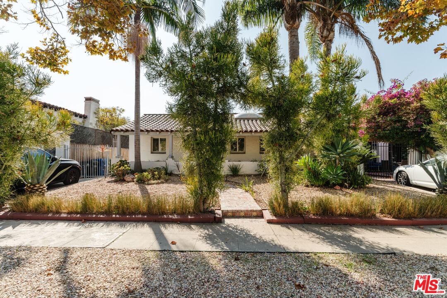
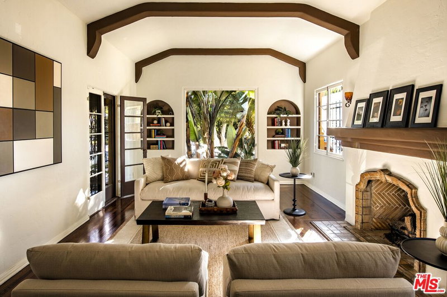
Welcome to this charming sun-drenched 1929 Spanish single-story home offering 3 bedrooms and 3 bathrooms, beautifully blending timeless character with thoughtful modern updates. Step inside to a stunning living room featuring soaring exposed wood-beamed ceilings, a large skylight that fills the space with natural light, a cozy fireplace, and rich dark hardwood floors that flow throughout the home. The spacious, updated kitchen is the heart of the home, boasting vaulted ceilings, another oversized skylight, classic Spanish tile accents, expansive marble countertops with bar seating, stainless steel appliances, a white Viking gas range, abundant cabinetry, and a generous dining area perfect for everyday living or entertaining. Just off the kitchen, double barn doors open to a dedicated laundry room complete with side-by-side LG washer and dryer, extensive storage cabinetry, and direct access to the driveway and backyard. The thoughtfully designed floor plan offers three generously sized bedrooms. Two feature en-suite bathrooms, while the third-currently used as a nursery and previously an office-includes French doors opening to a private side patio. A spacious hallway bathroom offers dual vanities, a soaking tub, and a separate shower. The tranquil primary suite overlooks the backyard through sliding glass doors, providing seamless indoor-outdoor living and direct access to the private, gated pool area. Beyond the approximately 1,670-square-foot main residence, a detached garage has been converted into an approximately 420-square-foot bonus room with storage closets, creating approximately 2,090 square feet of combined usable space. Ideal for a home office, gym, media room, or creative studio. Buyer to independently verify square footage, permits, and permitted uses. Additional highlights include a gated driveway, a charming front courtyard with a fountain, and multiple outdoor spaces perfect for relaxing or entertaining. Situated in a highly walkable neighborhood with tree-lined streets and sidewalks, you'll enjoy easy access to the popular shops and restaurants along 3rd Street, including neighborhood cafes like Joans on 3rd, Carla Cafe, coffee shops like La La Land, ice cream at Bacio di Latte, Magnolia Bakery, boutique shopping, fitness studios and local favorites just moments from your front door. Short drive to The Grove, Whole Foods, Erewhon, Beverly Center, Cedars Sinai and Beverly Hills. APPOINTMENT ONLY.
Days On Market: 33
Listing updated: August 24, 2026 at 04:45 PM
Listed by: Dean Mandile DRE #01970094, Sotheby's International Realty

Features & Facts
Interior
- Bedrooms: 3
- Bathrooms: 3
- Square Feet: 1670
- Year Built: 1929
- Flooring: Hardwood, Other, Tile
- Fireplaces: 1
- Family Room: Yes
Recently Sold Nearby


Tour with Localla
LOCALLA was built by Tony O'Brien, a REALTOR with The Sher Group, to give buyers a direct and transparent way to search and tour homes. No selling your data. No partner agents. Just Tony.
Select a date and time
Contact a Buyer's Agent
Connect with Tony O'Brien — REALTOR, The Sher Group & LOCALLA
Consent not required to use LOCALLA. See our Privacy Policy.
The Sher Group and Tony O'Brien are not mortgage brokers or lenders and do not provide financing. If you opt in, we may refer you to a third-party licensed mortgage professional. We do not guarantee loan approval, rates, or terms.


© 2026 The MLS™ - Combined L.A. Westside MLS (CLAW). All rights reserved. Based on information from The MLS™ - Combined L.A. Westside MLS (CLAW) as of 8/26/2026, 10:09:17 PM. All data, including all measurements and calculations of area, is obtained from various sources and has not been, and will not be, verified by broker or MLS. All information should be independently reviewed and verified for accuracy. Properties may or may not be listed by the office/agent presenting the information. IDX information is provided exclusively for personal, non-commercial use, and may not be used for any purpose other than to identify prospective properties consumers may be interested in purchasing. Information is deemed reliable but not guaranteed.
Tony O'Brien DRE #02200838 | The Sher Group DRE #02022464
Equal Housing Opportunity
Tour with Localla
LOCALLA was built by Tony O'Brien, a REALTOR with The Sher Group, to give buyers a direct and transparent way to search and tour homes. No selling your data. No partner agents. Just Tony.
Select a date and time
Nearby Homes For Sale
Contact a Buyer's Agent
Connect with Tony O'Brien — REALTOR, The Sher Group & LOCALLA
Consent not required to use LOCALLA. See our Privacy Policy.
The Sher Group and Tony O'Brien are not mortgage brokers or lenders and do not provide financing. If you opt in, we may refer you to a third-party licensed mortgage professional. We do not guarantee loan approval, rates, or terms.
© 2026 The MLS™ - Combined L.A. Westside MLS (CLAW). All rights reserved. Based on information from The MLS™ - Combined L.A. Westside MLS (CLAW) as of 8/26/2026, 10:09:17 PM. All data, including all measurements and calculations of area, is obtained from various sources and has not been, and will not be, verified by broker or MLS. All information should be independently reviewed and verified for accuracy. Properties may or may not be listed by the office/agent presenting the information. IDX information is provided exclusively for personal, non-commercial use, and may not be used for any purpose other than to identify prospective properties consumers may be interested in purchasing. Information is deemed reliable but not guaranteed.
Tony O'Brien DRE #02200838 | The Sher Group DRE #02022464
Equal Housing Opportunity