LOCALLA
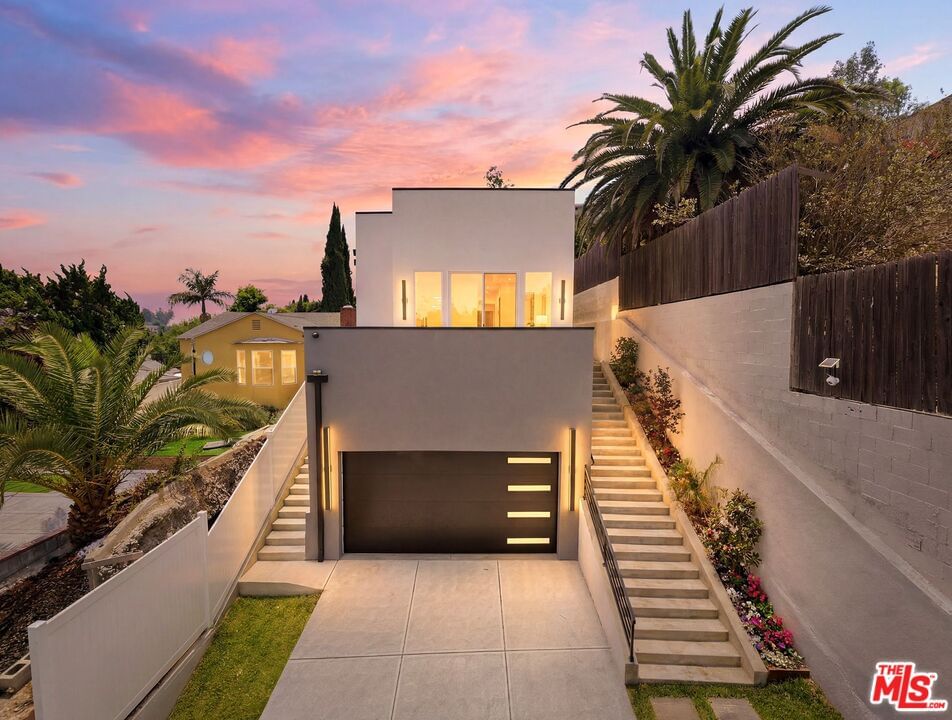
$1,149,990
4748 Twining St Los Angeles CA 90032
Residential
Built 2026
N/A
$802/sqft
No HOA
N/A
What's Special
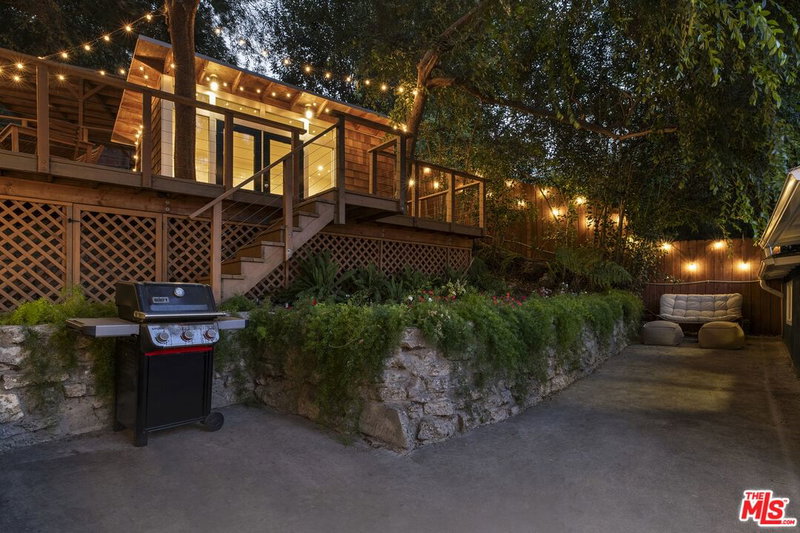
New Construction! Welcome to this immaculate 3-bedroom, 2-bathroom home with an office offering 1,434 sq. ft. of beautiful living space. Step inside and be captivated by the open floor plan, soaring high ceilings, views from your patio and abundant natural light and a spacious backyard to design a great backyard. Designer engineered wood flooring flows seamlessly throughout the home, while seeing the great lighting that comes into the living area. The gourmet kitchen is a true showstopper, featuring: Quartz countertops, Herringbone backsplash, Stainless steel appliances, Sleek white cabinetry with brush gold hardware, brush gold-accented light fixtures, A spacious office offering a great space to work from home. The custom front door provides a dramatic entrance, and every finish throughout the home has been thoughtfully selected to embody modern elegance and comfort. Outside, enjoy your private landscaped backyard with lush new grass and a dedicated patio areaperfect for al fresco dining or quiet evenings under the stars. A two-car garage offers convenience and extra storage. Located in the sought-after community of El Sereno, this home offers the perfect blend of style, space, and accessibility. Perfectly located and with convenient access to Hermon, South Pasadena, San Marino, Arts District, Glassell Park, Lincoln Heights and easy access to 5, 110, 210, and 134 freeways.
Days On Market: 15
Listing updated: September 25, 2026 at 05:55 PM
Listed by: Roland Quino DRE #01950516, Compass

Features & Facts
Interior
- Bedrooms: 3
- Bathrooms: 2
- Square Feet: 1434
- Year Built: 2026
- Flooring: Laminate, Tile
- Family Room: Yes
Recently Sold Nearby

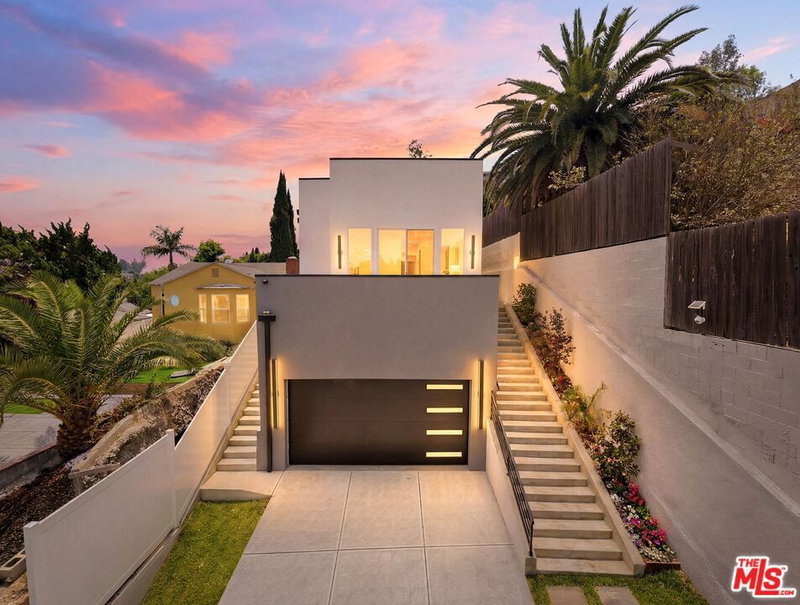
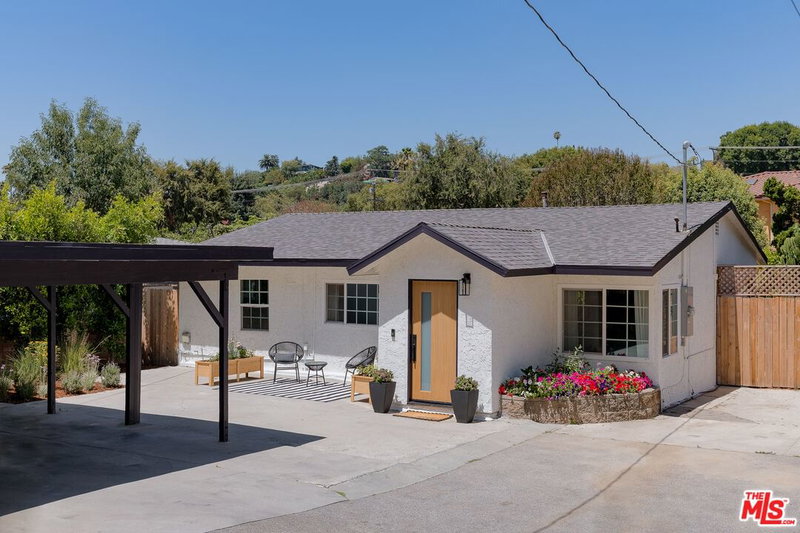

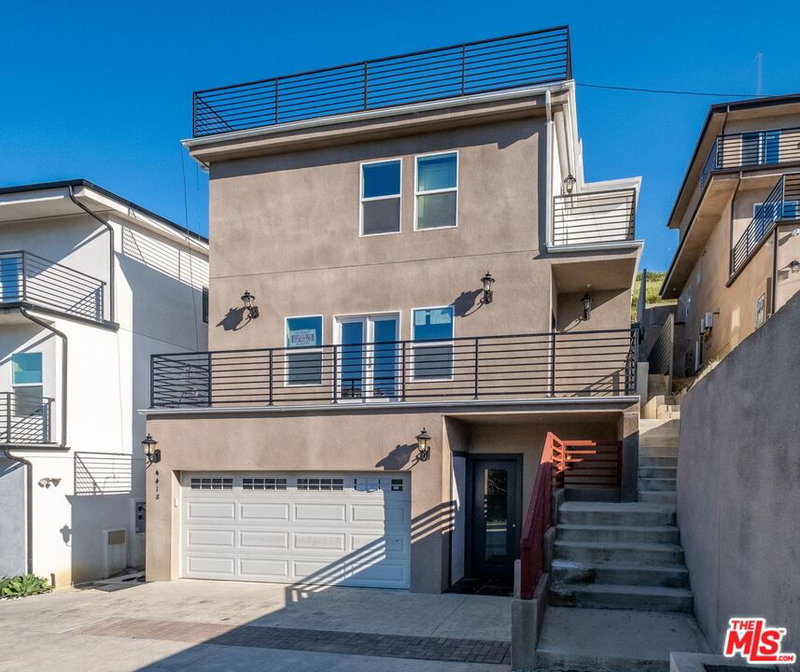
Similar Homes for Sale

$999,000
4727 Klamath Pl, Los Angeles

$1,259,000
3009 Amethyst St, Los Angeles

$995,000
5436 Norwich Ave, Los Angeles

$935,000
3010 Stockbridge Ave, Los Angeles

$990,000
2216 Indiana Ave, Los Angeles

$1,099,000
775 Montecito Dr, Los Angeles
Contact a Buyer's Agent
Connect with Tony O'Brien — REALTOR, The Sher Group & LOCALLA
Consent not required to use LOCALLA. See our Privacy Policy.
The Sher Group and Tony O'Brien are not mortgage brokers or lenders and do not provide financing. If you opt in, we may refer you to a third-party licensed mortgage professional. We do not guarantee loan approval, rates, or terms.
Nearby Homes For Sale


© 2026 The MLS™ - Combined L.A. Westside MLS (CLAW). All rights reserved. Based on information from The MLS™ - Combined L.A. Westside MLS (CLAW) as of 10/8/2026, 10:13:51 PM. All data, including all measurements and calculations of area, is obtained from various sources and has not been, and will not be, verified by broker or MLS. All information should be independently reviewed and verified for accuracy. Properties may or may not be listed by the office/agent presenting the information. IDX information is provided exclusively for personal, non-commercial use, and may not be used for any purpose other than to identify prospective properties consumers may be interested in purchasing. Information is deemed reliable but not guaranteed.
Tony O'Brien DRE #02200838 | The Sher Group DRE #02022464
Equal Housing Opportunity
Nearby Homes For Sale
Contact a Buyer's Agent
Connect with Tony O'Brien — REALTOR, The Sher Group & LOCALLA
Consent not required to use LOCALLA. See our Privacy Policy.
The Sher Group and Tony O'Brien are not mortgage brokers or lenders and do not provide financing. If you opt in, we may refer you to a third-party licensed mortgage professional. We do not guarantee loan approval, rates, or terms.
© 2026 The MLS™ - Combined L.A. Westside MLS (CLAW). All rights reserved. Based on information from The MLS™ - Combined L.A. Westside MLS (CLAW) as of 10/8/2026, 10:13:51 PM. All data, including all measurements and calculations of area, is obtained from various sources and has not been, and will not be, verified by broker or MLS. All information should be independently reviewed and verified for accuracy. Properties may or may not be listed by the office/agent presenting the information. IDX information is provided exclusively for personal, non-commercial use, and may not be used for any purpose other than to identify prospective properties consumers may be interested in purchasing. Information is deemed reliable but not guaranteed.
Tony O'Brien DRE #02200838 | The Sher Group DRE #02022464
Equal Housing Opportunity