LOCALLA


$1,299,000
3940 Prospect Ave Los Angeles CA 90027
Residential
Built 1938
N/A
$1,277/sqft
No HOA
N/A
What's Special
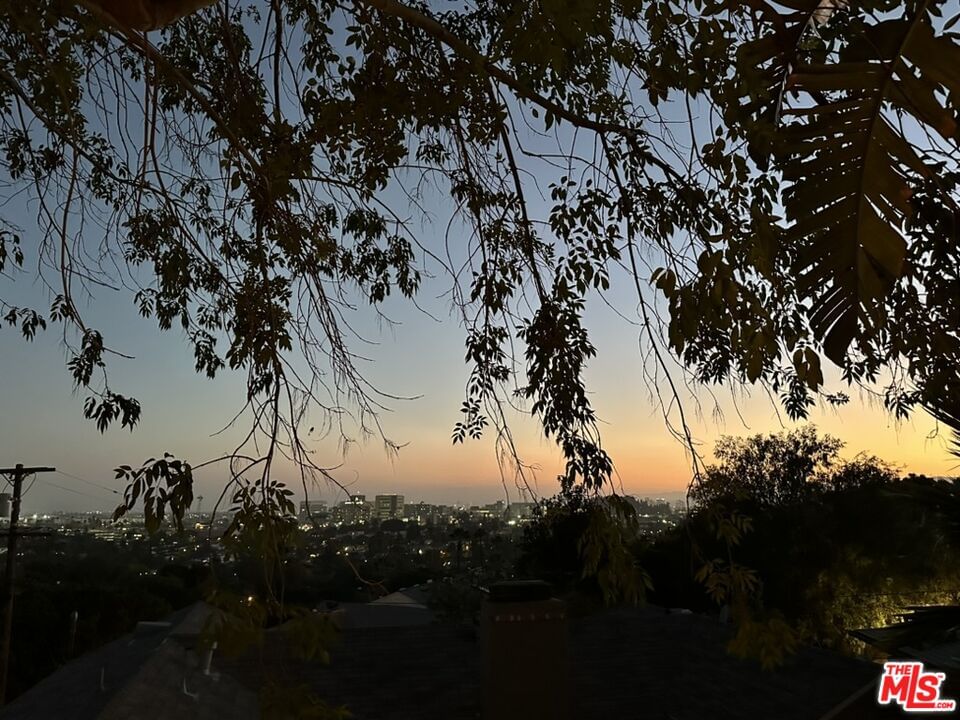
Situated in the coveted hills between Los Feliz and Silver Lake, this charming cottage offers peaceful privacy and a living experience that unfolds beyond the home in a lush private oasis that gradually reveals itself. The front sundeck overlooks neighboring rooftops and the city tableau that lies beyond - a setting for a morning coffee, or an evening glass of wine as the city skylines shimmer in the distance. Inside, hardwood floors, natural light, and preserved architectural details create an immediate sense of warmth. At the heart of the home, the living room opens to city and garden for effortless indoor-outdoor flow, and two generously sized bedrooms are complemented by a beautifully preserved vintage tiled bathroom. The charming kitchen extends through arched openings into a cozy breakfast nook, and the adjacent dining room overlooks the sunny front deck. French doors lead to the private rear patio, where you'll find a lounge area at the patinaed brick fireplace, and an inviting outdoor dining space by the kitchen windows that calls for quiet afternoons or intimate soirees. The landscape of the arising lot by the patio is lush and respectfully manicured, where mature foliages and trees have quietly found their places over decades. Ascending to the property's highest point is the owners' beloved Nest - a secluded sunset lounge situated beneath giant birds of paradise and the sheltering branches of an ancient, knobbly fig tree. The spacious deck of this hidden sanctuary spot feels like a home in itself. Its added bonus features are spectacular twilights and sunset views through the swaying canopy down to the home and to the city lights below. Down at street level, a spacious detached garage, currently used as a workshop for plants and art, offers potential to create a guest studio or ADU (buyer to verify). Moments from the cafes, restaurants, and shops of both Los Feliz and Silver Lake, the hiking trails in Griffith Park, and coveted elementary schools (Franklin & LILA) a short stroll away. This home is a rare find in one of the city's most desirable neighborhoods. For private showings, please text LA1. Thank you.
Days On Market: 20
Listing updated: August 26, 2026 at 10:04 PM
Listed by: Corina Danckwerts DRE #01936860, Keller Williams Realty Los Feliz

Features & Facts
Interior
- Bedrooms: 2
- Bathrooms: 1
- Square Feet: 1017
- Year Built: 1938
- Flooring: Hardwood
- Family Room: Yes
Recently Sold Nearby


Similar Homes for Sale

$1,350,000
1336 Edgecliffe Dr, Los Angeles

$1,045,000
2213 Selig Dr, Los Angeles

$1,350,000
557 Madison Ave, Los Angeles

$1,299,000
2150 Marathon St, Los Angeles

$1,495,000
345 La Fayette Park Pl, Los Angeles

$1,198,000
1510 Morton Ter, Los Angeles
Contact a Buyer's Agent
Connect with Tony O'Brien — REALTOR, The Sher Group & LOCALLA
Consent not required to use LOCALLA. See our Privacy Policy.
The Sher Group and Tony O'Brien are not mortgage brokers or lenders and do not provide financing. If you opt in, we may refer you to a third-party licensed mortgage professional. We do not guarantee loan approval, rates, or terms.
Nearby Homes For Sale


© 2026 The MLS™ - Combined L.A. Westside MLS (CLAW). All rights reserved. Based on information from The MLS™ - Combined L.A. Westside MLS (CLAW) as of 10/13/2026, 12:41:20 AM. All data, including all measurements and calculations of area, is obtained from various sources and has not been, and will not be, verified by broker or MLS. All information should be independently reviewed and verified for accuracy. Properties may or may not be listed by the office/agent presenting the information. IDX information is provided exclusively for personal, non-commercial use, and may not be used for any purpose other than to identify prospective properties consumers may be interested in purchasing. Information is deemed reliable but not guaranteed.
Tony O'Brien DRE #02200838 | The Sher Group DRE #02022464
Equal Housing Opportunity
Nearby Homes For Sale
Contact a Buyer's Agent
Connect with Tony O'Brien — REALTOR, The Sher Group & LOCALLA
Consent not required to use LOCALLA. See our Privacy Policy.
The Sher Group and Tony O'Brien are not mortgage brokers or lenders and do not provide financing. If you opt in, we may refer you to a third-party licensed mortgage professional. We do not guarantee loan approval, rates, or terms.
© 2026 The MLS™ - Combined L.A. Westside MLS (CLAW). All rights reserved. Based on information from The MLS™ - Combined L.A. Westside MLS (CLAW) as of 10/13/2026, 12:41:20 AM. All data, including all measurements and calculations of area, is obtained from various sources and has not been, and will not be, verified by broker or MLS. All information should be independently reviewed and verified for accuracy. Properties may or may not be listed by the office/agent presenting the information. IDX information is provided exclusively for personal, non-commercial use, and may not be used for any purpose other than to identify prospective properties consumers may be interested in purchasing. Information is deemed reliable but not guaranteed.
Tony O'Brien DRE #02200838 | The Sher Group DRE #02022464
Equal Housing Opportunity