LOCALLA











$2,695,000
3823 Franklin Ave Los Angeles CA 90027
Residential
Built 1979
N/A
$617/sqft
No HOA
N/A
What's Special
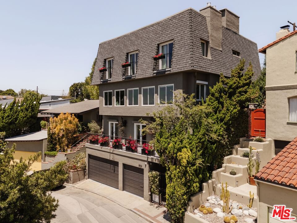
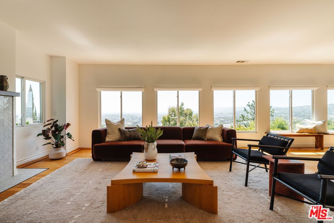
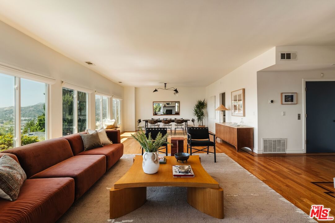
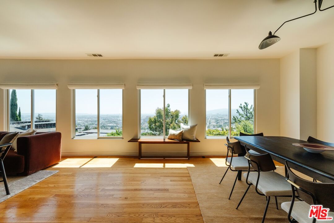
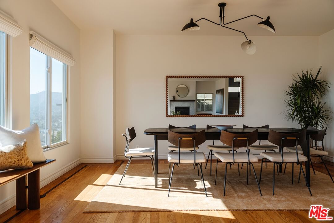
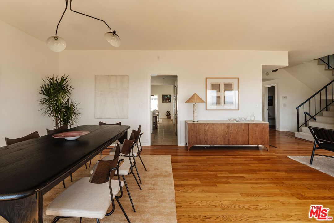
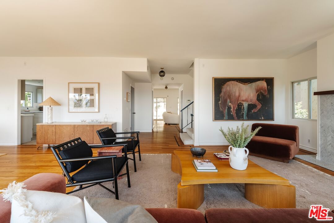
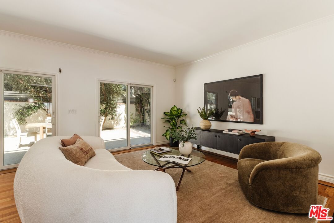
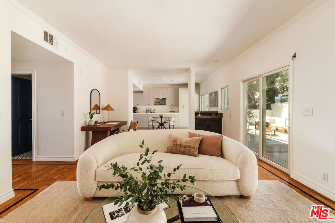
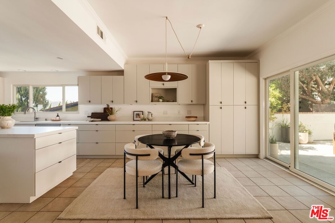
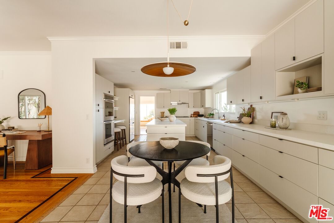
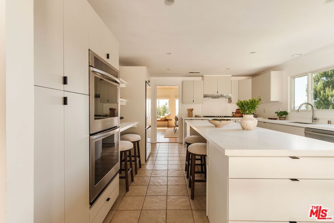
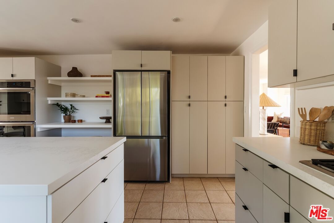
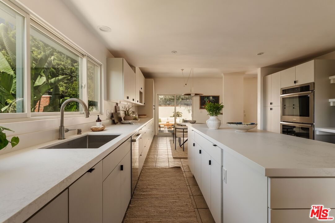
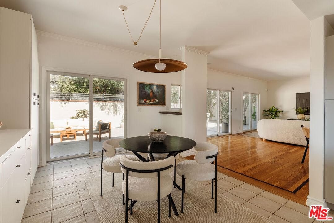
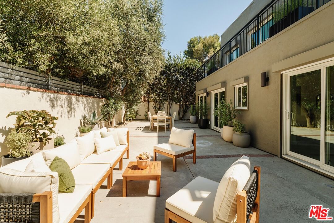
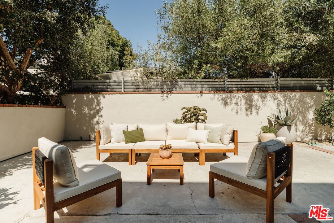
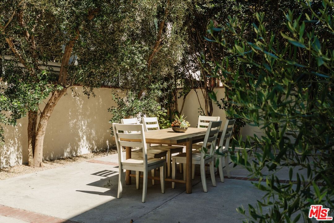
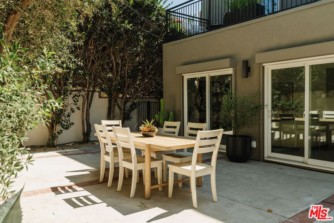
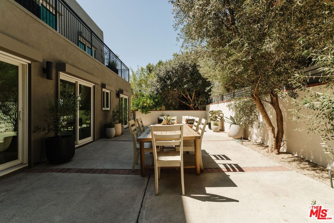
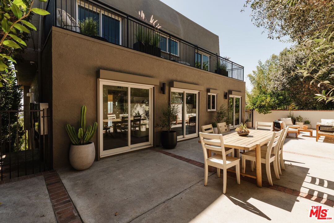
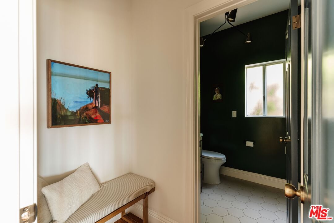
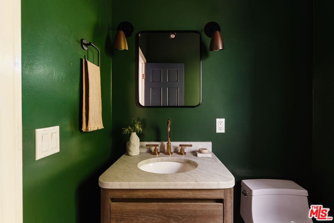
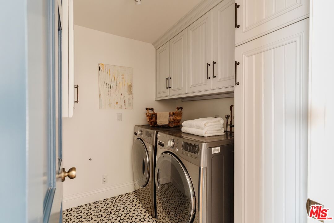
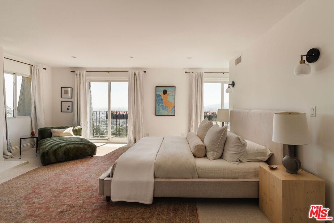
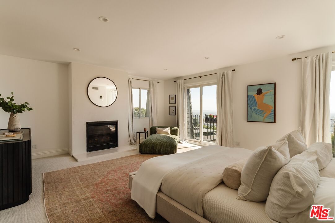
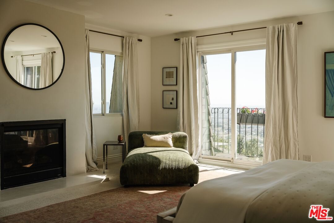
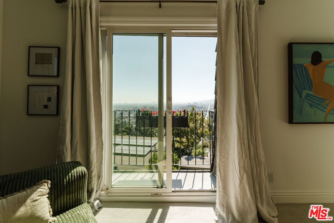
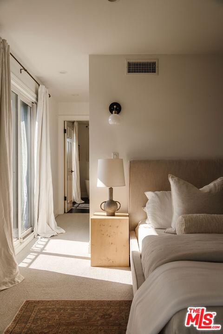
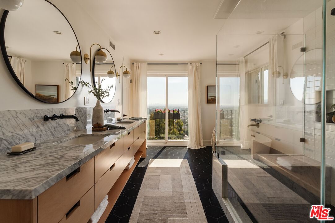
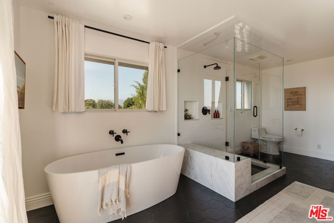
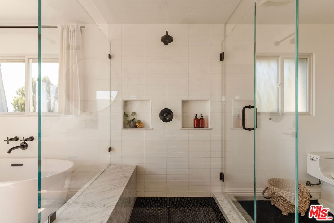
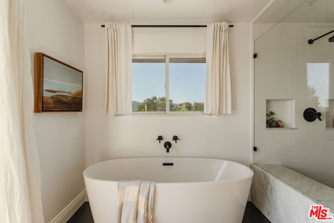
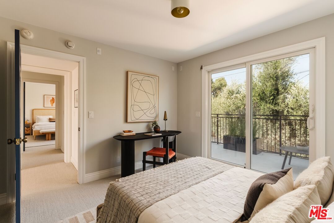
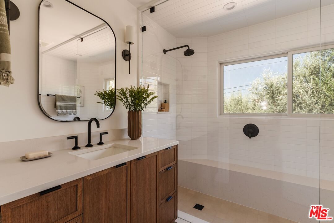
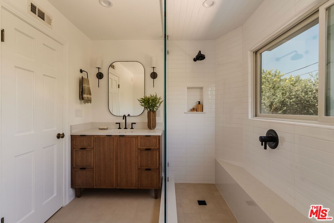
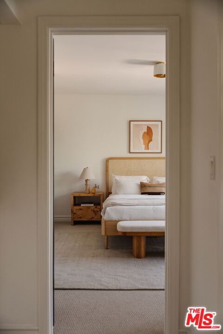
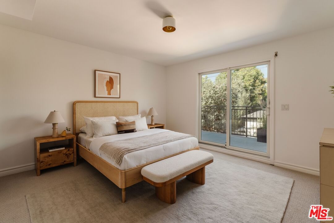
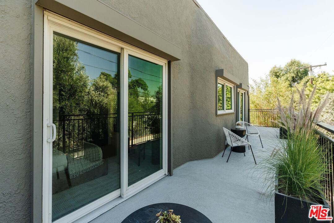
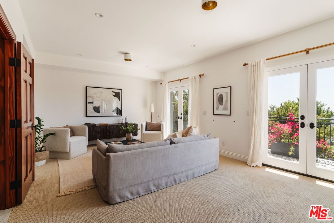
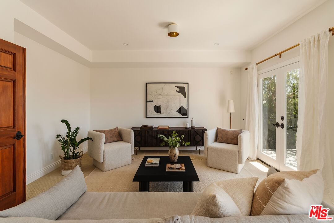
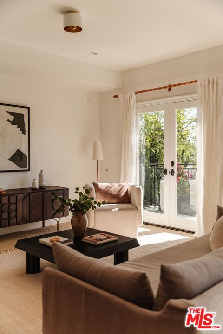
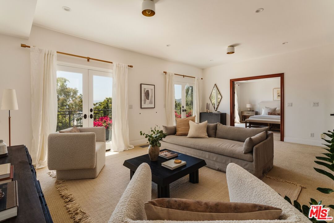
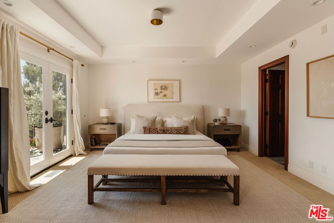
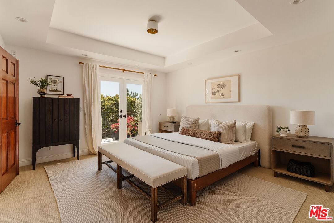
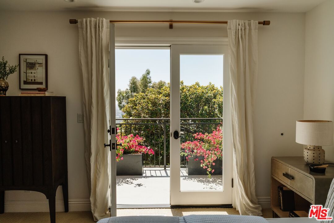
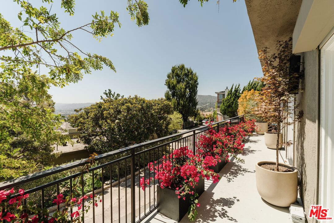
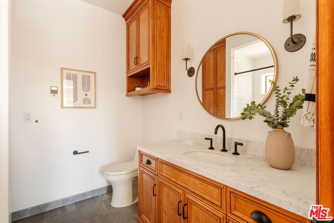
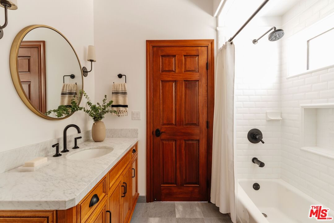
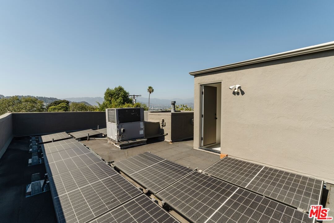
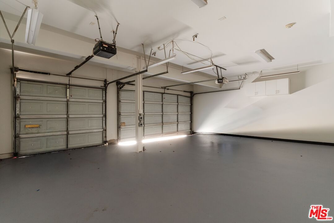
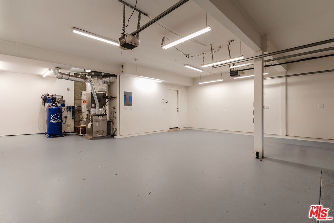
Perched in one of Los Feliz's most sought-after enclaves and within the highly coveted Franklin Avenue Elementary boundaries, this exceptional 4-bedroom, 4-bathroom residence seamlessly blends space, comfort, and breathtaking views across multiple levels, all conveniently connected by a private elevator. Enjoy expansive panoramas stretching from the city to the ocean horizon, with incredible mountain vistas including the iconic Hollywood Sign and Griffith Observatory. On clear days, Catalina Island emerges in the distance, creating a truly spectacular backdrop from this remarkable hillside retreat. Bathed in natural light throughout, the home's thoughtfully designed floor plan is ideal for both everyday living and entertaining. The main level features an expansive living room and dining area perfectly positioned to capture sweeping city views, alongside a welcoming family room and an incredible cook's kitchen. Also on this level are a powder bath and a laundry room with side-by-side washer and dryer. Sliding doors open from the kitchen and family room to a spacious patio, creating the ideal setting for summer BBQs, al fresco dining, and entertaining guests. Upstairs, three generously sized bedrooms await, including a spectacular primary suite complete with a cozy fireplace, dual closets, and expansive views that stretch across the city. The luxurious en-suite bathroom features a soaking tub, separate shower, and an abundance of space, creating a true retreat. Two additional bedrooms share a spacious bathroom, and each enjoys direct access to a balcony overlooking the backyard. The lower level offers additional living space and private guest quarters, providing flexibility for visitors, a home office, gym, or multigenerational living. Additional highlights include a spacious three-car garage, fully paid-off solar panels with battery backup, and an unbeatable location just moments from Griffith Park, The Greek Theatre, and neighborhood favorites along Hillhurst, Vermont, and Hyperion. A rare offering that combines incredible light, spectacular views, and a spacious floor plan in one of Los Angeles' most desirable neighborhoods.
Days On Market: 37
Listing updated: September 24, 2026 at 10:05 PM
Listed by: Laura Moreno DRE #01950438, Keller Williams Realty Los Feliz
Eileen Moreno DRE #01194455, Keller Williams Realty Los Feliz

Features & Facts
Interior
- Bedrooms: 4
- Bathrooms: 4 full, 1 half
- Square Feet: 4366
- Year Built: 1979
- Flooring: Hardwood, Carpet, Mixed, Tile
- Fireplaces: 2
- Family Room: Yes
Recently Sold Nearby


Similar Homes for Sale

$2,195,000
937 Lucile Ave, Los Angeles

$2,899,000
2240 Ewing St, Los Angeles

$2,495,000
1122 Coronado St, Los Angeles

$2,600,000
1876 Lemoyne St, Los Angeles

$2,998,000
2168 Princeton Ave, Los Angeles

$2,295,000
2441 Harwood St, Los Angeles
Contact a Buyer's Agent
Connect with Tony O'Brien — REALTOR, The Sher Group & LOCALLA
Consent not required to use LOCALLA. See our Privacy Policy.
The Sher Group and Tony O'Brien are not mortgage brokers or lenders and do not provide financing. If you opt in, we may refer you to a third-party licensed mortgage professional. We do not guarantee loan approval, rates, or terms.
Nearby Homes For Sale


© 2026 The MLS™ - Combined L.A. Westside MLS (CLAW). All rights reserved. Based on information from The MLS™ - Combined L.A. Westside MLS (CLAW) as of 10/13/2026, 12:15:40 AM. All data, including all measurements and calculations of area, is obtained from various sources and has not been, and will not be, verified by broker or MLS. All information should be independently reviewed and verified for accuracy. Properties may or may not be listed by the office/agent presenting the information. IDX information is provided exclusively for personal, non-commercial use, and may not be used for any purpose other than to identify prospective properties consumers may be interested in purchasing. Information is deemed reliable but not guaranteed.
Tony O'Brien DRE #02200838 | The Sher Group DRE #02022464
Equal Housing Opportunity
Nearby Homes For Sale
Contact a Buyer's Agent
Connect with Tony O'Brien — REALTOR, The Sher Group & LOCALLA
Consent not required to use LOCALLA. See our Privacy Policy.
The Sher Group and Tony O'Brien are not mortgage brokers or lenders and do not provide financing. If you opt in, we may refer you to a third-party licensed mortgage professional. We do not guarantee loan approval, rates, or terms.
© 2026 The MLS™ - Combined L.A. Westside MLS (CLAW). All rights reserved. Based on information from The MLS™ - Combined L.A. Westside MLS (CLAW) as of 10/13/2026, 12:15:40 AM. All data, including all measurements and calculations of area, is obtained from various sources and has not been, and will not be, verified by broker or MLS. All information should be independently reviewed and verified for accuracy. Properties may or may not be listed by the office/agent presenting the information. IDX information is provided exclusively for personal, non-commercial use, and may not be used for any purpose other than to identify prospective properties consumers may be interested in purchasing. Information is deemed reliable but not guaranteed.
Tony O'Brien DRE #02200838 | The Sher Group DRE #02022464
Equal Housing Opportunity