LOCALLA





$3,795,000
1716 Amherst Ave Los Angeles CA 90025
Residential
Built 2016
N/A
$878/sqft
No HOA
N/A
What's Special
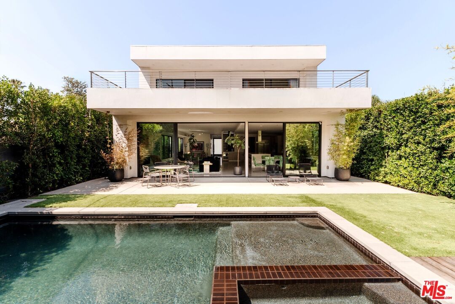
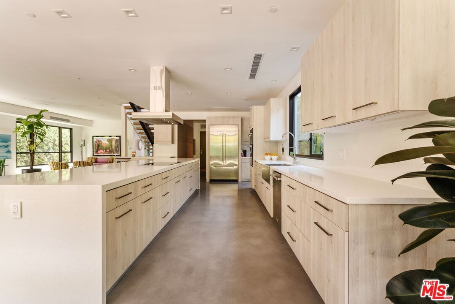
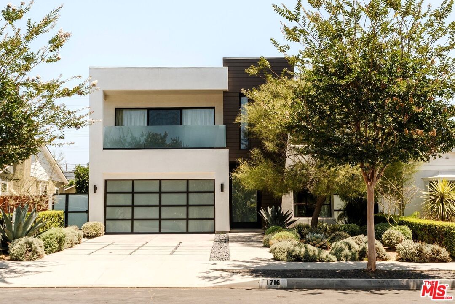
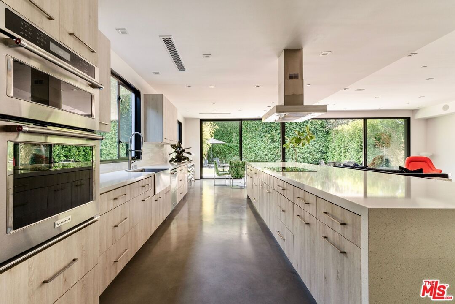
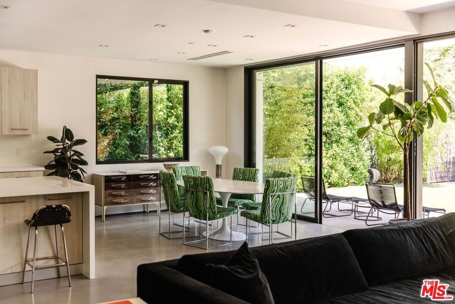
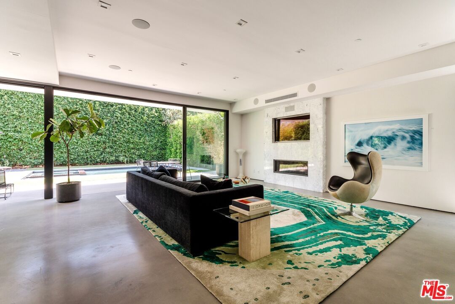
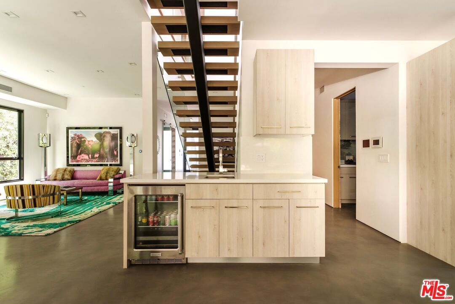
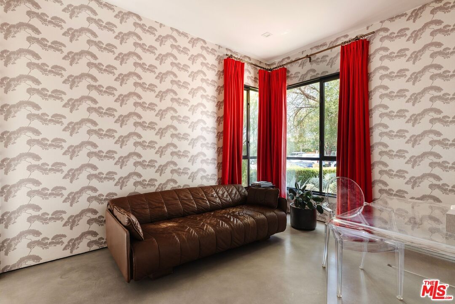
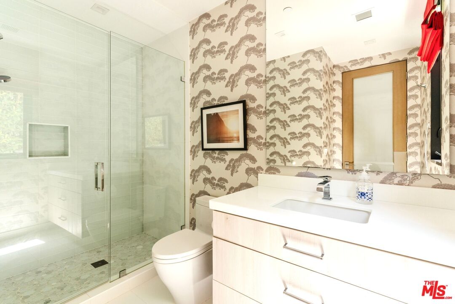
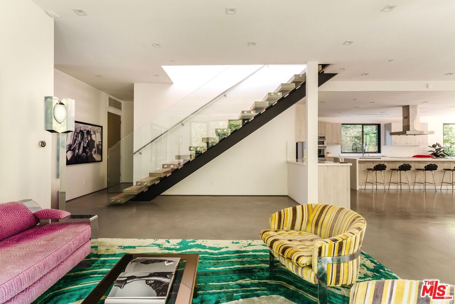
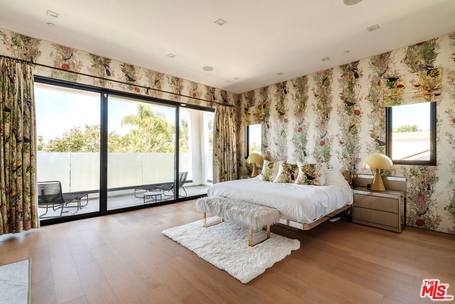
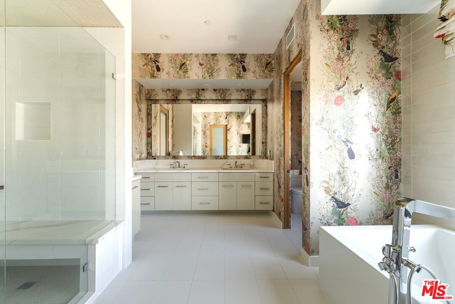
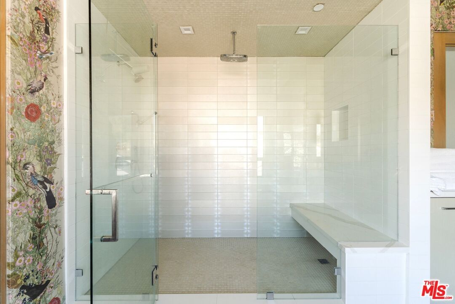
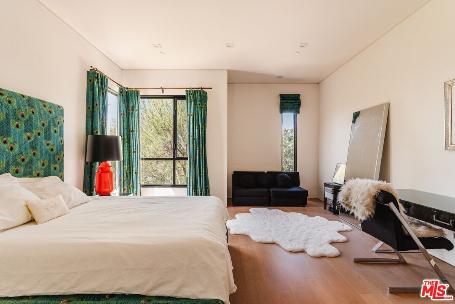
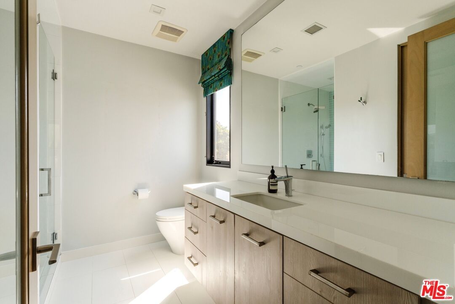
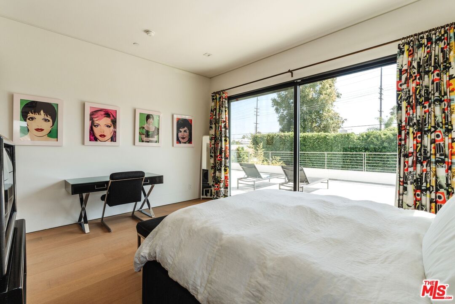
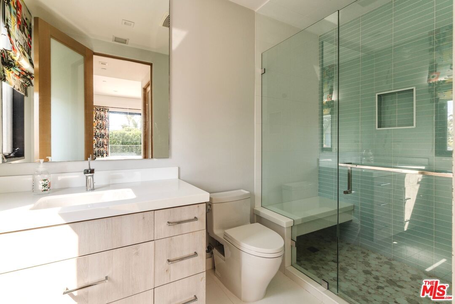
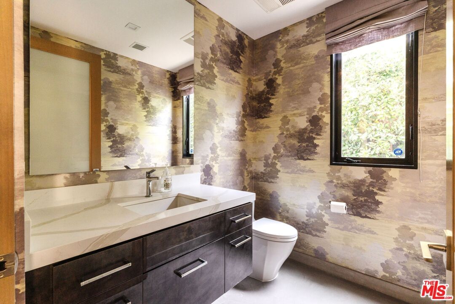
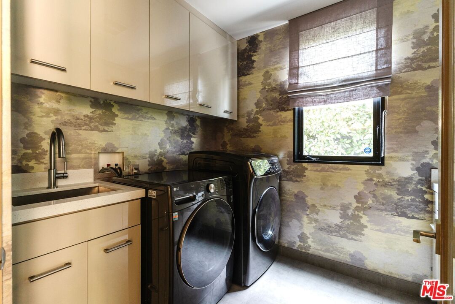
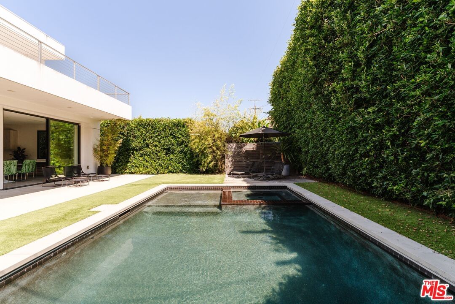
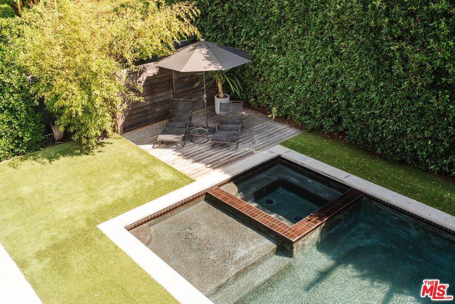
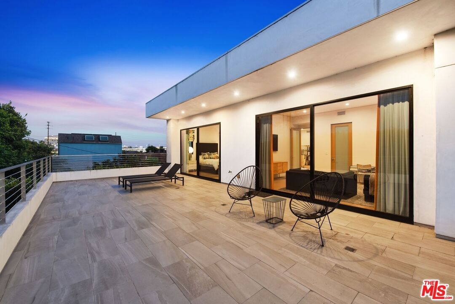
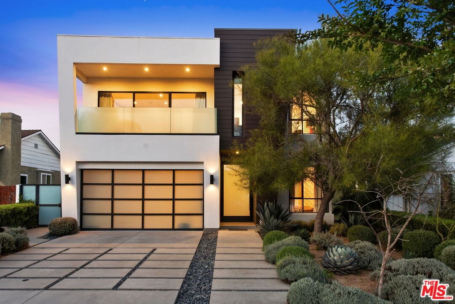
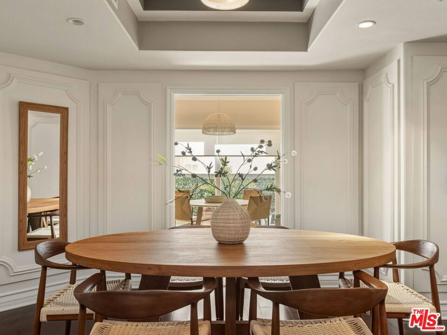
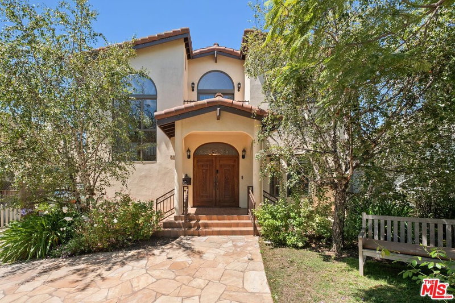
A rare combination of volume, privacy, and seamless indoor-outdoor living defines this striking architectural residence in one of the Westside's most convenient locations. Featuring 5 bedrooms, 6 bathrooms, 4,320 SF of living space on a 6,749 SF lot, this sophisticated home showcases expansive walls of glass and an effortless open floor plan that seamlessly connects every living space. The dramatic main level is designed to maximize natural light and flow, with polished concrete floors, gallery-style walls, and oversized sliding glass doors that blur the line between indoors and out. The living room, dining area, and chef's kitchen all open directly to a private backyard surrounded by mature hedging and lush landscaping, creating an exceptional sense of privacy rarely found in such a central location. Complete with a sparkling pool and spa, generous lounge areas, and multiple spaces for alfresco dining, the backyard feels like a secluded resort designed for both relaxing and entertaining. The chef's kitchen serves as the centerpiece of the home with a striking center island, sleek custom cabinetry, premium appliances, integrated built-ins, and a sophisticated wet bar. A private ensuite guest bedroom, powder room, dedicated laundry room, and direct access to the two-car garage complete the main level. A sculptural floating staircase leads upstairs to rich oak floors and a flexible sitting area ideal for a family room, office, or library. The tranquil primary suite features a fireplace, private balcony, spacious walk-in closet, and spa-inspired bath. Three additional ensuite bedrooms each include walk-in closets, with two opening onto a generous shared sun deck overlooking the backyard. Additional highlights include state-of-the-art lighting, surround sound, a security system, and beautifully landscaped grounds that further enhance the home's remarkable privacy. Ideally located just minutes from Mar Vista, Brentwood, Santa Monica, and Sawtelle, this exceptional residence offers an elevated Westside lifestyle defined by volume, privacy, and effortless indoor-outdoor living.
Days On Market: 27
Listing updated: August 19, 2026 at 05:14 PM
Listed by: Ryan Jancula DRE #01904981, Compass
Laurence Young DRE #00999537, Berkshire Hathaway HomeServices California Propert

Features & Facts
Interior
- Bedrooms: 5
- Bathrooms: 6 full, 1 half
- Square Feet: 4320
- Year Built: 2016
- Flooring: Engineered Hardwood, Stained Concrete, Tile
- Fireplaces: 2
- Family Room: Yes

Tour with Localla
LOCALLA was built by Tony O'Brien, a REALTOR with The Sher Group, to give buyers a direct and transparent way to search and tour homes. No selling your data. No partner agents. Just Tony.
Select a date and time
Contact a Buyer's Agent
Connect with Tony O'Brien — REALTOR, The Sher Group & LOCALLA
Consent not required to use LOCALLA. See our Privacy Policy.
The Sher Group and Tony O'Brien are not mortgage brokers or lenders and do not provide financing. If you opt in, we may refer you to a third-party licensed mortgage professional. We do not guarantee loan approval, rates, or terms.

© 2026 The MLS™ - Combined L.A. Westside MLS (CLAW). All rights reserved. Based on information from The MLS™ - Combined L.A. Westside MLS (CLAW) as of 8/24/2026, 6:59:44 AM. All data, including all measurements and calculations of area, is obtained from various sources and has not been, and will not be, verified by broker or MLS. All information should be independently reviewed and verified for accuracy. Properties may or may not be listed by the office/agent presenting the information. IDX information is provided exclusively for personal, non-commercial use, and may not be used for any purpose other than to identify prospective properties consumers may be interested in purchasing. Information is deemed reliable but not guaranteed.
Tony O'Brien DRE #02200838 | The Sher Group DRE #02022464
Equal Housing Opportunity
Tour with Localla
LOCALLA was built by Tony O'Brien, a REALTOR with The Sher Group, to give buyers a direct and transparent way to search and tour homes. No selling your data. No partner agents. Just Tony.
Select a date and time
Nearby Homes For Sale
Contact a Buyer's Agent
Connect with Tony O'Brien — REALTOR, The Sher Group & LOCALLA
Consent not required to use LOCALLA. See our Privacy Policy.
The Sher Group and Tony O'Brien are not mortgage brokers or lenders and do not provide financing. If you opt in, we may refer you to a third-party licensed mortgage professional. We do not guarantee loan approval, rates, or terms.
© 2026 The MLS™ - Combined L.A. Westside MLS (CLAW). All rights reserved. Based on information from The MLS™ - Combined L.A. Westside MLS (CLAW) as of 8/24/2026, 6:59:44 AM. All data, including all measurements and calculations of area, is obtained from various sources and has not been, and will not be, verified by broker or MLS. All information should be independently reviewed and verified for accuracy. Properties may or may not be listed by the office/agent presenting the information. IDX information is provided exclusively for personal, non-commercial use, and may not be used for any purpose other than to identify prospective properties consumers may be interested in purchasing. Information is deemed reliable but not guaranteed.
Tony O'Brien DRE #02200838 | The Sher Group DRE #02022464
Equal Housing Opportunity