LOCALLA






$1,759,000
8656 Skyline Dr Los Angeles CA 90046
Residential
Built 1960
N/A
$1,650/sqft
No HOA
N/A
What's Special
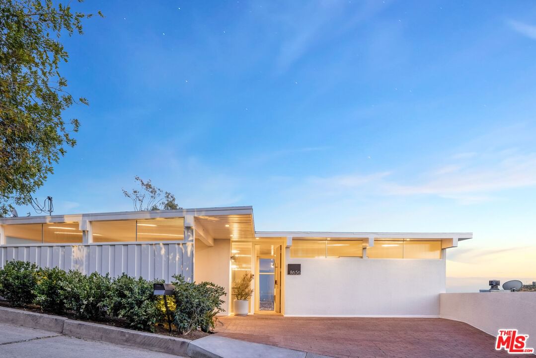
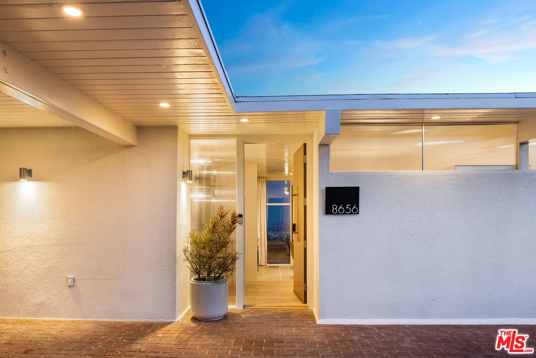
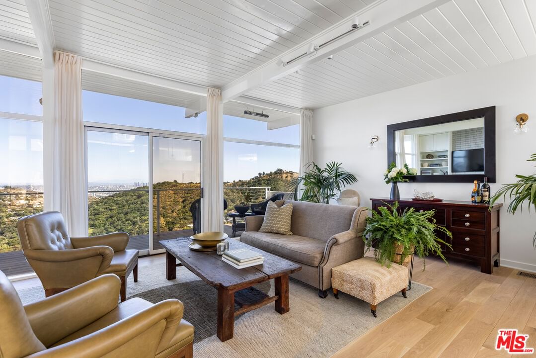
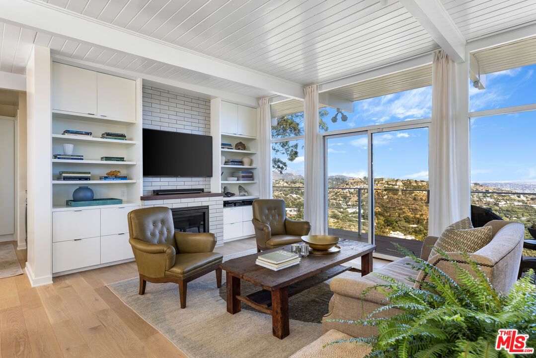
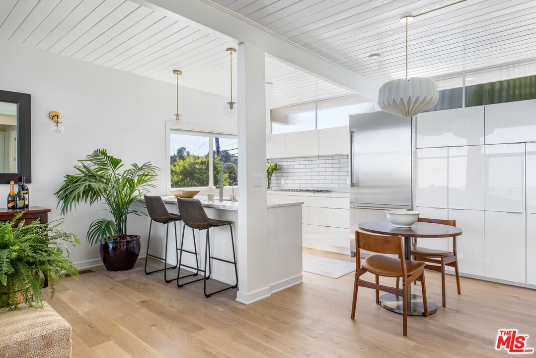
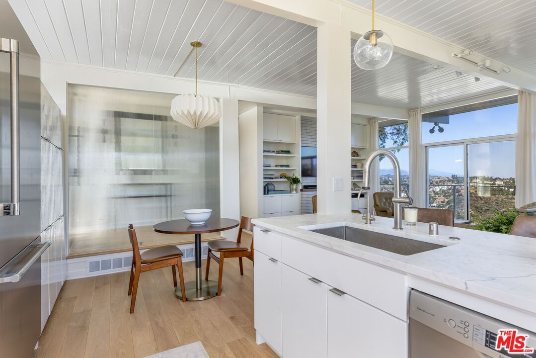
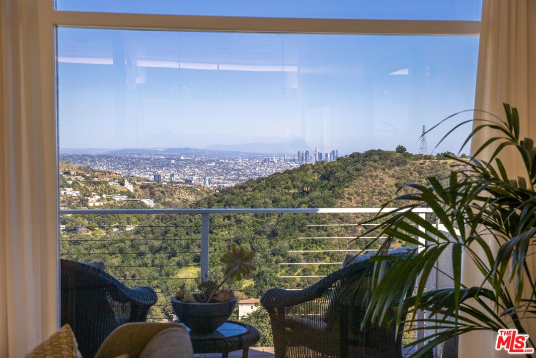
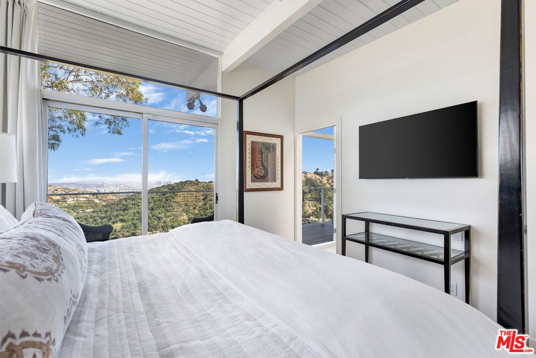
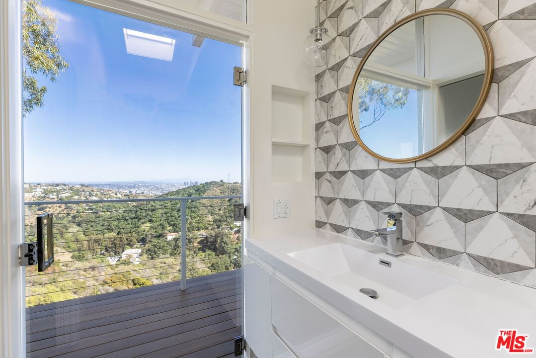
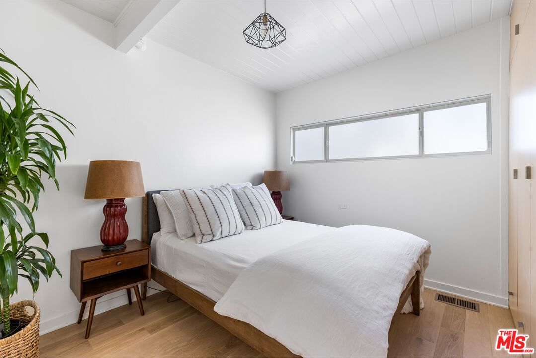
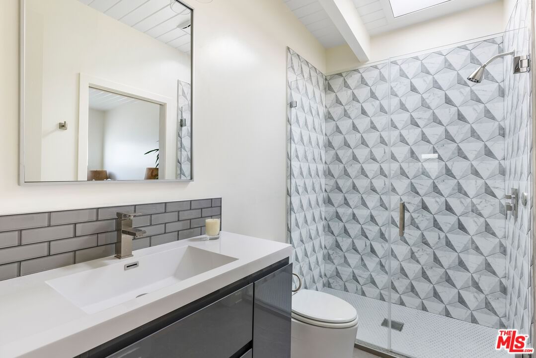
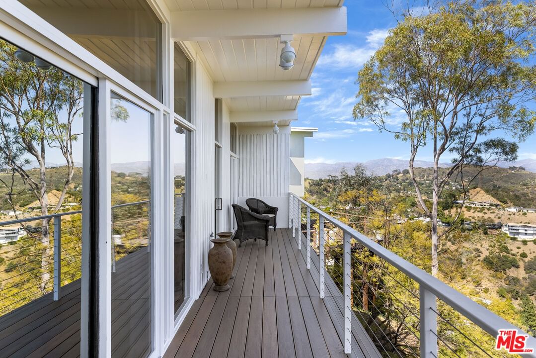
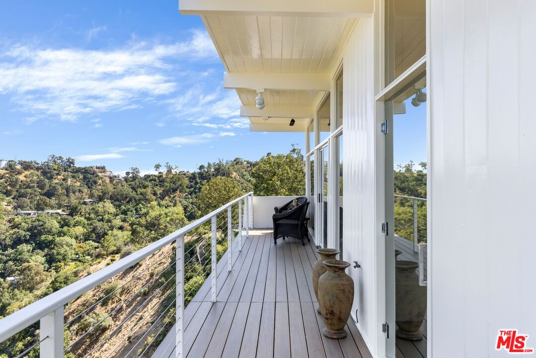
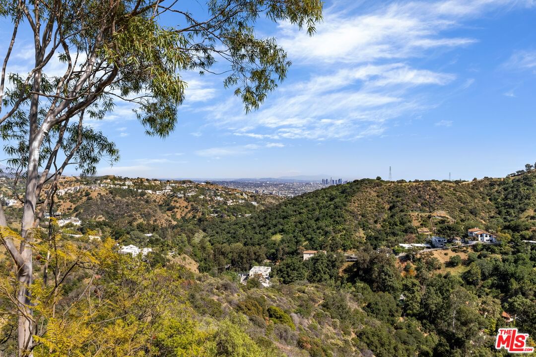
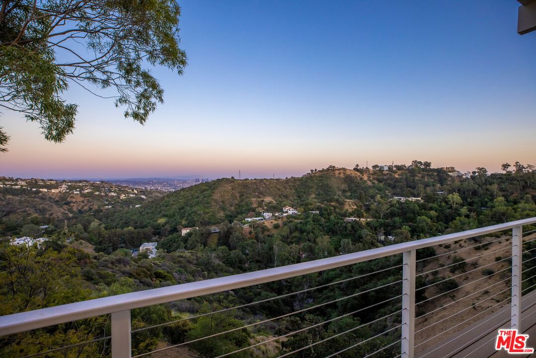
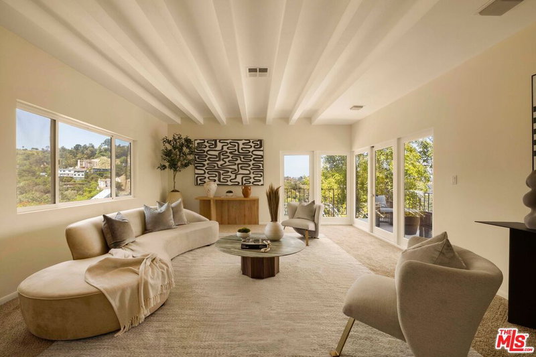
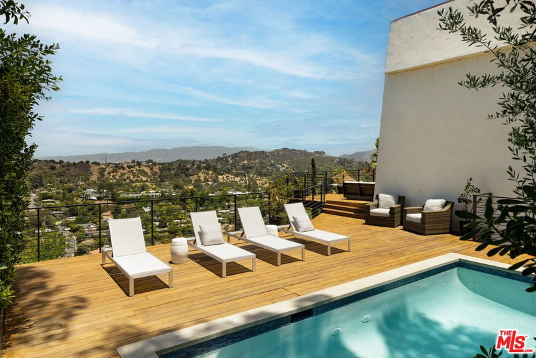
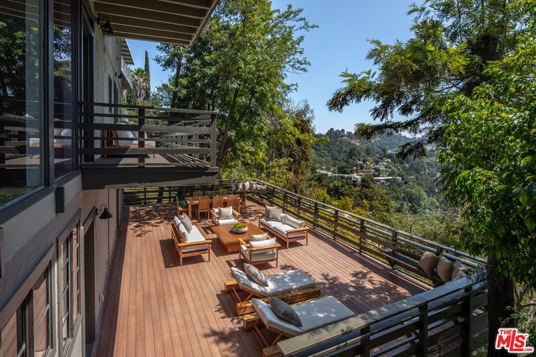
Sleek, stylish Mid-Century,designed by celebrated architect C.V. Santochi (a protege of Rudolph Schindler). This exceptional Hollywood Hills residence is a masterclass in timeless California Modernism & design.Carefully positioned within the hillside to maximize its extraordinary setting, the home pairs authentic post-and-beam architecture with walls of glass that frame dramatic panoramic views from Downtown Los Angeles to the Hollywood Sign.Flooded with natural light, the interiors unfold to an expansive view terrace, creating an ideal setting for entertaining or quiet evenings overlooking the city. A beautifully renovated kitchen with marble countertops and premium appliances anchors the open living spaces, while the tranquil primary suite enjoys direct deck access, a spa-inspired bath, and mesmerizing jetliner views.Additional bedroom + bonus room(office,gym or ?). Thoughtful updates including a newer roof, HVAC system, White Oak flooring, and extensive modern improvements have been executed with respect for the home's architectural pedigree. Offering exceptional privacy amid the rolling hills, yet just minutes from the energy of the Sunset Strip and the Valley, this is a rare opportunity to own an authentic Mid-Century architectural in one of the Hollywood Hills' most desirable locations.
Days On Market: 63
Listing updated: September 22, 2026 at 05:40 PM
Listed by: Dorothy Carter DRE #00775621, Keller Williams Realty Los Feliz
Michael Orland DRE #01272981, Keller Williams Realty Los Feliz

Features & Facts
Interior
- Bedrooms: 2
- Bathrooms: 2
- Square Feet: 1066
- Year Built: 1960
- Flooring: Hardwood
- Family Room: Yes


Similar Homes for Sale

$1,750,000
621 Westbourne Dr, West Hollywood

$2,095,000
8215 Clinton St, Los Angeles

$1,750,000
720 Ogden Dr, Los Angeles

$1,879,000
8719 Bonner Dr, West Hollywood

$1,499,000
8015 Rosewood Ave, Los Angeles

$1,800,000
410 Crescent Heights Blvd, Los Angeles
Tour with Localla
LOCALLA was built by Tony O'Brien, a REALTOR with The Sher Group, to give buyers a direct and transparent way to search and tour homes. No selling your data. No partner agents. Just Tony.
Select a date and time
Contact a Buyer's Agent
Connect with Tony O'Brien — REALTOR, The Sher Group & LOCALLA
Consent not required to use LOCALLA. See our Privacy Policy.
The Sher Group and Tony O'Brien are not mortgage brokers or lenders and do not provide financing. If you opt in, we may refer you to a third-party licensed mortgage professional. We do not guarantee loan approval, rates, or terms.
Nearby Homes For Sale


© 2026 The MLS™ - Combined L.A. Westside MLS (CLAW). All rights reserved. Based on information from The MLS™ - Combined L.A. Westside MLS (CLAW) as of 10/8/2026, 9:42:08 PM. All data, including all measurements and calculations of area, is obtained from various sources and has not been, and will not be, verified by broker or MLS. All information should be independently reviewed and verified for accuracy. Properties may or may not be listed by the office/agent presenting the information. IDX information is provided exclusively for personal, non-commercial use, and may not be used for any purpose other than to identify prospective properties consumers may be interested in purchasing. Information is deemed reliable but not guaranteed.
Tony O'Brien DRE #02200838 | The Sher Group DRE #02022464
Equal Housing Opportunity
Tour with Localla
LOCALLA was built by Tony O'Brien, a REALTOR with The Sher Group, to give buyers a direct and transparent way to search and tour homes. No selling your data. No partner agents. Just Tony.
Select a date and time
Nearby Homes For Sale
Contact a Buyer's Agent
Connect with Tony O'Brien — REALTOR, The Sher Group & LOCALLA
Consent not required to use LOCALLA. See our Privacy Policy.
The Sher Group and Tony O'Brien are not mortgage brokers or lenders and do not provide financing. If you opt in, we may refer you to a third-party licensed mortgage professional. We do not guarantee loan approval, rates, or terms.
© 2026 The MLS™ - Combined L.A. Westside MLS (CLAW). All rights reserved. Based on information from The MLS™ - Combined L.A. Westside MLS (CLAW) as of 10/8/2026, 9:42:08 PM. All data, including all measurements and calculations of area, is obtained from various sources and has not been, and will not be, verified by broker or MLS. All information should be independently reviewed and verified for accuracy. Properties may or may not be listed by the office/agent presenting the information. IDX information is provided exclusively for personal, non-commercial use, and may not be used for any purpose other than to identify prospective properties consumers may be interested in purchasing. Information is deemed reliable but not guaranteed.
Tony O'Brien DRE #02200838 | The Sher Group DRE #02022464
Equal Housing Opportunity