LOCALLA
$2,175,000
749 Citrus Ave Los Angeles CA 90036
Residential
Built 1946
N/A
$902/sqft
No HOA
N/A
What's Special
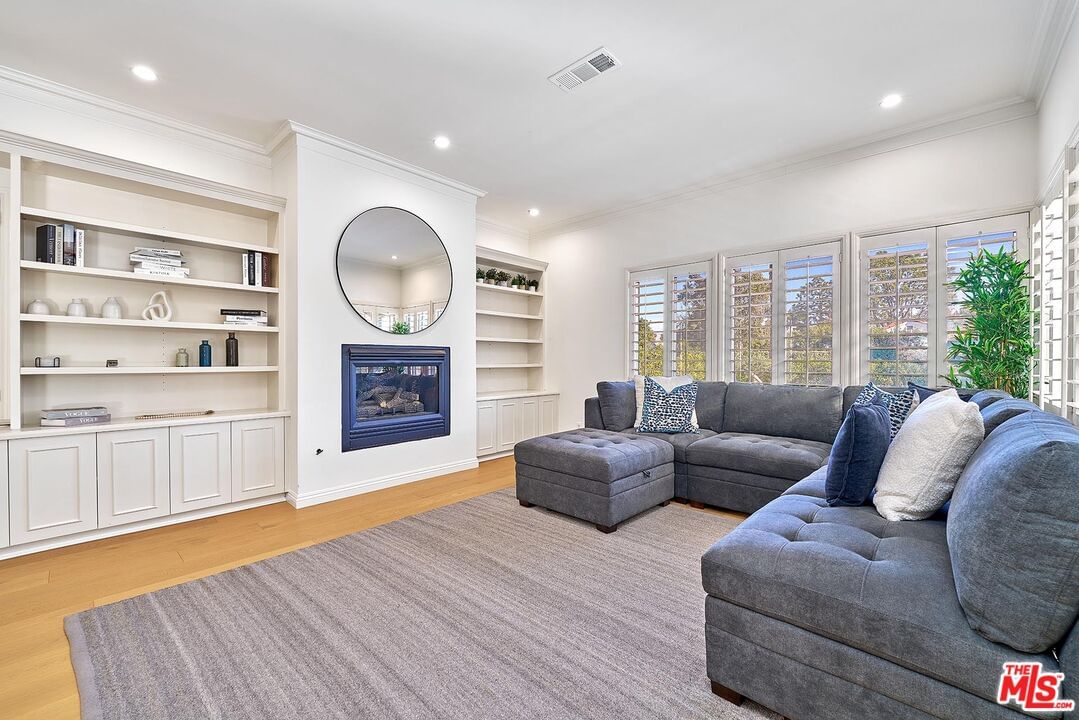
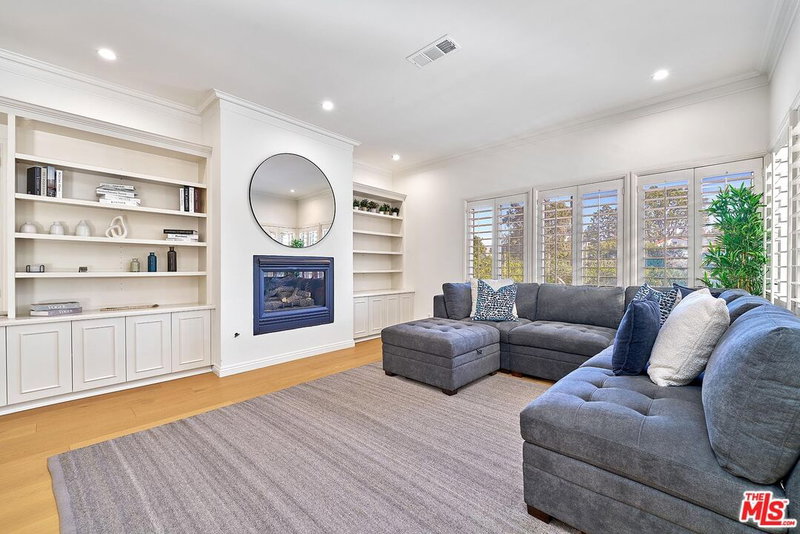
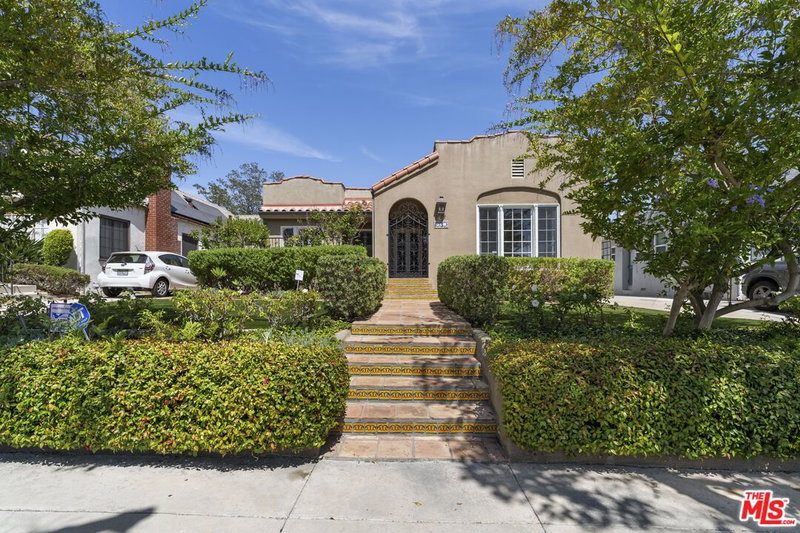
Located in the highly desirable Sycamore Square neighborhood, this exceptional single-level residence offers a bright, welcoming atmosphere with refined architectural details throughout. The home features beautiful wood floors, soaring 9+ foot ceilings, crown moldings, and recessed lighting, creating a warm and elegant ambiance. The spacious eat-in kitchen is thoughtfully designed with granite countertops, premium stainless-steel appliances including Sub-Zero and Thermador, a pantry, center island, abundant cabinetry, and multiple prep areas ideal for both everyday living and entertaining. The adjacent dining room flows seamlessly into the living room, enhancing the open-concept layout. The living room showcases a striking electric fireplace and an abundance of windows overlooking the front yard, filling the space with natural light and a serene outlook. Three well-appointed bedrooms provide private retreats, thoughtfully separated from the main living areas for comfort and privacy. All three bathrooms have been tastefully remodeled with glass shower enclosures, with a soaking tub in the primary bathroom. The rear bedroom or office features its own electric fireplace, built-in cabinetry, and direct access to a generously sized backyard perfect for indoor-outdoor living. Additional highlights include a garage converted into a storage room and a separate art studio/workshop, offering flexible space for creative or hobby use. You can easily put a spa and pool in the back yard and also build an ADU using the garage space. So much potential which is located in an optimal location. It is also located just moments from Hancock Park, All Seasons Brewing Company, Republique, Lassens, and the highly anticipated Metro Purple Line, this home offers both comfort and convenience in one of the area's most sought-after neighborhoods.
Days On Market: 15
Listing updated: September 29, 2026 at 07:13 PM
Listed by: Alexis Kim DRE #01377398, Keller Williams Larchmont

Features & Facts
Interior
- Bedrooms: 3
- Bathrooms: 3
- Square Feet: 2412
- Year Built: 1946
- Flooring: Hardwood, Tile
- Fireplaces: 2
- Family Room: Yes



Similar Homes for Sale

$1,849,000
1012 Longwood Ave, Los Angeles

$2,495,000
1015 Tremaine Ave, Los Angeles

$2,395,000
1120 Lucerne Blvd, Los Angeles

$2,019,000
916 Victoria Ave, Los Angeles

$1,995,000
895 Bronson Ave, Los Angeles

$1,749,000
1338 Sierra Bonita Ave, Los Angeles
Contact a Buyer's Agent
Connect with Tony O'Brien — REALTOR, The Sher Group & LOCALLA
Consent not required to use LOCALLA. See our Privacy Policy.
The Sher Group and Tony O'Brien are not mortgage brokers or lenders and do not provide financing. If you opt in, we may refer you to a third-party licensed mortgage professional. We do not guarantee loan approval, rates, or terms.
Nearby Homes For Sale


© 2026 The MLS™ - Combined L.A. Westside MLS (CLAW). All rights reserved. Based on information from The MLS™ - Combined L.A. Westside MLS (CLAW) as of 10/12/2026, 12:11:42 PM. All data, including all measurements and calculations of area, is obtained from various sources and has not been, and will not be, verified by broker or MLS. All information should be independently reviewed and verified for accuracy. Properties may or may not be listed by the office/agent presenting the information. IDX information is provided exclusively for personal, non-commercial use, and may not be used for any purpose other than to identify prospective properties consumers may be interested in purchasing. Information is deemed reliable but not guaranteed.
Tony O'Brien DRE #02200838 | The Sher Group DRE #02022464
Equal Housing Opportunity
Nearby Homes For Sale
Contact a Buyer's Agent
Connect with Tony O'Brien — REALTOR, The Sher Group & LOCALLA
Consent not required to use LOCALLA. See our Privacy Policy.
The Sher Group and Tony O'Brien are not mortgage brokers or lenders and do not provide financing. If you opt in, we may refer you to a third-party licensed mortgage professional. We do not guarantee loan approval, rates, or terms.
© 2026 The MLS™ - Combined L.A. Westside MLS (CLAW). All rights reserved. Based on information from The MLS™ - Combined L.A. Westside MLS (CLAW) as of 10/12/2026, 12:11:42 PM. All data, including all measurements and calculations of area, is obtained from various sources and has not been, and will not be, verified by broker or MLS. All information should be independently reviewed and verified for accuracy. Properties may or may not be listed by the office/agent presenting the information. IDX information is provided exclusively for personal, non-commercial use, and may not be used for any purpose other than to identify prospective properties consumers may be interested in purchasing. Information is deemed reliable but not guaranteed.
Tony O'Brien DRE #02200838 | The Sher Group DRE #02022464
Equal Housing Opportunity