LOCALLA




$1,595,000
6607 De Longpre Ave Los Angeles CA 90028
Residential
Built 1919
N/A
$832/sqft
No HOA
N/A
What's Special
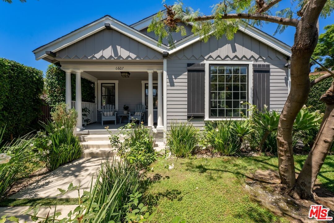
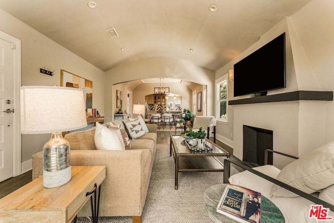
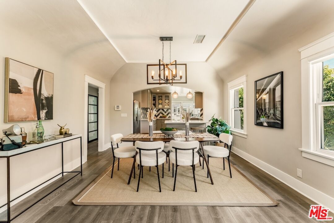
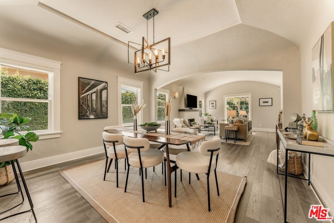
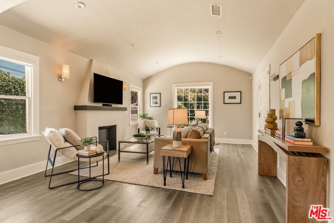
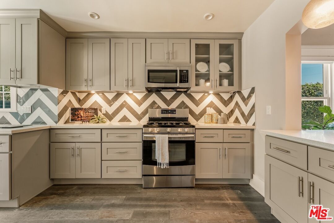
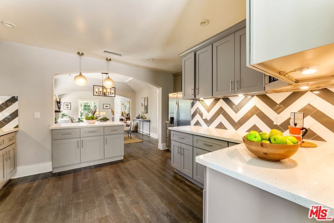
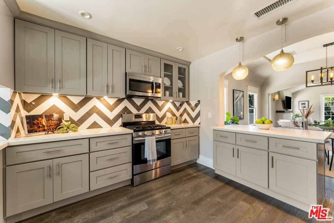
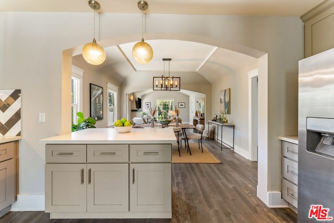
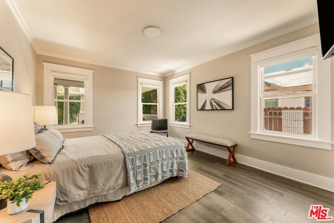
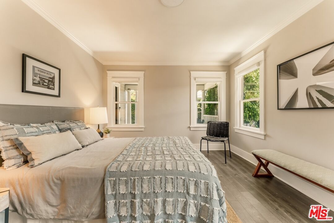
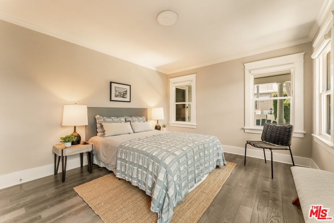
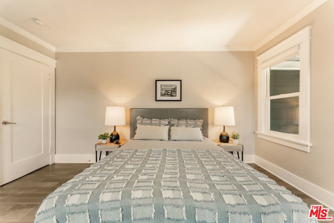
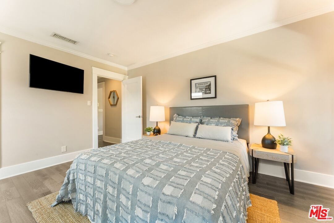
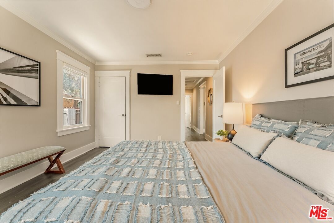
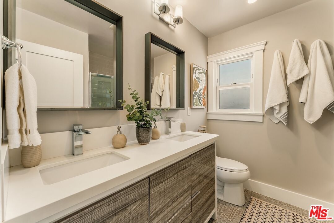
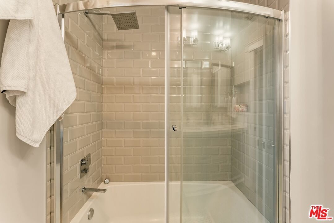
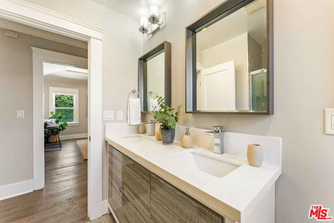
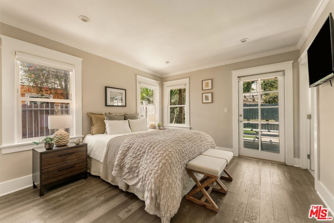
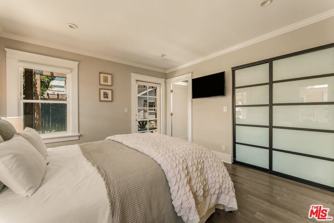
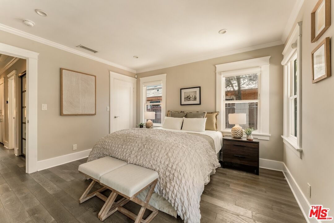
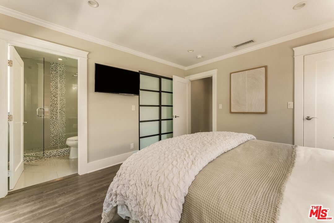
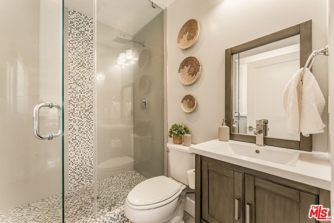
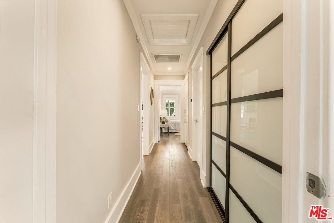
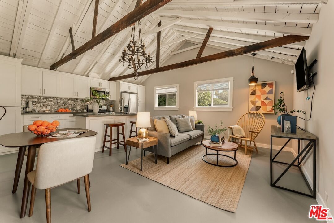
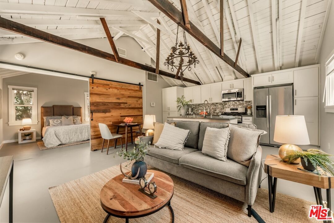
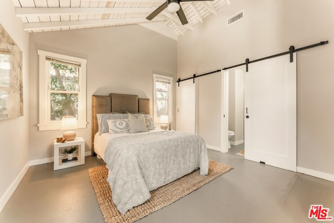
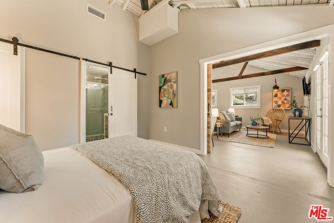
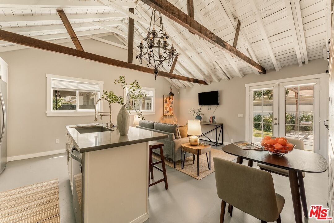
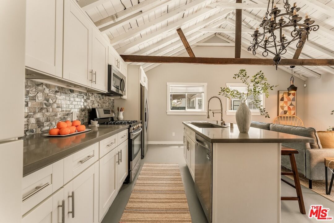
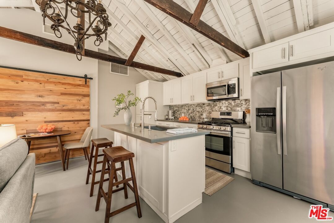
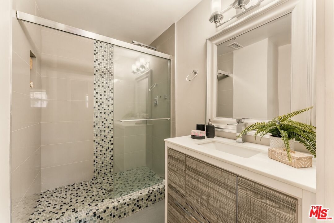
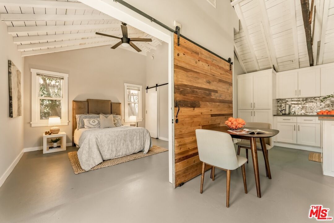
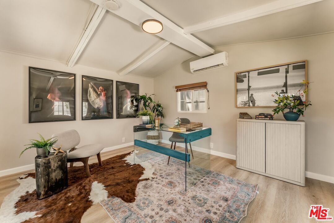
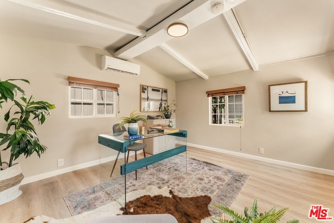
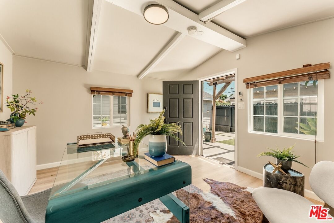
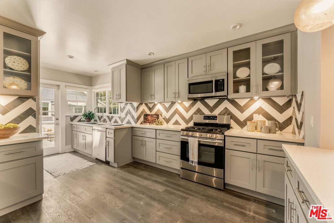
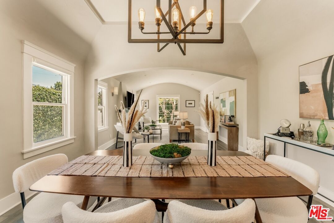
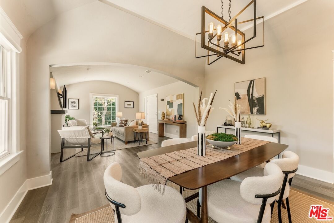
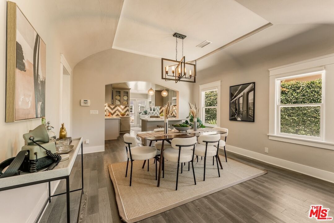
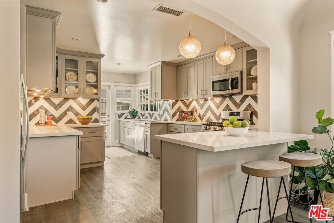
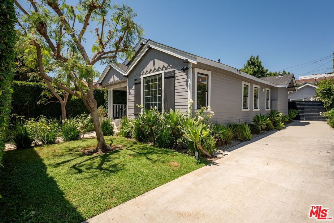
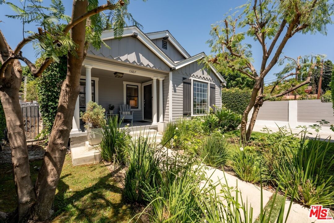
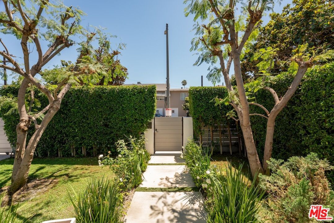
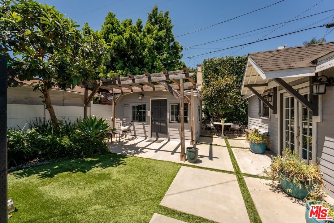
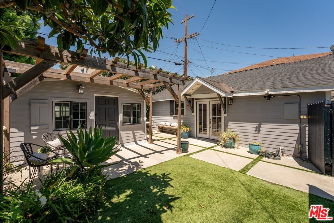
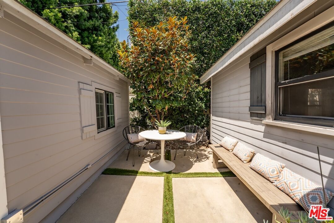
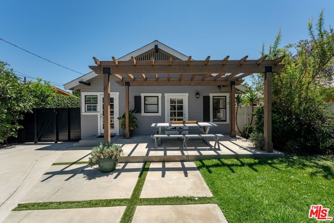
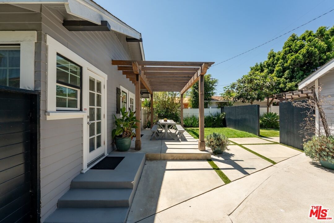
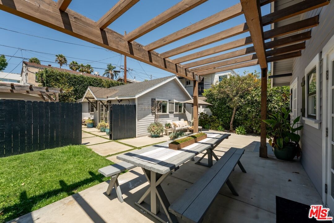
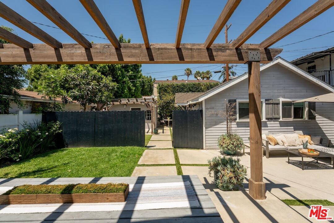
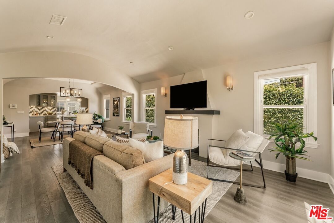
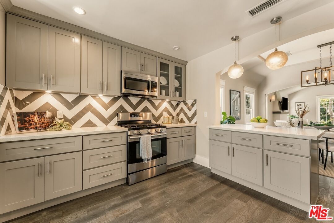
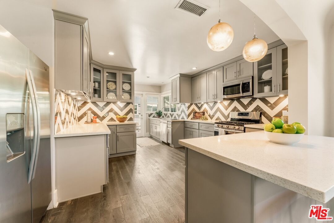
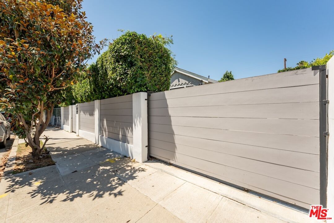
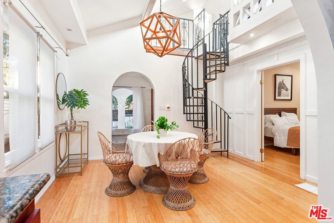
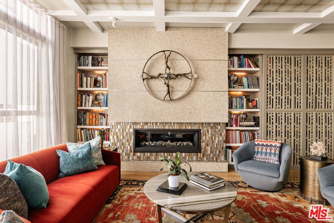
Tucked behind lush hedges on a quiet stretch of De Longpre, this beautifully reimagined 1919 Craftsman offers a rare trifecta: a stylish main house, a permitted ADU, and a separate private office -- three structures on one gated, tree-canopied lot in the heart of Hollywood. The main house welcomes you with a classic covered front porch, horizontal lap siding, and a picture-perfect garden entry. Inside, 2 bedrooms and 2 baths unfold across sun-filled living spaces with rich wood flooring and an arched dining room with designer lighting. The chef's kitchen is finished with a striking chevron tile backsplash and stainless appliances, opening to bright, airy living areas framed by oversized windows. Step out back to a resort-style entertainer's yard: a pergola-covered patio, turf lawn, and multiple lounge and dining areas set the stage for effortless indoor-outdoor living. The showstopper is the detached ADU -- a light, airy retreat with soaring vaulted ceilings, exposed wood beams, and an open-concept kitchen and living area, plus its own bedroom and bath. Ideal as an in-law suite, guest quarters, or income-generating rental. A third structure offers flexible space for a private office, studio, or gym. A long, gated driveway accommodates multiple vehicles, and mature landscaping wraps the property in total privacy. Whether you're searching for a multigenerational compound, a savvy investment opportunity, or simply a one-of-a-kind Hollywood retreat, 6607 De Longpre delivers rare flexibility in an unbeatable location.
Days On Market: 23
Listing updated: August 19, 2026 at 05:19 PM
Listed by: Jack Shulruff DRE #02207220, The Agency

Features & Facts
Interior
- Bedrooms: 3
- Bathrooms: 3
- Square Feet: 1918
- Year Built: 1919
- Flooring: Wood
- Family Room: Yes



Tour with Localla
LOCALLA was built by Tony O'Brien, a REALTOR with The Sher Group, to give buyers a direct and transparent way to search and tour homes. No selling your data. No partner agents. Just Tony.
Select a date and time
Contact a Buyer's Agent
Connect with Tony O'Brien — REALTOR, The Sher Group & LOCALLA
Consent not required to use LOCALLA. See our Privacy Policy.
The Sher Group and Tony O'Brien are not mortgage brokers or lenders and do not provide financing. If you opt in, we may refer you to a third-party licensed mortgage professional. We do not guarantee loan approval, rates, or terms.

© 2026 The MLS™ - Combined L.A. Westside MLS (CLAW). All rights reserved. Based on information from The MLS™ - Combined L.A. Westside MLS (CLAW) as of 8/26/2026, 11:03:10 PM. All data, including all measurements and calculations of area, is obtained from various sources and has not been, and will not be, verified by broker or MLS. All information should be independently reviewed and verified for accuracy. Properties may or may not be listed by the office/agent presenting the information. IDX information is provided exclusively for personal, non-commercial use, and may not be used for any purpose other than to identify prospective properties consumers may be interested in purchasing. Information is deemed reliable but not guaranteed.
Tony O'Brien DRE #02200838 | The Sher Group DRE #02022464
Equal Housing Opportunity
Tour with Localla
LOCALLA was built by Tony O'Brien, a REALTOR with The Sher Group, to give buyers a direct and transparent way to search and tour homes. No selling your data. No partner agents. Just Tony.
Select a date and time
Nearby Homes For Sale
Contact a Buyer's Agent
Connect with Tony O'Brien — REALTOR, The Sher Group & LOCALLA
Consent not required to use LOCALLA. See our Privacy Policy.
The Sher Group and Tony O'Brien are not mortgage brokers or lenders and do not provide financing. If you opt in, we may refer you to a third-party licensed mortgage professional. We do not guarantee loan approval, rates, or terms.
© 2026 The MLS™ - Combined L.A. Westside MLS (CLAW). All rights reserved. Based on information from The MLS™ - Combined L.A. Westside MLS (CLAW) as of 8/26/2026, 11:03:10 PM. All data, including all measurements and calculations of area, is obtained from various sources and has not been, and will not be, verified by broker or MLS. All information should be independently reviewed and verified for accuracy. Properties may or may not be listed by the office/agent presenting the information. IDX information is provided exclusively for personal, non-commercial use, and may not be used for any purpose other than to identify prospective properties consumers may be interested in purchasing. Information is deemed reliable but not guaranteed.
Tony O'Brien DRE #02200838 | The Sher Group DRE #02022464
Equal Housing Opportunity