LOCALLA




$1,399,000
6687 Daychar Dr Los Angeles CA 90028
Residential
Built 2016
N/A
$570/sqft
No HOA
N/A
What's Special
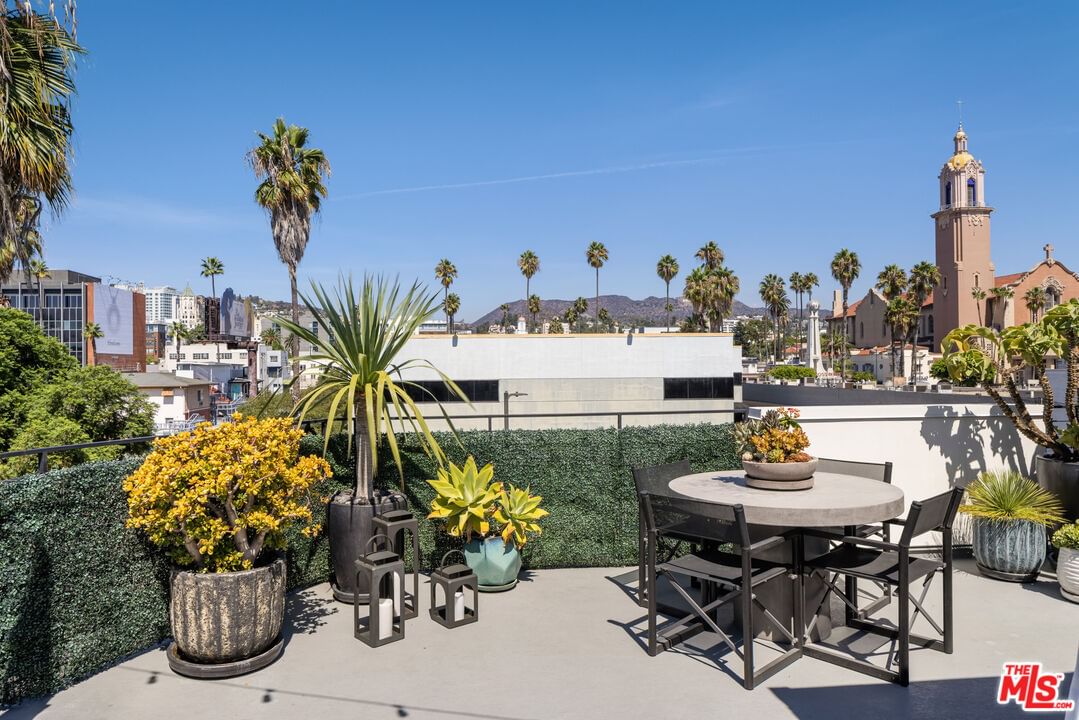
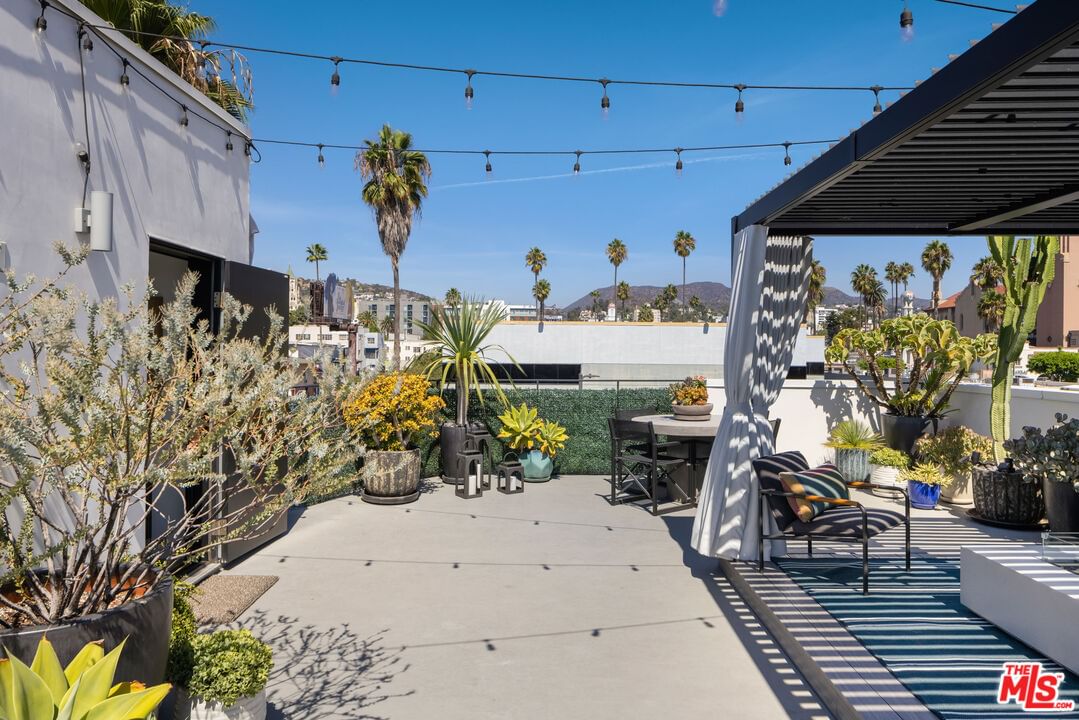
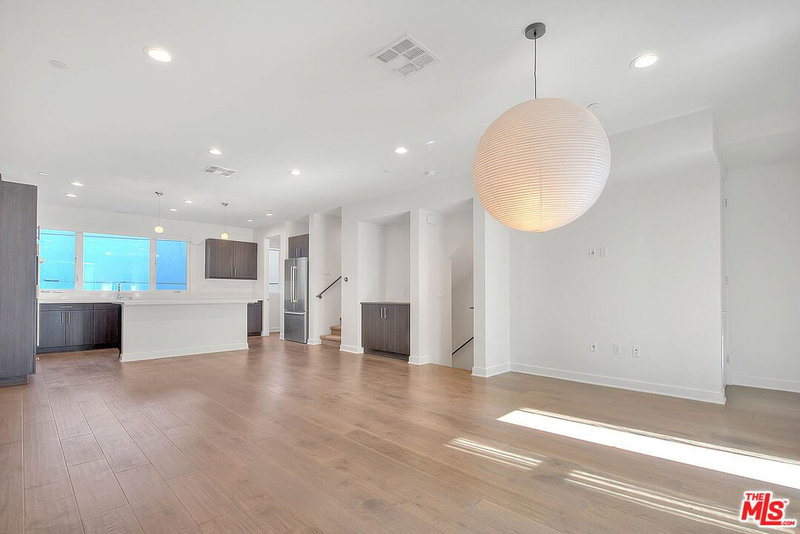
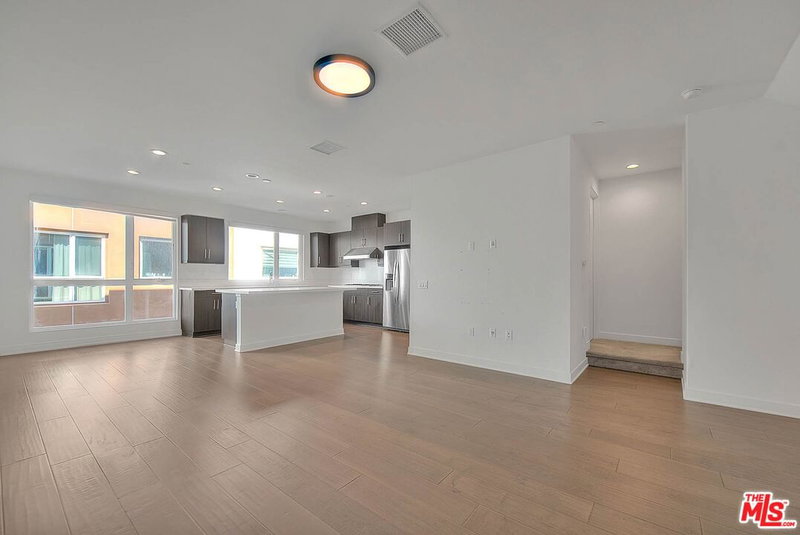
This gated, front-facing detached townhome is flooded with natural light on three sides with a one-of-a-kind rooftop terrace that has jaw-dropping panoramic views. Thoughtful modern design with angular lines. Custom windows throughout make the open concept living / kitchen / dining area light and bright. European-style kitchen equipped with high-end stainless steel appliances, quartz countertops, and custom cabinetry. Generously-sized bedrooms with en-suite baths. Ground level flex space with its own half bath, perfect for a office or studio space. Features include a floating staircase, wide plank floors throughout, built-in's, multiple balconies, firepit and a rooftop terrace (and shaded pergola) that will be the envy of your guests where sunset cocktails can turn into midnight conversations. Steps from iconic hotspots, upscale restaurants (Gwen, Superba, L'Antica Pizzeria da Michele), nightlife, Runyon, and the beating pulse of Los Angeles.
Days On Market: 43
Listing updated: January 5, 2026 at 09:57 PM
Listed by: Jay Evan Schoenfeldt DRE #01700680, Brick and Mortar Real Estate

Features & Facts
Interior
- Bedrooms: 3
- Bathrooms: 4
- Square Feet: 2456
- Year Built: 2016
- Flooring: Tile, Stained Concrete, Mixed, Wood
- Family Room: Yes

Contact a Buyer's Agent
Connect with Tony O'Brien — REALTOR, The Sher Group & LOCALLA
Consent not required to use LOCALLA. See our Privacy Policy.
The Sher Group and Tony O'Brien are not mortgage brokers or lenders and do not provide financing. If you opt in, we may refer you to a third-party licensed mortgage professional. We do not guarantee loan approval, rates, or terms.

© 2026 The MLS™ - Combined L.A. Westside MLS (CLAW). All rights reserved. Based on information from The MLS™ - Combined L.A. Westside MLS (CLAW) as of 8/26/2026, 11:36:49 PM. All data, including all measurements and calculations of area, is obtained from various sources and has not been, and will not be, verified by broker or MLS. All information should be independently reviewed and verified for accuracy. Properties may or may not be listed by the office/agent presenting the information. IDX information is provided exclusively for personal, non-commercial use, and may not be used for any purpose other than to identify prospective properties consumers may be interested in purchasing. Information is deemed reliable but not guaranteed.
Tony O'Brien DRE #02200838 | The Sher Group DRE #02022464
Equal Housing Opportunity
Nearby Homes For Sale
Contact a Buyer's Agent
Connect with Tony O'Brien — REALTOR, The Sher Group & LOCALLA
Consent not required to use LOCALLA. See our Privacy Policy.
The Sher Group and Tony O'Brien are not mortgage brokers or lenders and do not provide financing. If you opt in, we may refer you to a third-party licensed mortgage professional. We do not guarantee loan approval, rates, or terms.
© 2026 The MLS™ - Combined L.A. Westside MLS (CLAW). All rights reserved. Based on information from The MLS™ - Combined L.A. Westside MLS (CLAW) as of 8/26/2026, 11:36:49 PM. All data, including all measurements and calculations of area, is obtained from various sources and has not been, and will not be, verified by broker or MLS. All information should be independently reviewed and verified for accuracy. Properties may or may not be listed by the office/agent presenting the information. IDX information is provided exclusively for personal, non-commercial use, and may not be used for any purpose other than to identify prospective properties consumers may be interested in purchasing. Information is deemed reliable but not guaranteed.
Tony O'Brien DRE #02200838 | The Sher Group DRE #02022464
Equal Housing Opportunity