LOCALLA







$3,099,000
3910 Berryman Ave Los Angeles CA 90066
Single Family
Built 2018
$1,176/sqft
No HOA
What's Special
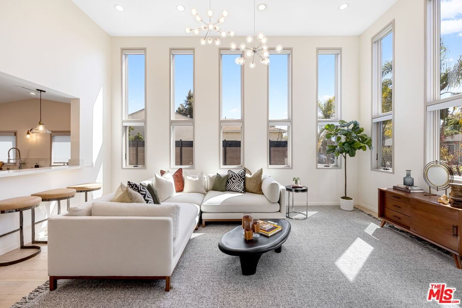
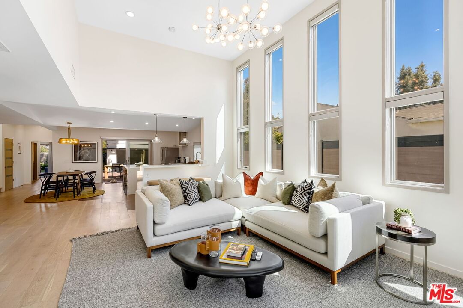
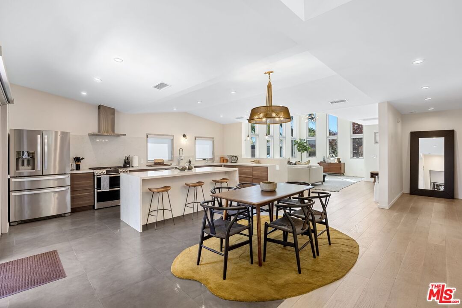
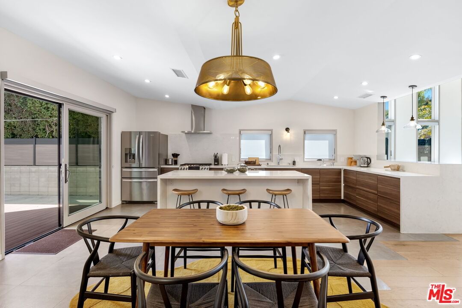
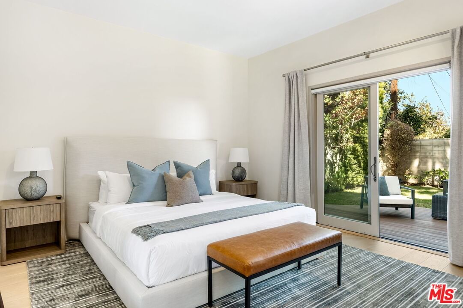
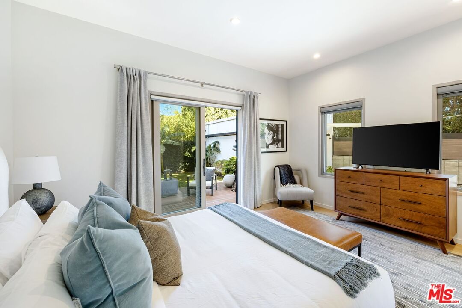
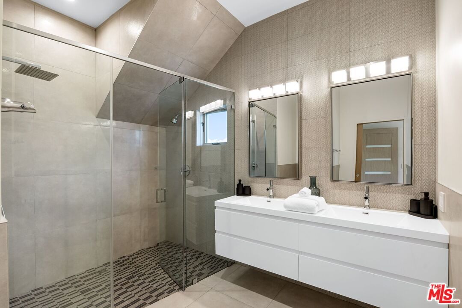
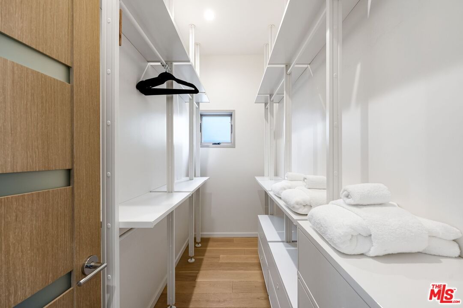
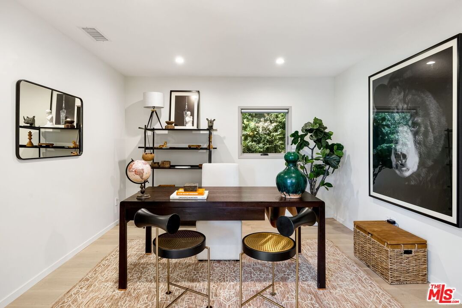
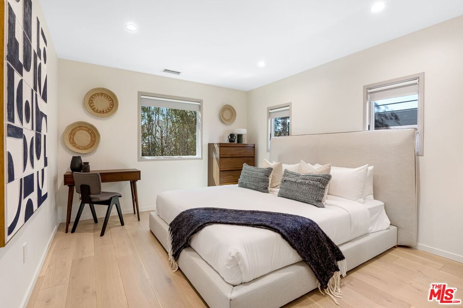
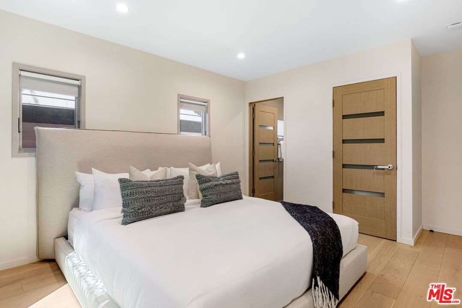
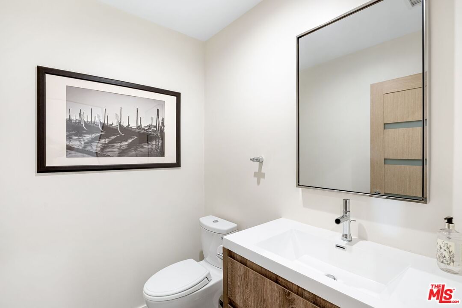
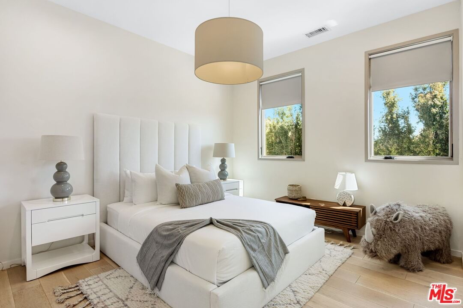
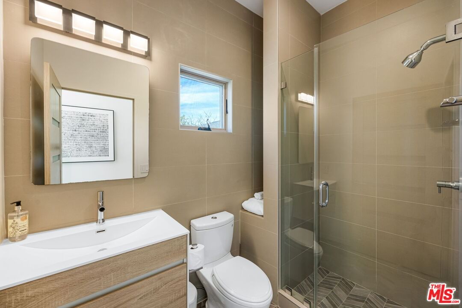
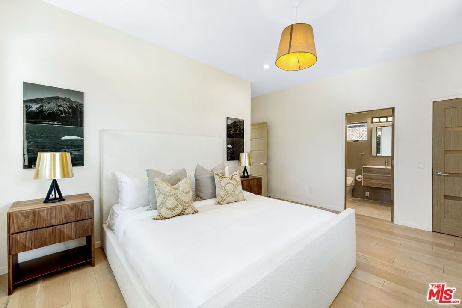
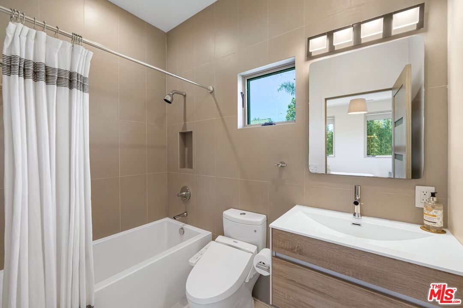
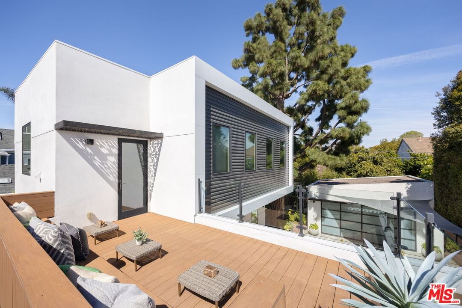
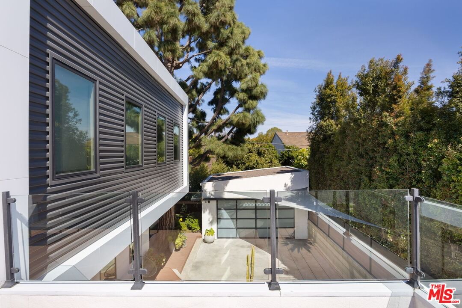
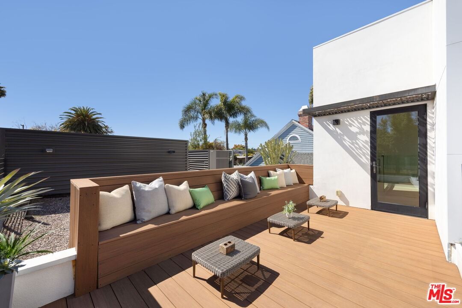
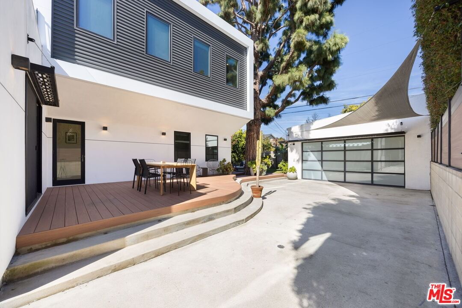
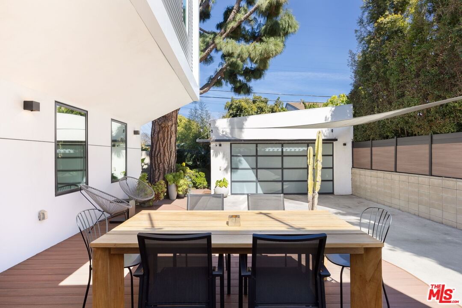
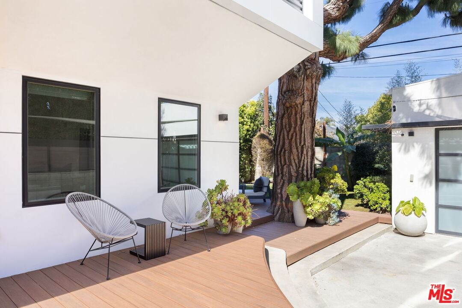
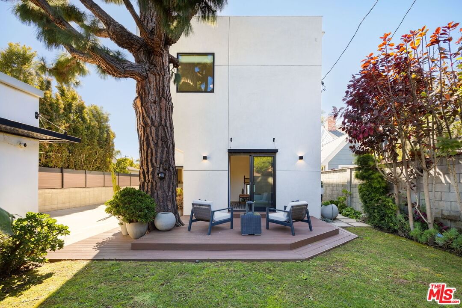
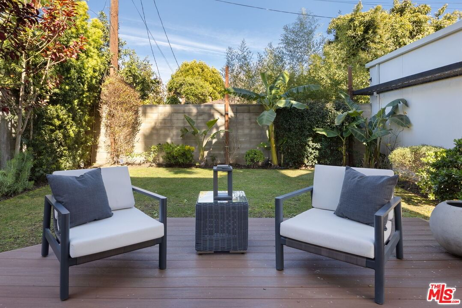
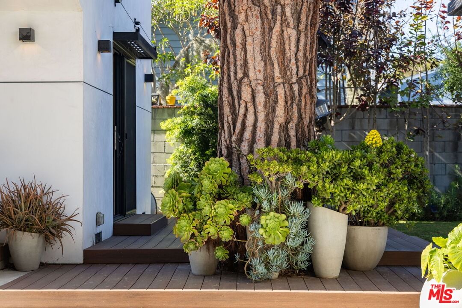
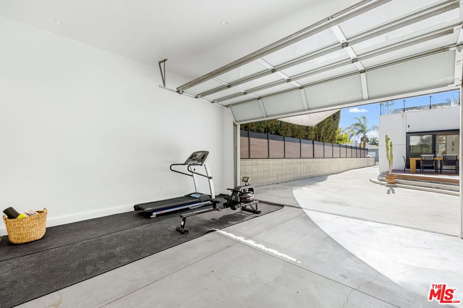
This stunning contemporary home effortlessly blends sophisticated design with modern functionality, offering an inviting and luxurious living experience. The expansive living room is a true showstopper, featuring soaring 14-foot vaulted ceilings, stylish modern light fixtures, and a striking wall-mounted fireplace, creating a warm and welcoming ambiance. It flows seamlessly into a gourmet chef's kitchen that is sure to impress, equipped with premium stainless-steel appliances, elegant countertops, a spacious center island, and rich wide-plank flooring that complements the sleek glass accents and floods the space with natural light. Boasting four generously sized bedrooms and a dedicated office space, the home's thoughtfully designed layout offers both comfort and privacy. Two bedrooms and the office are conveniently situated on the first floor, while the second floor is home to two additional bedrooms. Each level includes its own luxurious primary suite with an attached ensuite bathroom, providing a private retreat for ultimate relaxation. For added convenience, the second-floor laundry room simplifies daily tasks, while dual-zoned A/C and smart Nest controls ensure year-round comfort. Step outside to discover multiple outdoor living spaces, including expansive patios on both the first and second floors, perfect for entertaining or unwinding. The beautifully landscaped backyard, complete with a towering pine tree offering natural shade, provides a serene outdoor oasis. With a perfect blend of style, space, and functionality, this home offers everything you need and more.
Days On Market: 36
Listing updated: September 1, 2026 at 05:22 PM
Listed by: Robin Gaur DRE #01832992, Compass
Jerry Ferris DRE #01964608, Compass

Features & Facts
Interior
- Bedrooms: 4
- Bathrooms: 5 full, 1 half
- Square Feet: 2635
- Year Built: 2018
- Flooring: Hardwood, Ceramic Tile
- Fireplaces: 1
- Family Room: Yes
Recently Sold Nearby


Similar Homes for Sale

$3,695,000
3985 Mclaughlin Ave, Los Angeles

$2,500,000
11404 Biona Dr, Los Angeles

$3,695,000
3641 Barry Ave, Los Angeles

$2,598,000
4161 Marcasel Ave, Los Angeles

$3,695,000
4241 Campbell Dr, Los Angeles

$2,599,000
12507 Westminster Ave, Los Angeles
Tour with Localla
LOCALLA was built by Tony O'Brien, a REALTOR with The Sher Group, to give buyers a direct and transparent way to search and tour homes. No selling your data. No partner agents. Just Tony.
Select a date and time
Contact a Buyer's Agent
Connect with Tony O'Brien — REALTOR, The Sher Group & LOCALLA
Consent not required to use LOCALLA. See our Privacy Policy.
The Sher Group and Tony O'Brien are not mortgage brokers or lenders and do not provide financing. If you opt in, we may refer you to a third-party licensed mortgage professional. We do not guarantee loan approval, rates, or terms.
Nearby Homes For Sale


© 2026 The MLS™ - Combined L.A. Westside MLS (CLAW). All rights reserved. Based on information from The MLS™ - Combined L.A. Westside MLS (CLAW) as of 11/22/2026, 8:49:12 PM. All data, including all measurements and calculations of area, is obtained from various sources and has not been, and will not be, verified by broker or MLS. All information should be independently reviewed and verified for accuracy. Properties may or may not be listed by the office/agent presenting the information. IDX information is provided exclusively for personal, non-commercial use, and may not be used for any purpose other than to identify prospective properties consumers may be interested in purchasing. Information is deemed reliable but not guaranteed.
Tony O'Brien DRE #02200838 | The Sher Group DRE #02022464
Equal Housing Opportunity
Tour with Localla
LOCALLA was built by Tony O'Brien, a REALTOR with The Sher Group, to give buyers a direct and transparent way to search and tour homes. No selling your data. No partner agents. Just Tony.
Select a date and time
Nearby Homes For Sale
Contact a Buyer's Agent
Connect with Tony O'Brien — REALTOR, The Sher Group & LOCALLA
Consent not required to use LOCALLA. See our Privacy Policy.
The Sher Group and Tony O'Brien are not mortgage brokers or lenders and do not provide financing. If you opt in, we may refer you to a third-party licensed mortgage professional. We do not guarantee loan approval, rates, or terms.
© 2026 The MLS™ - Combined L.A. Westside MLS (CLAW). All rights reserved. Based on information from The MLS™ - Combined L.A. Westside MLS (CLAW) as of 11/22/2026, 8:49:12 PM. All data, including all measurements and calculations of area, is obtained from various sources and has not been, and will not be, verified by broker or MLS. All information should be independently reviewed and verified for accuracy. Properties may or may not be listed by the office/agent presenting the information. IDX information is provided exclusively for personal, non-commercial use, and may not be used for any purpose other than to identify prospective properties consumers may be interested in purchasing. Information is deemed reliable but not guaranteed.
Tony O'Brien DRE #02200838 | The Sher Group DRE #02022464
Equal Housing Opportunity