LOCALLA


$1,399,000
1659 Ellsmere Ave Los Angeles CA 90019
Single Family
Built 1928
$723/sqft
No HOA
What's Special
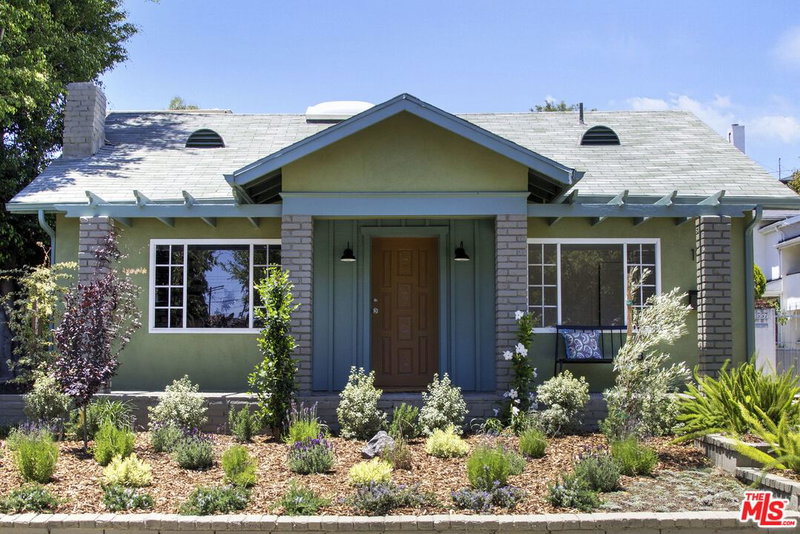
Brimming with Spanish charm in the heart of Picfair Village, this inviting home offers a wonderful blend of character, privacy, and quintessential Los Angeles indoor-outdoor living. Natural light fills the welcoming living room, where an oversized picture window overlooks the lush front garden and a striking tiled fireplace creates a beautiful focal point. A vibrant dining area flows effortlessly into the kitchen and charming breakfast nook, while a secluded side patio provides the perfect setting for morning coffee or evening relaxation. The main residence features a spacious primary suite with generous closet space, plus two additional bedrooms, including one ideal for a home office. Outdoors, a private entertaining area awaits, complete with a built-in gas BBQ, wood deck, and ample space for dining, gathering, or relaxing under the stars. Adding exceptional versatility is an approximately 400-square-foot permitted recreation room situated above the detached, finished two-car garage with additional storage. Featuring new flooring, new HVAC, and a quarter bath, this flexible space offers possibilities for a creative studio, home office, media lounge, or guest accommodations. With approximately 2,000 square feet of combined space, inviting outdoor areas, and EV charging, this distinctive Picfair Village property delivers timeless Spanish charm, modern conveniences, and flexible living in one of Los Angeles' most appealing neighborhoods..
Days On Market: 57
Listing updated: November 13, 2026 at 06:00 PM
Listed by: Brad F. Cole DRE #01291534, Coldwell Banker Realty

Features & Facts
Interior
- Bedrooms: 3
- Bathrooms: 3 full, 1 half
- Square Feet: 1936
- Year Built: 1928
- Flooring: Hardwood, Mixed
- Family Room: Yes


Similar Homes for Sale

$1,195,000
3516 S Cochran Ave, Los Angeles

$1,199,000
3506 S Redondo Blvd, Los Angeles

$1,669,000
5183 Obama Blvd, Los Angeles

$1,628,000
5721 Glenford St, Los Angeles

$1,599,000
3715 Hillcrest Dr, Los Angeles

$1,649,000
3625 Somerset Dr, Los Angeles
Tour with Localla
LOCALLA was built by Tony O'Brien, a REALTOR with The Sher Group, to give buyers a direct and transparent way to search and tour homes. No selling your data. No partner agents. Just Tony.
Select a date and time
Contact a Buyer's Agent
Connect with Tony O'Brien — REALTOR, The Sher Group & LOCALLA
Consent not required to use LOCALLA. See our Privacy Policy.
The Sher Group and Tony O'Brien are not mortgage brokers or lenders and do not provide financing. If you opt in, we may refer you to a third-party licensed mortgage professional. We do not guarantee loan approval, rates, or terms.
Nearby Homes For Sale


© 2026 The MLS™ - Combined L.A. Westside MLS (CLAW). All rights reserved. Based on information from The MLS™ - Combined L.A. Westside MLS (CLAW) as of 11/20/2026, 3:00:38 AM. All data, including all measurements and calculations of area, is obtained from various sources and has not been, and will not be, verified by broker or MLS. All information should be independently reviewed and verified for accuracy. Properties may or may not be listed by the office/agent presenting the information. IDX information is provided exclusively for personal, non-commercial use, and may not be used for any purpose other than to identify prospective properties consumers may be interested in purchasing. Information is deemed reliable but not guaranteed.
Tony O'Brien DRE #02200838 | The Sher Group DRE #02022464
Equal Housing Opportunity
Tour with Localla
LOCALLA was built by Tony O'Brien, a REALTOR with The Sher Group, to give buyers a direct and transparent way to search and tour homes. No selling your data. No partner agents. Just Tony.
Select a date and time
Nearby Homes For Sale
Contact a Buyer's Agent
Connect with Tony O'Brien — REALTOR, The Sher Group & LOCALLA
Consent not required to use LOCALLA. See our Privacy Policy.
The Sher Group and Tony O'Brien are not mortgage brokers or lenders and do not provide financing. If you opt in, we may refer you to a third-party licensed mortgage professional. We do not guarantee loan approval, rates, or terms.
© 2026 The MLS™ - Combined L.A. Westside MLS (CLAW). All rights reserved. Based on information from The MLS™ - Combined L.A. Westside MLS (CLAW) as of 11/20/2026, 3:00:38 AM. All data, including all measurements and calculations of area, is obtained from various sources and has not been, and will not be, verified by broker or MLS. All information should be independently reviewed and verified for accuracy. Properties may or may not be listed by the office/agent presenting the information. IDX information is provided exclusively for personal, non-commercial use, and may not be used for any purpose other than to identify prospective properties consumers may be interested in purchasing. Information is deemed reliable but not guaranteed.
Tony O'Brien DRE #02200838 | The Sher Group DRE #02022464
Equal Housing Opportunity