LOCALLA


$999,999
16416 Parthenia St Los Angeles CA 91343
Residential
Built 1963
N/A
$376/sqft
No HOA
N/A
What's Special
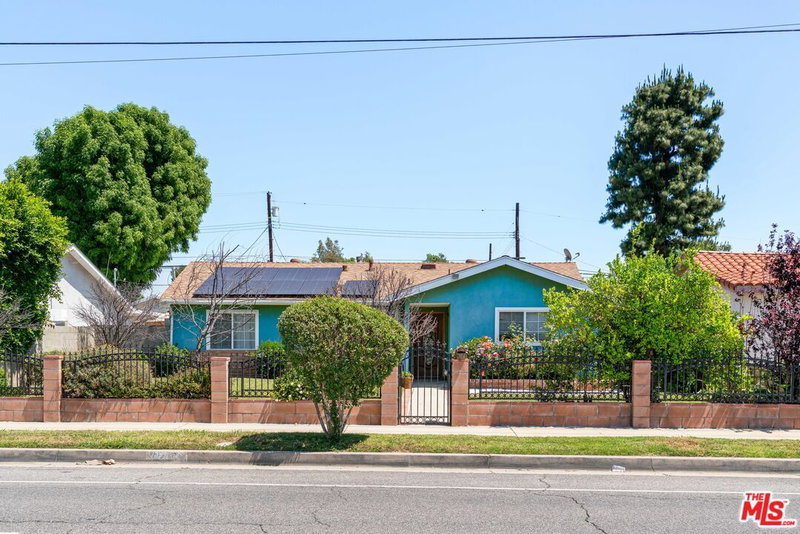
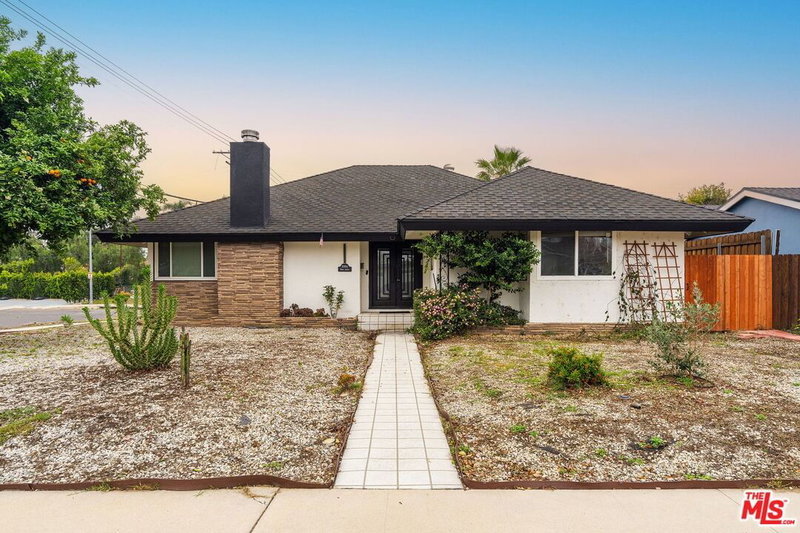
Custom California Ranch with a professionally designed live/work addition, offering approximately 2,661 square feet of flexible living and executive office space on a beautifully landscaped 7,752-square-foot lot in the heart of North Hills. Thoughtfully expanded in 2003, the property seamlessly combines a comfortable residence with an exceptional professional office designed for today's home-based business. The residential portion welcomes you through its own private entrance into a bright living room with vaulted ceilings, skylights, and a fireplace. An open kitchen flows into the dining area, while the main level features a spacious primary suite with an en-suite shower, a guest bedroom, two additional full bathrooms, a walk-in closet, and a dedicated laundry room. Just beyond, an expansive recreation room with skylights, a wet bar, and a fireplace opens through sliding glass doors to a lush, private backyard. Designed for entertaining, the backyard is a tranquil retreat featuring mature fruit trees, multiple seating areas, a Viking outdoor kitchen complete with BBQ, side burner, refrigerator, and prep station, plus a swim spa with a counter-current system ideal for exercise or relaxation. The custom-built office addition offers an impressive work environment with high-speed connectivity, including a dedicated T1 line, Cat5 wiring throughout, a 400-amp Milbank electrical panel, two tandem 22kW Generac Guardian backup generators with automatic transfer switches, and a dumbwaiter serving both office levels. A convenient wet bar and coffee station enhance the workspace, while the upstairs executive office features two private balconies, one overlooking the backyard and swim spa, along with a spacious attic providing abundant storage across the length of the office. Additional features include two separate rooftop solar arrays serving the residence and office, a two-car garage with extensive built-in cabinetry and locking metal file storage, mature landscaping, a charming front yard with a peaceful pond and wooden swing, and numerous custom improvements throughout. Whether you're an entrepreneur, attorney, accountant, architect, engineer, creative professional, or anyone seeking an exceptional live/work environment, this distinctive property offers a rare combination of residential comfort, business functionality, and resort-style outdoor living all within a single, thoughtfully designed property.
Days On Market: 30
Listing updated: September 29, 2026 at 09:56 PM
Listed by: Shamim Khorsand Mashhadi DRE #02042990, Estate Properties

Features & Facts
Interior
- Bedrooms: 4
- Bathrooms: 3
- Square Feet: 2661
- Year Built: 1963
- Flooring: Carpet, Tile
- Fireplaces: 2
- Family Room: Yes



Similar Homes for Sale

$1,199,000
8938 Monogram Ave, Los Angeles

$1,000,000
16100 Londelius St, Los Angeles

$929,900
9134 Swinton Ave, North Hills

$1,188,888
15903 Londelius St, Los Angeles

$995,000
16125 Gledhill St, North Hills

$999,000
16216 Plummer St, North Hills
Contact a Buyer's Agent
Connect with Tony O'Brien — REALTOR, The Sher Group & LOCALLA
Consent not required to use LOCALLA. See our Privacy Policy.
The Sher Group and Tony O'Brien are not mortgage brokers or lenders and do not provide financing. If you opt in, we may refer you to a third-party licensed mortgage professional. We do not guarantee loan approval, rates, or terms.
Nearby Homes For Sale


© 2026 The MLS™ - Combined L.A. Westside MLS (CLAW). All rights reserved. Based on information from The MLS™ - Combined L.A. Westside MLS (CLAW) as of 10/12/2026, 4:31:07 PM. All data, including all measurements and calculations of area, is obtained from various sources and has not been, and will not be, verified by broker or MLS. All information should be independently reviewed and verified for accuracy. Properties may or may not be listed by the office/agent presenting the information. IDX information is provided exclusively for personal, non-commercial use, and may not be used for any purpose other than to identify prospective properties consumers may be interested in purchasing. Information is deemed reliable but not guaranteed.
Tony O'Brien DRE #02200838 | The Sher Group DRE #02022464
Equal Housing Opportunity
Nearby Homes For Sale
Contact a Buyer's Agent
Connect with Tony O'Brien — REALTOR, The Sher Group & LOCALLA
Consent not required to use LOCALLA. See our Privacy Policy.
The Sher Group and Tony O'Brien are not mortgage brokers or lenders and do not provide financing. If you opt in, we may refer you to a third-party licensed mortgage professional. We do not guarantee loan approval, rates, or terms.
© 2026 The MLS™ - Combined L.A. Westside MLS (CLAW). All rights reserved. Based on information from The MLS™ - Combined L.A. Westside MLS (CLAW) as of 10/12/2026, 4:31:07 PM. All data, including all measurements and calculations of area, is obtained from various sources and has not been, and will not be, verified by broker or MLS. All information should be independently reviewed and verified for accuracy. Properties may or may not be listed by the office/agent presenting the information. IDX information is provided exclusively for personal, non-commercial use, and may not be used for any purpose other than to identify prospective properties consumers may be interested in purchasing. Information is deemed reliable but not guaranteed.
Tony O'Brien DRE #02200838 | The Sher Group DRE #02022464
Equal Housing Opportunity