LOCALLA


$1,599,000
2251 Lyric Ave Los Angeles CA 90027
Residential
Built 1965
N/A
$1,034/sqft
No HOA
N/A
What's Special
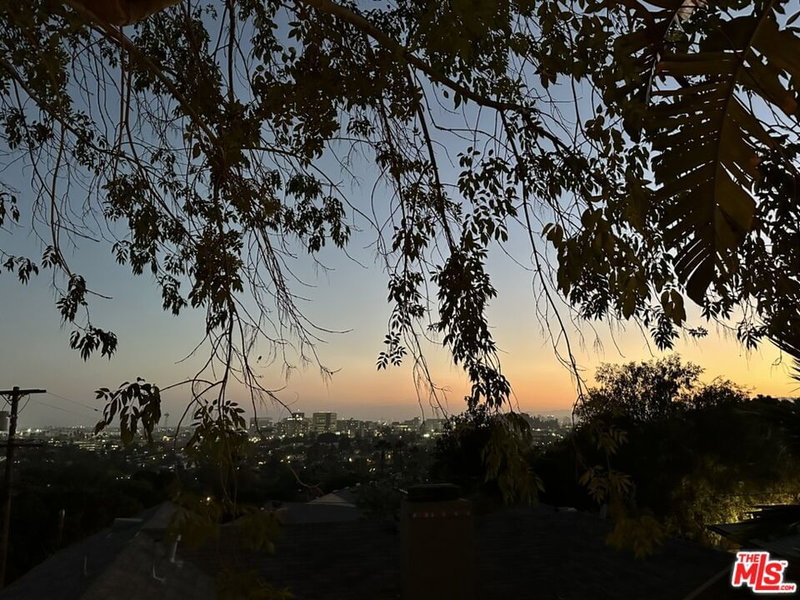
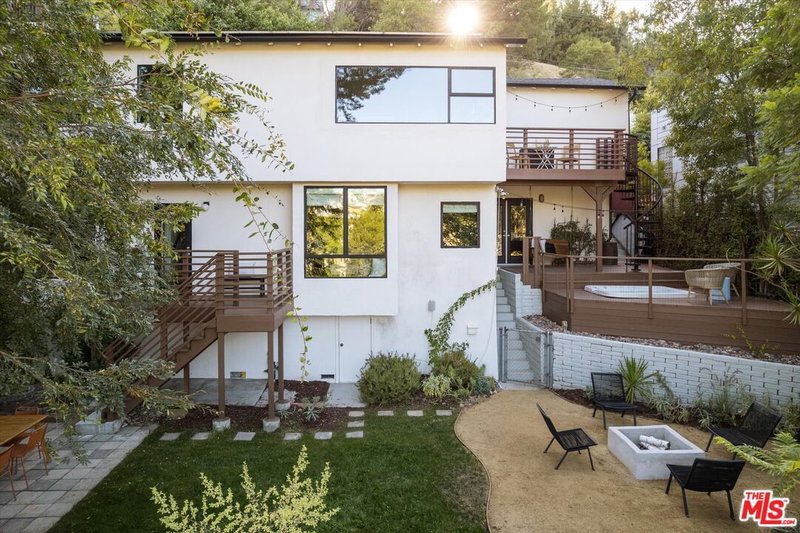
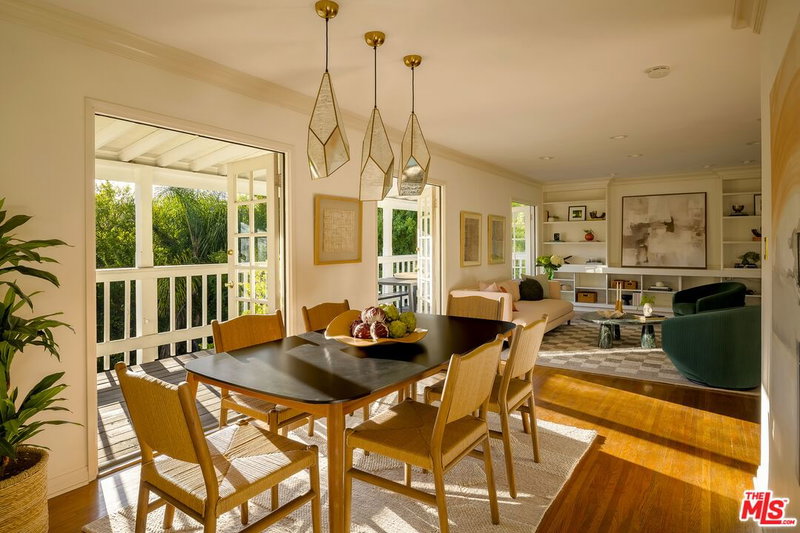
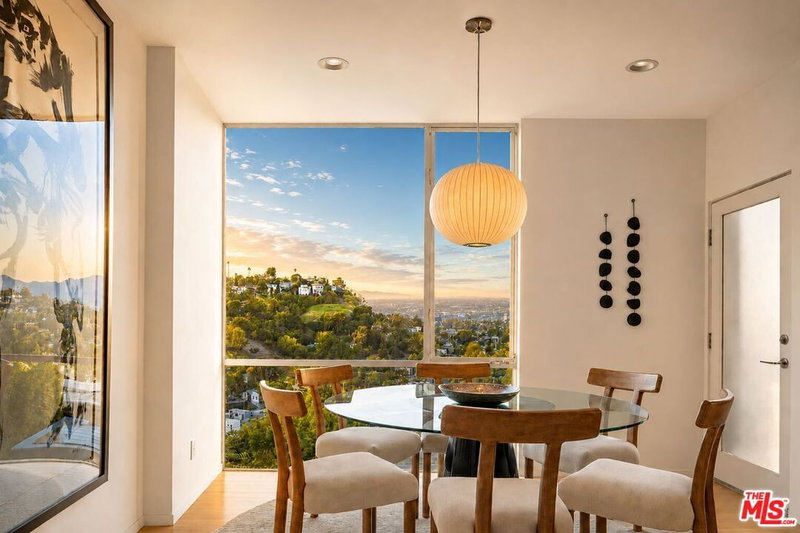
A modern contemporary view residence located in the Franklin Hills section of Los Feliz. The main living areas featurean open layout living room with elevated beamed ceilings, plank oak hardwood floors, metal and glass railings and recessed lighting. Adjacent to this space is a dining room situated in an alcove featuring a modern metal chandelier, which leads to a fully updated kitchen equipped with extensive cabinetry, granite countertops, a glass tiled backsplash, stainless steel appliances, and a wine refrigerator. The home's bedrooms and bathrooms are thoughtfully designed, starting with a primary bedroom that offers views of the Silver Lake hills, open beamed ceilings,and sliding glass doors leading to the patio. The second bedroom provides direct access to the same patio, while a third bedroom at the rear of the property features glass sliding doors opening to a large deck overlooking the backyard. The residence includes a 3/4 bathroom with a rainfall shower on the main level and a spa- like upper level bathroom finished with Carrara marble tiles, a soaking tub and a bidet. Additional features include a 347- square foot street-level bonus room with a separate entrance, ideal for a home office or gym, not included in square footage. The outdoor space is comprised of an expansive entertainer's patio with a covered dining area and a large upper deck. Modern amenities throughout the home include central heating and air conditioning with a nest system, double paned windows, Lutron programmable lighting, a tankless water heater, a Ring doorbell camera, a two vehicle carport and a main level laundry closet. The property is conveniently located near Gelson's, Trader Joe's and Tomato Pie. It is also within close proximity to Griffith Park, Sunset Junction and various dining options along Silver Lake, Vermont and Hillhurst. Please let me know if you would like to schedule a viewing or if you require any further information.
Days On Market: 17
Listing updated: August 22, 2026 at 09:14 PM
Listed by: Jill Jensen DRE #00979746, Coldwell Banker Realty

Features & Facts
Interior
- Bedrooms: 3
- Bathrooms: 2
- Square Feet: 1547
- Year Built: 1965
- Flooring: Hardwood
- Family Room: Yes


Tour with Localla
LOCALLA was built by Tony O'Brien, a REALTOR with The Sher Group, to give buyers a direct and transparent way to search and tour homes. No selling your data. No partner agents. Just Tony.
Select a date and time
Contact a Buyer's Agent
Connect with Tony O'Brien — REALTOR, The Sher Group & LOCALLA
Consent not required to use LOCALLA. See our Privacy Policy.
The Sher Group and Tony O'Brien are not mortgage brokers or lenders and do not provide financing. If you opt in, we may refer you to a third-party licensed mortgage professional. We do not guarantee loan approval, rates, or terms.
Nearby Homes For Sale


© 2026 The MLS™ - Combined L.A. Westside MLS (CLAW). All rights reserved. Based on information from The MLS™ - Combined L.A. Westside MLS (CLAW) as of 8/27/2026, 3:08:06 AM. All data, including all measurements and calculations of area, is obtained from various sources and has not been, and will not be, verified by broker or MLS. All information should be independently reviewed and verified for accuracy. Properties may or may not be listed by the office/agent presenting the information. IDX information is provided exclusively for personal, non-commercial use, and may not be used for any purpose other than to identify prospective properties consumers may be interested in purchasing. Information is deemed reliable but not guaranteed.
Tony O'Brien DRE #02200838 | The Sher Group DRE #02022464
Equal Housing Opportunity
Tour with Localla
LOCALLA was built by Tony O'Brien, a REALTOR with The Sher Group, to give buyers a direct and transparent way to search and tour homes. No selling your data. No partner agents. Just Tony.
Select a date and time
Nearby Homes For Sale
Contact a Buyer's Agent
Connect with Tony O'Brien — REALTOR, The Sher Group & LOCALLA
Consent not required to use LOCALLA. See our Privacy Policy.
The Sher Group and Tony O'Brien are not mortgage brokers or lenders and do not provide financing. If you opt in, we may refer you to a third-party licensed mortgage professional. We do not guarantee loan approval, rates, or terms.
© 2026 The MLS™ - Combined L.A. Westside MLS (CLAW). All rights reserved. Based on information from The MLS™ - Combined L.A. Westside MLS (CLAW) as of 8/27/2026, 3:08:06 AM. All data, including all measurements and calculations of area, is obtained from various sources and has not been, and will not be, verified by broker or MLS. All information should be independently reviewed and verified for accuracy. Properties may or may not be listed by the office/agent presenting the information. IDX information is provided exclusively for personal, non-commercial use, and may not be used for any purpose other than to identify prospective properties consumers may be interested in purchasing. Information is deemed reliable but not guaranteed.
Tony O'Brien DRE #02200838 | The Sher Group DRE #02022464
Equal Housing Opportunity