LOCALLA

$1,249,000
420 Benton Way Los Angeles CA 90026
Residential
Built 1922
N/A
$883/sqft
No HOA
N/A
What's Special
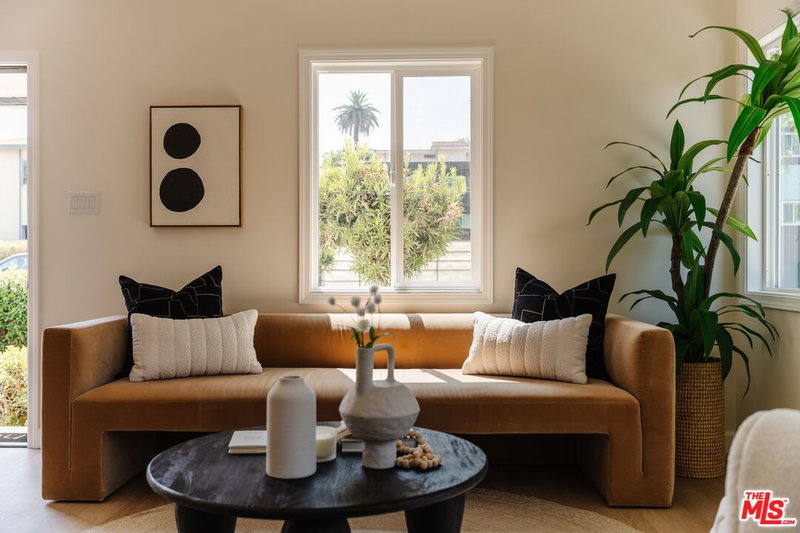
Magical landscapes surround this impeccable Silver Lake home thoughtfully reimagined by designer James Desantis. High ceilings, natural light and refinished light oak floors welcome you into the airy, open living room and dining space. Three bedrooms and two full bathrooms complete the home, including a primary suite with a bathroom finished with zellige tile and terrazzo flooring. The second bedroom makes for a lovely office space that overlooks the backyard and downtown LA, and the spacious final bedroom is perfect for guests. DeSantis, co-founder of Manscapers and host of Bravo's Backyard Envy, really puts his signature touch outside in the extensive, lush landscaping, all supported by a convenient drip irrigation system. This backyard oasis is built for entertaining, featuring a high-end Trex deck, fully equipped outdoor kitchen, hot tub and tucked-away outdoor shower. The flourishing greenery and gated driveway provide complete privacy. Upgraded tech completes the property with Navien on-demand system, Google Nest, and Ring security. A full gut renovation by the previous owner in 2019 includes the installation of a new HVAC, roof, plumbing, hardwood floors, double-paned windows (2022) and more. You'll be perfectly positioned to enjoy the best of the area, located just moments from local favorites such as Doubting Thomas, Bodega Park, Pijja Palace, Greekmans, Psychic Wines, and Maury's Bagels. Enjoy easy access to both Sunset Junction and Echo Park.
Days On Market: 17
Listing updated: August 26, 2026 at 10:49 PM
Listed by: Patty Niemann DRE #02188890, Compass
Robert Kallick DRE #01871966, Compass

Features & Facts
Interior
- Bedrooms: 3
- Bathrooms: 2
- Square Feet: 1415
- Year Built: 1922
- Flooring: Hardwood, Tile, Mixed
- Family Room: Yes
Tour with Localla
LOCALLA was built by Tony O'Brien, a REALTOR with The Sher Group, to give buyers a direct and transparent way to search and tour homes. No selling your data. No partner agents. Just Tony.
Select a date and time
Contact a Buyer's Agent
Connect with Tony O'Brien — REALTOR, The Sher Group & LOCALLA
Consent not required to use LOCALLA. See our Privacy Policy.
The Sher Group and Tony O'Brien are not mortgage brokers or lenders and do not provide financing. If you opt in, we may refer you to a third-party licensed mortgage professional. We do not guarantee loan approval, rates, or terms.

© 2026 The MLS™ - Combined L.A. Westside MLS (CLAW). All rights reserved. Based on information from The MLS™ - Combined L.A. Westside MLS (CLAW) as of 8/27/2026, 5:47:23 AM. All data, including all measurements and calculations of area, is obtained from various sources and has not been, and will not be, verified by broker or MLS. All information should be independently reviewed and verified for accuracy. Properties may or may not be listed by the office/agent presenting the information. IDX information is provided exclusively for personal, non-commercial use, and may not be used for any purpose other than to identify prospective properties consumers may be interested in purchasing. Information is deemed reliable but not guaranteed.
Tony O'Brien DRE #02200838 | The Sher Group DRE #02022464
Equal Housing Opportunity
Tour with Localla
LOCALLA was built by Tony O'Brien, a REALTOR with The Sher Group, to give buyers a direct and transparent way to search and tour homes. No selling your data. No partner agents. Just Tony.
Select a date and time
Nearby Homes For Sale
Contact a Buyer's Agent
Connect with Tony O'Brien — REALTOR, The Sher Group & LOCALLA
Consent not required to use LOCALLA. See our Privacy Policy.
The Sher Group and Tony O'Brien are not mortgage brokers or lenders and do not provide financing. If you opt in, we may refer you to a third-party licensed mortgage professional. We do not guarantee loan approval, rates, or terms.
© 2026 The MLS™ - Combined L.A. Westside MLS (CLAW). All rights reserved. Based on information from The MLS™ - Combined L.A. Westside MLS (CLAW) as of 8/27/2026, 5:47:23 AM. All data, including all measurements and calculations of area, is obtained from various sources and has not been, and will not be, verified by broker or MLS. All information should be independently reviewed and verified for accuracy. Properties may or may not be listed by the office/agent presenting the information. IDX information is provided exclusively for personal, non-commercial use, and may not be used for any purpose other than to identify prospective properties consumers may be interested in purchasing. Information is deemed reliable but not guaranteed.
Tony O'Brien DRE #02200838 | The Sher Group DRE #02022464
Equal Housing Opportunity