LOCALLA


$850,000
14101 Dickens St #8 Los Angeles CA 91423
Townhome
Built 1974
$631/sqft
No HOA
What's Special
Located on a tree-lined street south of Ventura, this stunning townhome will capture your heart as soon as you walk through the door. With an open floor plan filled with gorgeous natural light, the lower level features a spacious living room with large windows, a dining area, and a front patio. The newly remodeled kitchen offers lots of storage, a sitting area, and its own private back patio. Upstairs, you'll find two large bedrooms, both with ensuite bathrooms recently updated with new sinks, tubs, fixtures, vanities, and tile. The primary bedroom features vaulted wood ceilings and a private balcony overlooking the swimming pool. There is also an in-unit washer/dryer, as well as new hardwood floors throughout. And there are three parking spots, yes, three! This is truly a special townhome in a well-maintained building and the perfect place to call home!
Days On Market: 40
Listing updated: October 26, 2026 at 05:59 PM
Listed by: Chris Corkum DRE #01480053, Compass
Lisa Brende DRE #01392940, Compass

Features & Facts
Interior
- Bedrooms: 2
- Bathrooms: 3 full, 1 half
- Square Feet: 1347
- Year Built: 1974
- Flooring: Hardwood
- Family Room: Yes


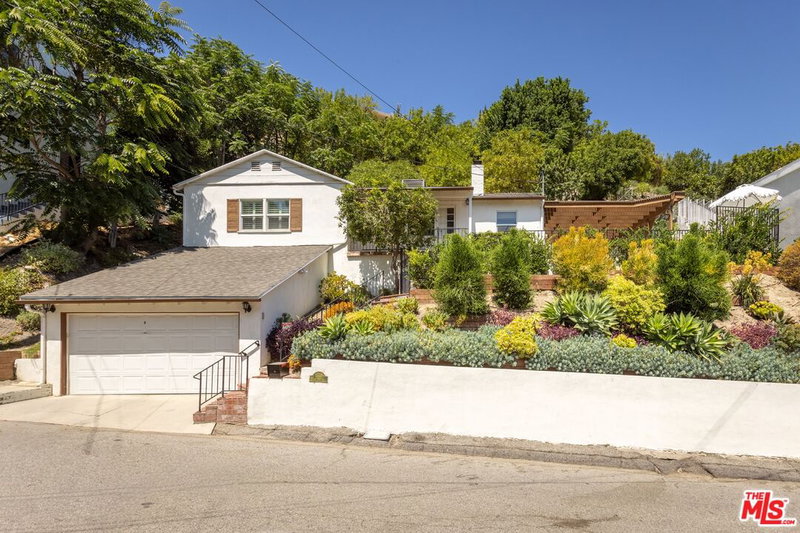

Similar Homes for Sale

$950,000
1529 N Beverly Glen Blvd, Los Angeles

$1,000,000
1308 N Beverly Glen Blvd, Los Angeles

$799,000
999 N Doheny Dr #106, West Hollywood

$759,000
999 N Doheny Dr #711, West Hollywood

$849,000
1230 Horn Ave #200, West Hollywood

$948,888
8787 Shoreham Dr #309, West Hollywood
Contact a Buyer's Agent
Connect with Tony O'Brien — REALTOR, The Sher Group & LOCALLA
Consent not required to use LOCALLA. See our Privacy Policy.
The Sher Group and Tony O'Brien are not mortgage brokers or lenders and do not provide financing. If you opt in, we may refer you to a third-party licensed mortgage professional. We do not guarantee loan approval, rates, or terms.
Nearby Homes For Sale


© 2026 The MLS™ - Combined L.A. Westside MLS (CLAW). All rights reserved. Based on information from The MLS™ - Combined L.A. Westside MLS (CLAW) as of 11/21/2026, 6:53:32 AM. All data, including all measurements and calculations of area, is obtained from various sources and has not been, and will not be, verified by broker or MLS. All information should be independently reviewed and verified for accuracy. Properties may or may not be listed by the office/agent presenting the information. IDX information is provided exclusively for personal, non-commercial use, and may not be used for any purpose other than to identify prospective properties consumers may be interested in purchasing. Information is deemed reliable but not guaranteed.
Tony O'Brien DRE #02200838 | The Sher Group DRE #02022464
Equal Housing Opportunity
Nearby Homes For Sale
Contact a Buyer's Agent
Connect with Tony O'Brien — REALTOR, The Sher Group & LOCALLA
Consent not required to use LOCALLA. See our Privacy Policy.
The Sher Group and Tony O'Brien are not mortgage brokers or lenders and do not provide financing. If you opt in, we may refer you to a third-party licensed mortgage professional. We do not guarantee loan approval, rates, or terms.
© 2026 The MLS™ - Combined L.A. Westside MLS (CLAW). All rights reserved. Based on information from The MLS™ - Combined L.A. Westside MLS (CLAW) as of 11/21/2026, 6:53:32 AM. All data, including all measurements and calculations of area, is obtained from various sources and has not been, and will not be, verified by broker or MLS. All information should be independently reviewed and verified for accuracy. Properties may or may not be listed by the office/agent presenting the information. IDX information is provided exclusively for personal, non-commercial use, and may not be used for any purpose other than to identify prospective properties consumers may be interested in purchasing. Information is deemed reliable but not guaranteed.
Tony O'Brien DRE #02200838 | The Sher Group DRE #02022464
Equal Housing Opportunity