LOCALLA


$1,299,000
19701 Blythe St Los Angeles CA 91306
Residential
Built 1979
N/A
$547/sqft
No HOA
N/A
What's Special
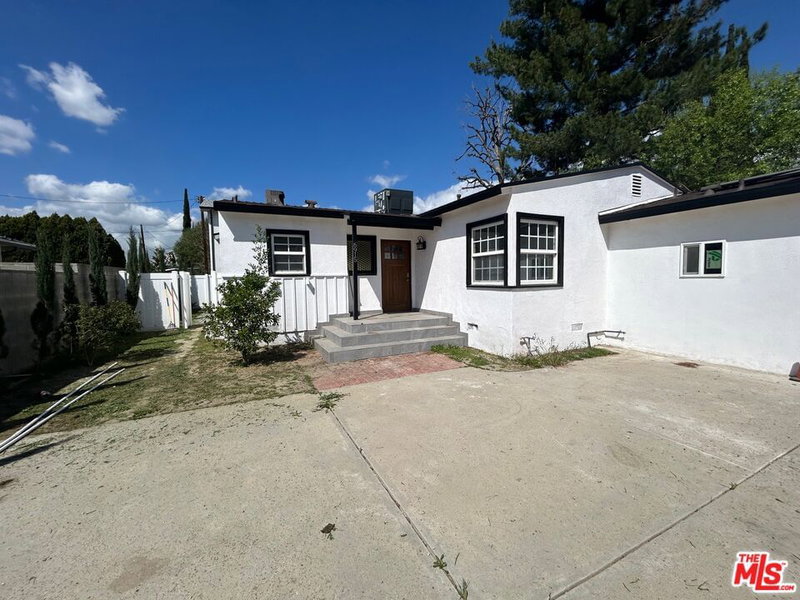
Stunningly redesigned and remodeled corner-lot property offering approximately 2,373 sq. ft. of combined living space, with 5 bedrooms and 4.5 bathrooms between the main residence and permitted ADU. The main home offers approximately 1,923 sq. ft. with 4 bedrooms and 3 bathrooms, while the additional approximately 450 sq. ft. permitted 1-bedroom ADU provides a private and versatile living space.The main residence has been renovated from top to bottom, featuring a new roof, windows, doors and patio doors, fully remodeled kitchen and bathrooms, new engineered flooring throughout, new interior and exterior paint, electrical upgrades with a new 220-amp panel, new energy-efficient central heat and air, new landscaping, and a new concrete driveway. The spacious living and dining areas flow into a beautifully designed kitchen with new appliances and a stacked washer and dryer. A fireplace adds warmth and character, while sliding glass doors open to a large, flat backyard with a covered patio and mature fruit treesideal for entertaining, outdoor living, or adding a pool.The permitted approximately 450 sq. ft. 1-bedroom ADU has also been completely remodeled with new engineered flooring, central heat and air, a full kitchen with stove, refrigerator and microwave, washer and dryer, private entrance, and separate gas, electric and water meters. The ADU has one dedicated driveway parking space and shares only one wall with the main residence, providing excellent privacy. It is currently leased through May 2027 for $2,200 per month, offering immediate rental income while enjoying the main residence. After the lease ends, the ADU offers exceptional flexibility as an in-law suite, extended-family quarters, home office, guest space, or continued rental income.The property offers three dedicated driveway parking spacestwo for the main home and one for the ADU. Conveniently located near CSUN, Pierce College, Northridge Fashion Center, Porto's Bakery, Costco, restaurants, shopping, entertainment, Ventura Boulevard, and major freeway access.A rare opportunity to own a fully remodeled home with an additional permitted ADU, approximately 2,373 sq. ft. of combined living space, 5 bedrooms, 4.5 bathrooms, rental income, and a generous private backyard.
Days On Market: 47
Listing updated: October 2, 2026 at 10:04 PM
Listed by: Gina Isaac DRE #01437713, Nourmand & Associates-HW

Features & Facts
Interior
- Bedrooms: 5
- Bathrooms: 5 full, 1 half
- Square Feet: 2373
- Year Built: 1979
- Flooring: Engineered Hardwood
- Family Room: Yes
Recently Sold Nearby



Similar Homes for Sale

$1,200,000
18745 Lull St, Reseda

$1,199,000
7007 Claire Ave, Los Angeles

$1,499,999
6915 Laramie Ave, Winnetka

$1,195,000
7954 Loma Verde Ave, Los Angeles

$1,350,000
19805 Hamlin St, Woodland Hills

$1,095,000
6525 Lubao Ave, Los Angeles
Tour with Localla
LOCALLA was built by Tony O'Brien, a REALTOR with The Sher Group, to give buyers a direct and transparent way to search and tour homes. No selling your data. No partner agents. Just Tony.
Select a date and time
Contact a Buyer's Agent
Connect with Tony O'Brien — REALTOR, The Sher Group & LOCALLA
Consent not required to use LOCALLA. See our Privacy Policy.
The Sher Group and Tony O'Brien are not mortgage brokers or lenders and do not provide financing. If you opt in, we may refer you to a third-party licensed mortgage professional. We do not guarantee loan approval, rates, or terms.
Nearby Homes For Sale



© 2026 The MLS™ - Combined L.A. Westside MLS (CLAW). All rights reserved. Based on information from The MLS™ - Combined L.A. Westside MLS (CLAW) as of 10/9/2026, 5:07:20 AM. All data, including all measurements and calculations of area, is obtained from various sources and has not been, and will not be, verified by broker or MLS. All information should be independently reviewed and verified for accuracy. Properties may or may not be listed by the office/agent presenting the information. IDX information is provided exclusively for personal, non-commercial use, and may not be used for any purpose other than to identify prospective properties consumers may be interested in purchasing. Information is deemed reliable but not guaranteed.
Tony O'Brien DRE #02200838 | The Sher Group DRE #02022464
Equal Housing Opportunity
Tour with Localla
LOCALLA was built by Tony O'Brien, a REALTOR with The Sher Group, to give buyers a direct and transparent way to search and tour homes. No selling your data. No partner agents. Just Tony.
Select a date and time
Nearby Homes For Sale
Contact a Buyer's Agent
Connect with Tony O'Brien — REALTOR, The Sher Group & LOCALLA
Consent not required to use LOCALLA. See our Privacy Policy.
The Sher Group and Tony O'Brien are not mortgage brokers or lenders and do not provide financing. If you opt in, we may refer you to a third-party licensed mortgage professional. We do not guarantee loan approval, rates, or terms.
© 2026 The MLS™ - Combined L.A. Westside MLS (CLAW). All rights reserved. Based on information from The MLS™ - Combined L.A. Westside MLS (CLAW) as of 10/9/2026, 5:07:20 AM. All data, including all measurements and calculations of area, is obtained from various sources and has not been, and will not be, verified by broker or MLS. All information should be independently reviewed and verified for accuracy. Properties may or may not be listed by the office/agent presenting the information. IDX information is provided exclusively for personal, non-commercial use, and may not be used for any purpose other than to identify prospective properties consumers may be interested in purchasing. Information is deemed reliable but not guaranteed.
Tony O'Brien DRE #02200838 | The Sher Group DRE #02022464
Equal Housing Opportunity