LOCALLA





$949,000
19844 Hatton St Winnetka CA 91306
Residential
Built 2007
N/A
$419/sqft
No HOA
N/A
What's Special
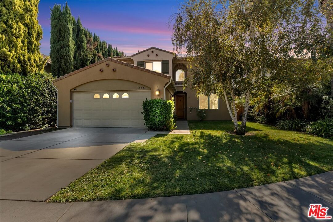
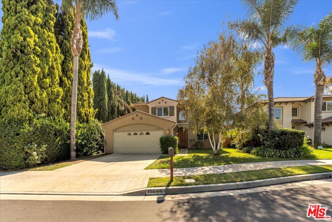
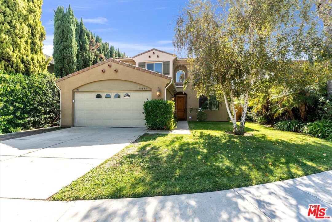
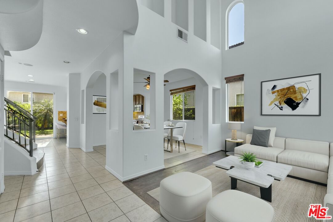
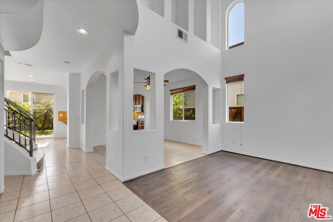
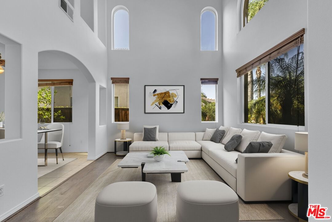
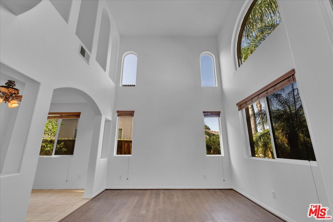
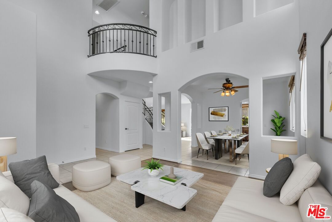
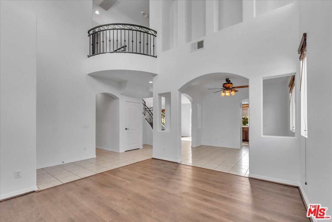
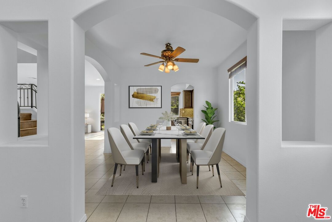
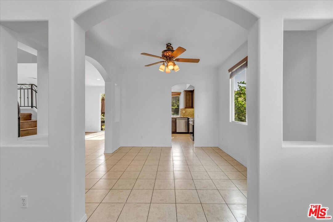
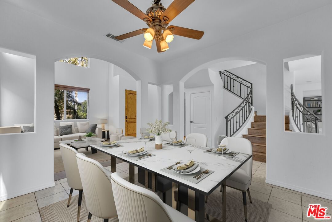
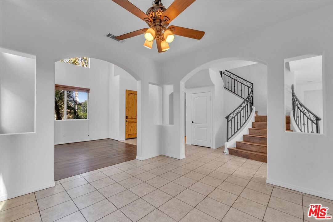
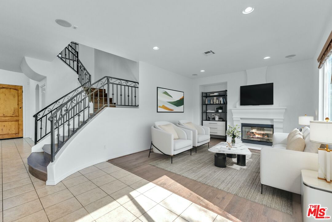
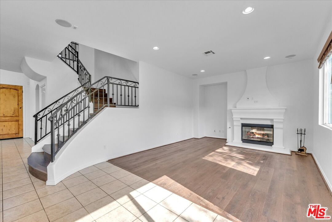
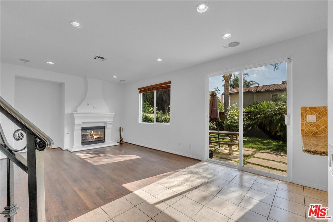
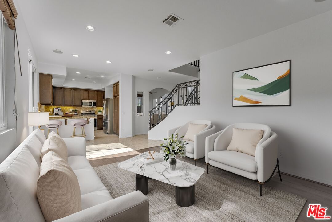
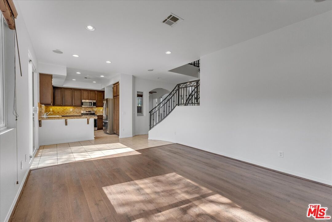
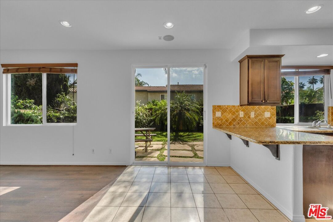
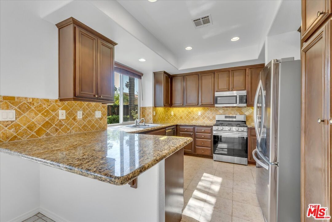
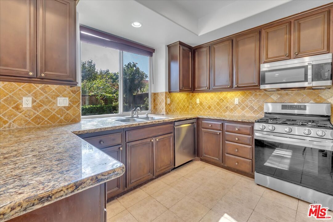
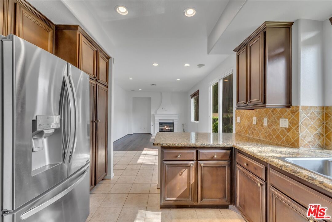
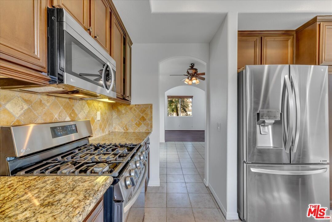
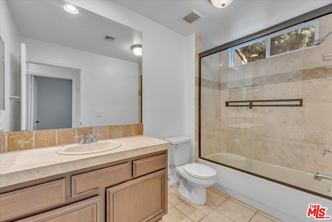
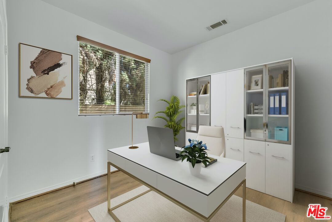
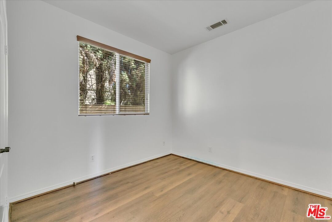
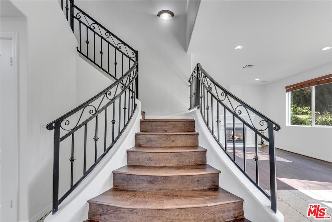
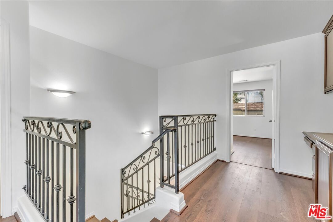
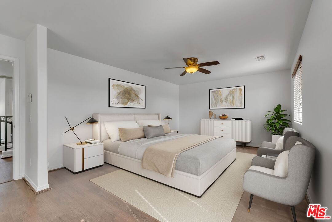
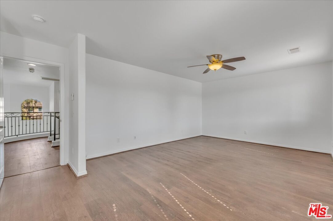
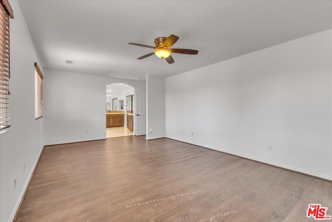
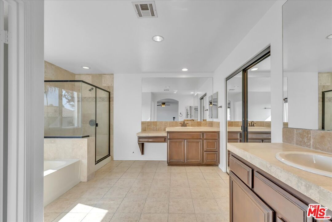
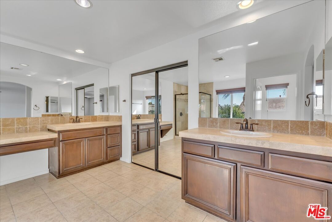
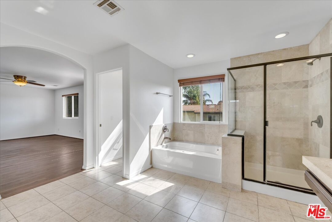
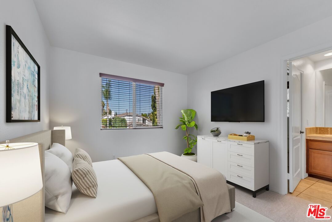
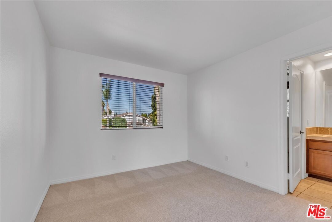
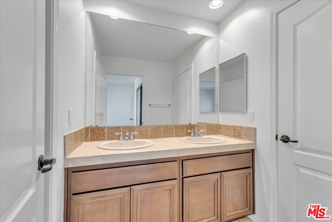
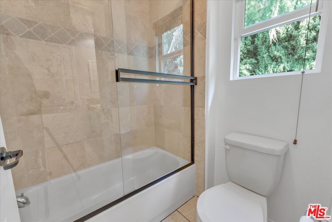
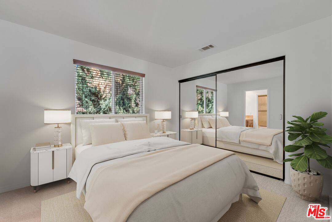
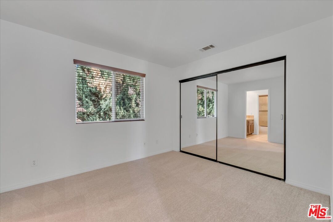
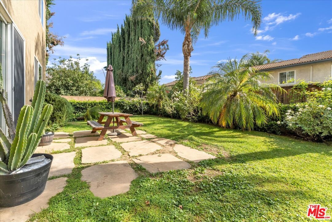
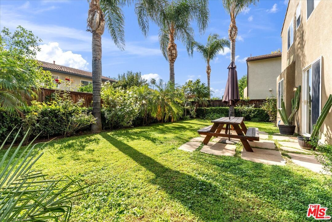
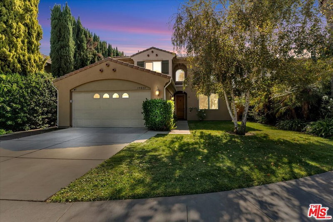
Tucked away on a quiet double cul-de-sac in the heart of Winnetka, this refreshed Mediterranean-style home offers timeless elegance and modern comfort. Freshly painted and newly carpeted upstairs bedrooms complement the home's inviting ambiance. The ideal floor plan opens with a dramatic two story great room, where walls of windows fill the space with natural light and showcase tranquil treetop views. A formal dining room provides the perfect setting for both intimate family meals and large-scale entertaining. The granite kitchen features maple cabinetry, stainless steel appliances, a breakfast bar, and a casual dining area that flows seamlessly into the family room with a cozy fireplace. A solid-paned sliding glass door leads to the flagstone patio and lush grassy yard perfect for outdoor dining and play. A versatile lower level guest suite or office adds flexibility, while the upper level offers three additional bedrooms, including a spacious primary suite. The primary retreat boasts a spa inspired bath with a soaking tub, separate shower, dual sinks, vanity area, and a generous walk in closet. This exceptional home combines comfort, style, and a coveted location- an ideal setting to begin your next chapter.
Days On Market: 10
Listing updated: December 19, 2025 at 09:34 PM
Listed by: Andrew Manning DRE #00941825, Berkshire Hathaway HomeServices California Propert
Vito San Filippo DRE #01969452, Berkshire Hathaway HomeServices California Propert

Features & Facts
Interior
- Bedrooms: 4
- Bathrooms: 3
- Square Feet: 2264
- Year Built: 2007
- Flooring: Other, Mixed, Tile, Carpet
- Family Room: Yes
Recently Sold Nearby


Similar Homes for Sale


Contact a Buyer's Agent
Connect with Tony O'Brien — REALTOR, The Sher Group & LOCALLA
Consent not required to use LOCALLA. See our Privacy Policy.
The Sher Group and Tony O'Brien are not mortgage brokers or lenders and do not provide financing. If you opt in, we may refer you to a third-party licensed mortgage professional. We do not guarantee loan approval, rates, or terms.
Nearby Homes For Sale


© 2026 The MLS™ - Combined L.A. Westside MLS (CLAW). All rights reserved. Based on information from The MLS™ - Combined L.A. Westside MLS (CLAW) as of 10/12/2026, 1:52:34 PM. All data, including all measurements and calculations of area, is obtained from various sources and has not been, and will not be, verified by broker or MLS. All information should be independently reviewed and verified for accuracy. Properties may or may not be listed by the office/agent presenting the information. IDX information is provided exclusively for personal, non-commercial use, and may not be used for any purpose other than to identify prospective properties consumers may be interested in purchasing. Information is deemed reliable but not guaranteed.
Tony O'Brien DRE #02200838 | The Sher Group DRE #02022464
Equal Housing Opportunity
Nearby Homes For Sale
Contact a Buyer's Agent
Connect with Tony O'Brien — REALTOR, The Sher Group & LOCALLA
Consent not required to use LOCALLA. See our Privacy Policy.
The Sher Group and Tony O'Brien are not mortgage brokers or lenders and do not provide financing. If you opt in, we may refer you to a third-party licensed mortgage professional. We do not guarantee loan approval, rates, or terms.
© 2026 The MLS™ - Combined L.A. Westside MLS (CLAW). All rights reserved. Based on information from The MLS™ - Combined L.A. Westside MLS (CLAW) as of 10/12/2026, 1:52:34 PM. All data, including all measurements and calculations of area, is obtained from various sources and has not been, and will not be, verified by broker or MLS. All information should be independently reviewed and verified for accuracy. Properties may or may not be listed by the office/agent presenting the information. IDX information is provided exclusively for personal, non-commercial use, and may not be used for any purpose other than to identify prospective properties consumers may be interested in purchasing. Information is deemed reliable but not guaranteed.
Tony O'Brien DRE #02200838 | The Sher Group DRE #02022464
Equal Housing Opportunity