LOCALLA


$19,952,000
2130 Mandeville Canyon Rd Los Angeles CA 90049
Residential
Built 2026
N/A
$2,069/sqft
No HOA
N/A
What's Special
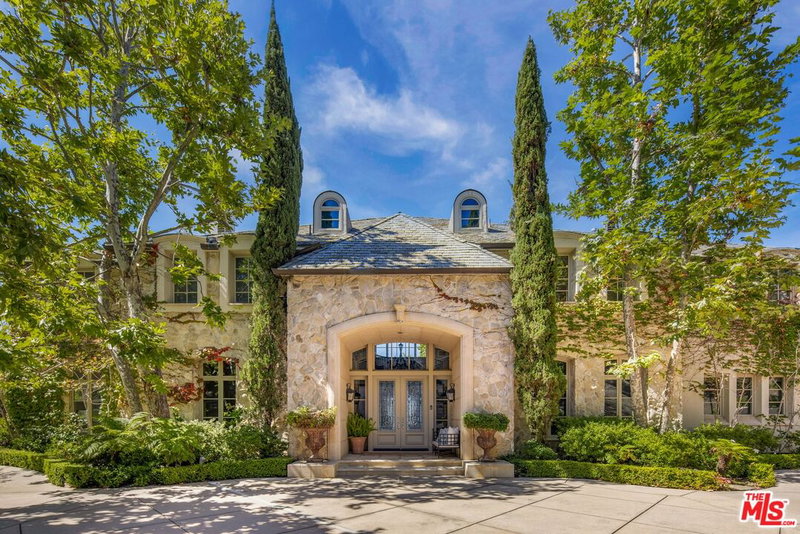
Experience the elegance of modern living in this meticulously crafted 5-bedroom and an office, 7-bath residence spanning approximately 9,642 square feet. Architectural design and refined finishes come together in perfect harmony, while walls of glass invite natural light across open interiors, creating a seamless connection between indoor sophistication and outdoor tranquility. The heart of the home is a chef-inspired kitchen with custom cabinetry, premium appliances, and a fluid layout that transitions effortlessly into formal and casual entertaining spaces. Expansive living areas showcase clean lines and curated details, designed for both grand gatherings and intimate moments. A dedicated private office provides a sophisticated setting for working from home. Designed for an elevated lifestyle, the residence offers an exceptional collection of amenities, including a private theater, indoor-outdoor fitness gym, pickleball court, approximately 800-square-foot four-car garage, and expansive motor court, all thoughtfully conceived for comfort, recreation, and convenience. Serene bedrooms and spa-like baths evoke the atmosphere of a boutique hotel, complemented by ample storage and modern functionality. Outdoors, beautifully integrated spaces invite al fresco dining, recreation, relaxation, and entertaining beneath the stars, extending the home's effortless indoor-outdoor lifestyle. Offered quietly and exclusively, this is a rare opportunity to own a residence where exceptional design, luxury, privacy, and lifestyle converge.
Days On Market: 54
Listing updated: October 11, 2026 at 03:49 PM
Listed by: Aaron Kirman DRE #01296524, Christie's International Real Estate SoCal
Cynthia Ambuehl DRE #01821934, Christie's International Real Estate SoCal

Features & Facts
Interior
- Bedrooms: 5
- Bathrooms: 7
- Square Feet: 9642
- Year Built: 2026
- Family Room: Yes
Recently Sold Nearby


Similar Homes for Sale

$16,774,500
2041 Mandeville Canyon Rd, Los Angeles

$17,995,000
821 Glenmere Way, Los Angeles

$23,500,000
12801 Chalon Rd, Los Angeles

$18,000,000
31 Oakmont Dr, Los Angeles

$22,950,000
251 Bristol Ave, Los Angeles

$21,995,000
1319 Amalfi Dr, Pacific Palisades
Tour with Localla
LOCALLA was built by Tony O'Brien, a REALTOR with The Sher Group, to give buyers a direct and transparent way to search and tour homes. No selling your data. No partner agents. Just Tony.
Select a date and time
Contact a Buyer's Agent
Connect with Tony O'Brien — REALTOR, The Sher Group & LOCALLA
Consent not required to use LOCALLA. See our Privacy Policy.
The Sher Group and Tony O'Brien are not mortgage brokers or lenders and do not provide financing. If you opt in, we may refer you to a third-party licensed mortgage professional. We do not guarantee loan approval, rates, or terms.
Nearby Homes For Sale


© 2026 The MLS™ - Combined L.A. Westside MLS (CLAW). All rights reserved. Based on information from The MLS™ - Combined L.A. Westside MLS (CLAW) as of 10/12/2026, 8:32:44 AM. All data, including all measurements and calculations of area, is obtained from various sources and has not been, and will not be, verified by broker or MLS. All information should be independently reviewed and verified for accuracy. Properties may or may not be listed by the office/agent presenting the information. IDX information is provided exclusively for personal, non-commercial use, and may not be used for any purpose other than to identify prospective properties consumers may be interested in purchasing. Information is deemed reliable but not guaranteed.
Tony O'Brien DRE #02200838 | The Sher Group DRE #02022464
Equal Housing Opportunity
Tour with Localla
LOCALLA was built by Tony O'Brien, a REALTOR with The Sher Group, to give buyers a direct and transparent way to search and tour homes. No selling your data. No partner agents. Just Tony.
Select a date and time
Nearby Homes For Sale
Contact a Buyer's Agent
Connect with Tony O'Brien — REALTOR, The Sher Group & LOCALLA
Consent not required to use LOCALLA. See our Privacy Policy.
The Sher Group and Tony O'Brien are not mortgage brokers or lenders and do not provide financing. If you opt in, we may refer you to a third-party licensed mortgage professional. We do not guarantee loan approval, rates, or terms.
© 2026 The MLS™ - Combined L.A. Westside MLS (CLAW). All rights reserved. Based on information from The MLS™ - Combined L.A. Westside MLS (CLAW) as of 10/12/2026, 8:32:44 AM. All data, including all measurements and calculations of area, is obtained from various sources and has not been, and will not be, verified by broker or MLS. All information should be independently reviewed and verified for accuracy. Properties may or may not be listed by the office/agent presenting the information. IDX information is provided exclusively for personal, non-commercial use, and may not be used for any purpose other than to identify prospective properties consumers may be interested in purchasing. Information is deemed reliable but not guaranteed.
Tony O'Brien DRE #02200838 | The Sher Group DRE #02022464
Equal Housing Opportunity