LOCALLA



$23,500,000
12801 Chalon Rd Los Angeles CA 90049
Residential
Built 1997
N/A
$2,492/sqft
No HOA
N/A
What's Special
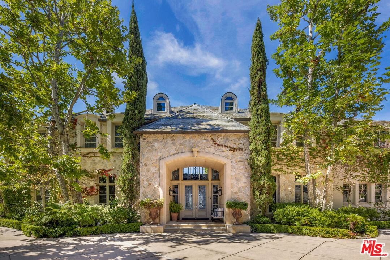
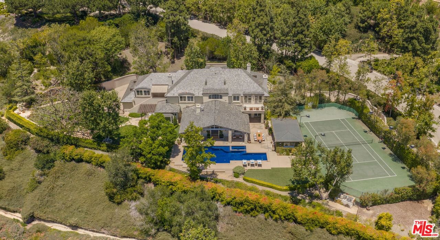
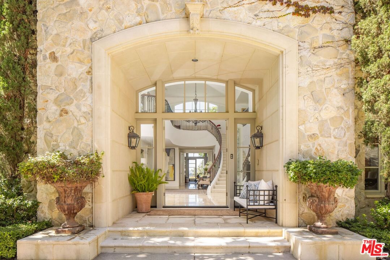
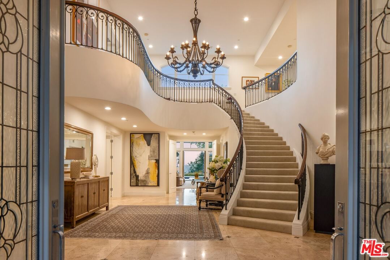
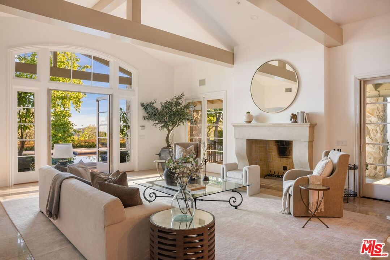
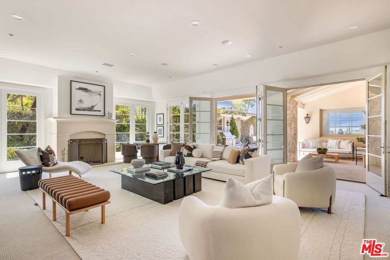
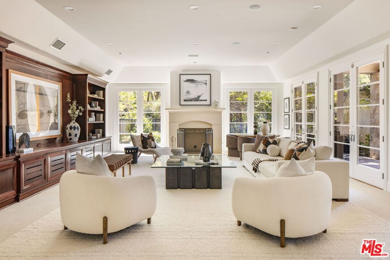
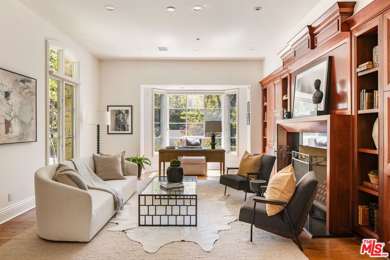
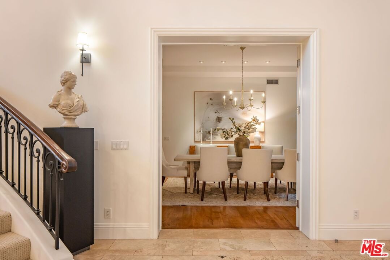
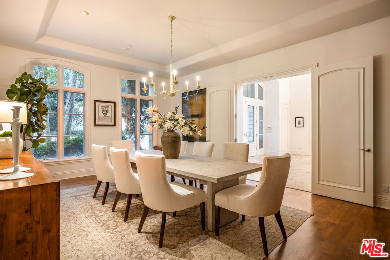
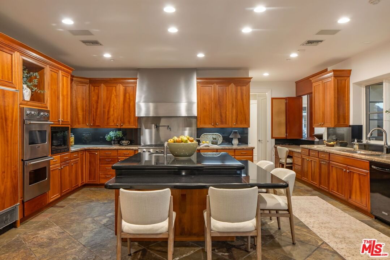
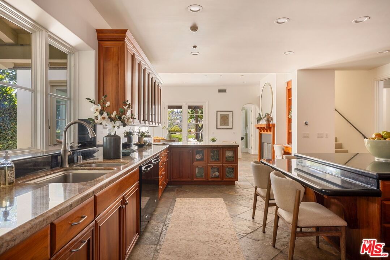
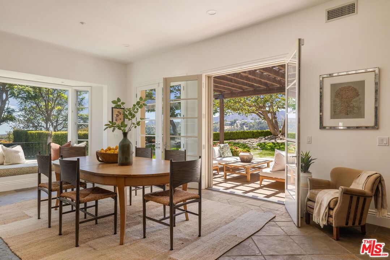
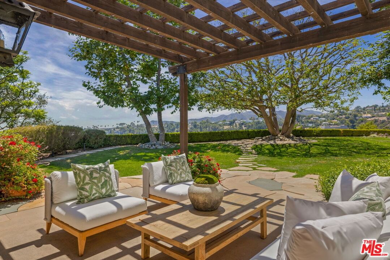
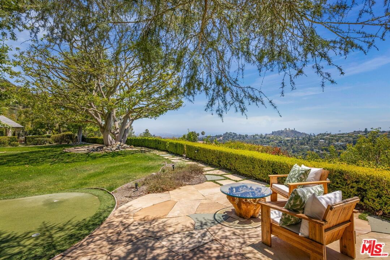
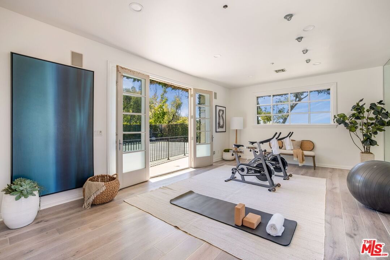
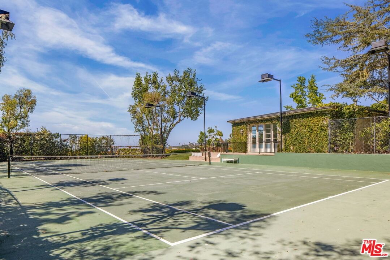
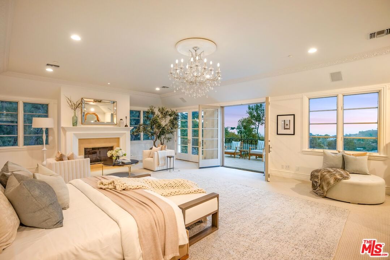
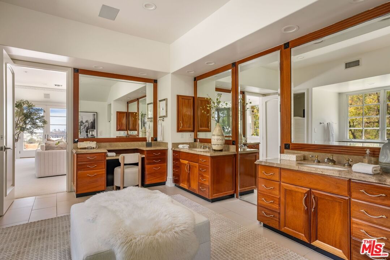
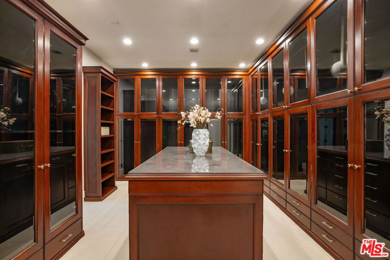
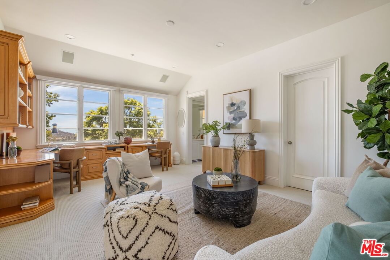
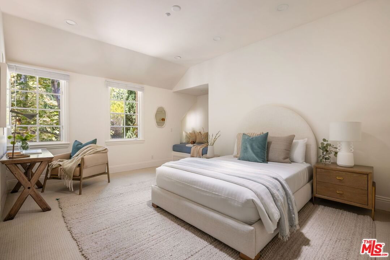
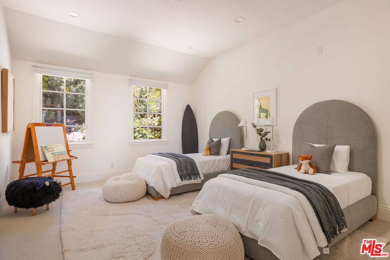
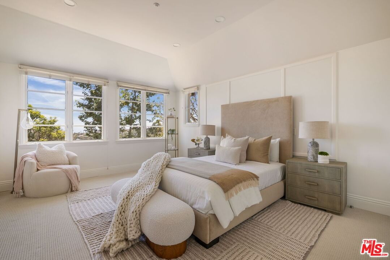
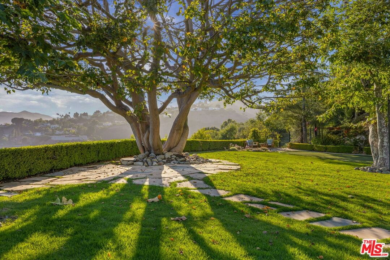
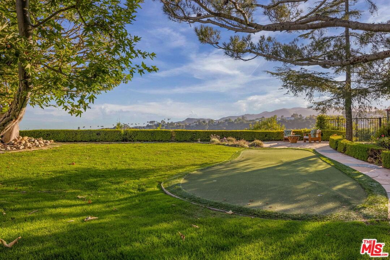
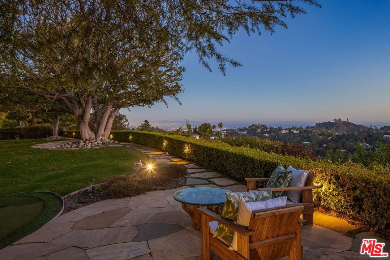
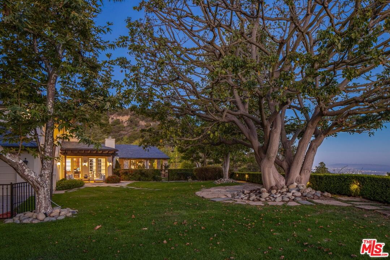
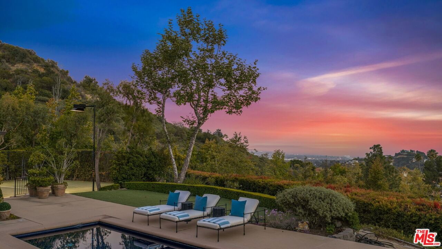
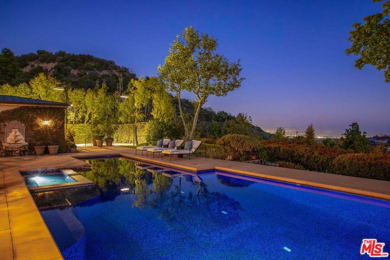
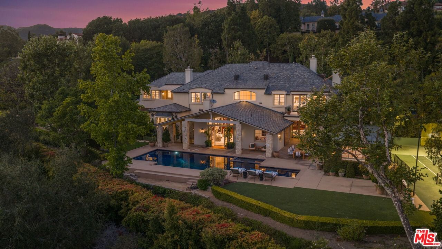
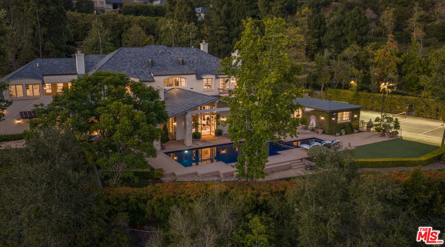
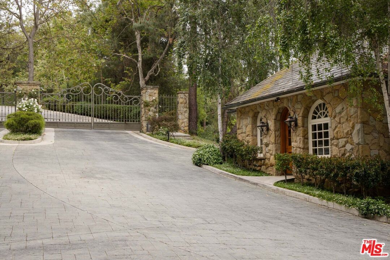
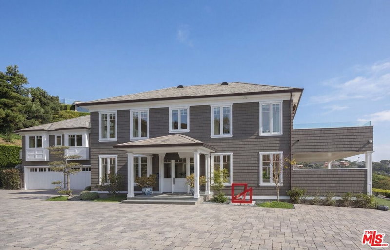
AN EXCEPTIONAL ESTATE. AN EXTRAORDINARY VALUE. Located in Brentwood Country Estates, a highly coveted thirteen home enclave known for its 24/7 Guard gated entry, exceptional large lots and expansive VIEWS, this property is a true oasis of peace and quiet just minutes from Sunset. Tucked away behind its own set of gates, and down a long private driveway, this extraordinary 1.5-acre estate offers an exceptional level of privacy rarely found on the Westside. From almost every room, this home provides sweeping views of the Santa Monica Mountains, across the city skyline, to the Pacific Ocean with the most magical sunsets anywhere. Property amenities include a lighted championship N/S tennis court, a 60' pool and spa, putting green, expansive lawns, and mature landscaping. A detached 570sf guest house, currently staged as a private fitness studio, offers great flexibility for guests, wellness, a home office, or creative pursuits. The ~9430sf main residence features a welcoming grand two-story entry with a sweeping curved staircase. All of the public rooms are grand in scale and feature fireplaces and views to the extraordinary outdoors. The large dining room with beautiful built-in china storage, leads to a butler's pantry and the kitchen beyond. A sundrenched breakfast room with its own patio and fireplace overlooks the expansive lawn. There's a back hall which leads to the laundry, storage, maid's quarters and oversized four car garage. The floor plan is as practical as it is beautiful. Upstairs, the primary suite with its gorgeous deck, fireside sitting area, massive closet and spa like bath sits away from the other bedrooms. Four large ensuite bedrooms are on the other wing of the second story, providing privacy and plenty of space for family members or guests. There's also tons of storage and an additional laundry room. Offered for the first time since its completion, the estate has been meticulously maintained and represents one of the most compelling opportunities currently available anywhere on the Westside.
Days On Market: 65
Listing updated: September 23, 2026 at 09:05 PM
Listed by: Liz Jones DRE #02096223, Compass
Fran Flanagan DRE #00413825, Compass

Features & Facts
Interior
- Bedrooms: 6
- Bathrooms: 9 full, 3 half
- Square Feet: 9430
- Year Built: 1997
- Flooring: Mixed
- Fireplaces: 5
- Family Room: Yes
Recently Sold Nearby


Similar Homes for Sale

$19,952,000
2130 Mandeville Canyon Rd, Los Angeles

$23,900,000
1722 San Remo Dr, Pacific Palisades

$19,950,000
1660 Casale Rd, Pacific Palisades

$21,995,000
415 Cliffwood Ave, Los Angeles

$19,995,000
1580 Sorrento Dr, Pacific Palisades

$22,950,000
251 Bristol Ave, Los Angeles
Tour with Localla
LOCALLA was built by Tony O'Brien, a REALTOR with The Sher Group, to give buyers a direct and transparent way to search and tour homes. No selling your data. No partner agents. Just Tony.
Select a date and time
Contact a Buyer's Agent
Connect with Tony O'Brien — REALTOR, The Sher Group & LOCALLA
Consent not required to use LOCALLA. See our Privacy Policy.
The Sher Group and Tony O'Brien are not mortgage brokers or lenders and do not provide financing. If you opt in, we may refer you to a third-party licensed mortgage professional. We do not guarantee loan approval, rates, or terms.
Nearby Homes For Sale



© 2026 The MLS™ - Combined L.A. Westside MLS (CLAW). All rights reserved. Based on information from The MLS™ - Combined L.A. Westside MLS (CLAW) as of 10/12/2026, 9:08:36 AM. All data, including all measurements and calculations of area, is obtained from various sources and has not been, and will not be, verified by broker or MLS. All information should be independently reviewed and verified for accuracy. Properties may or may not be listed by the office/agent presenting the information. IDX information is provided exclusively for personal, non-commercial use, and may not be used for any purpose other than to identify prospective properties consumers may be interested in purchasing. Information is deemed reliable but not guaranteed.
Tony O'Brien DRE #02200838 | The Sher Group DRE #02022464
Equal Housing Opportunity
Tour with Localla
LOCALLA was built by Tony O'Brien, a REALTOR with The Sher Group, to give buyers a direct and transparent way to search and tour homes. No selling your data. No partner agents. Just Tony.
Select a date and time
Nearby Homes For Sale
Contact a Buyer's Agent
Connect with Tony O'Brien — REALTOR, The Sher Group & LOCALLA
Consent not required to use LOCALLA. See our Privacy Policy.
The Sher Group and Tony O'Brien are not mortgage brokers or lenders and do not provide financing. If you opt in, we may refer you to a third-party licensed mortgage professional. We do not guarantee loan approval, rates, or terms.
© 2026 The MLS™ - Combined L.A. Westside MLS (CLAW). All rights reserved. Based on information from The MLS™ - Combined L.A. Westside MLS (CLAW) as of 10/12/2026, 9:08:36 AM. All data, including all measurements and calculations of area, is obtained from various sources and has not been, and will not be, verified by broker or MLS. All information should be independently reviewed and verified for accuracy. Properties may or may not be listed by the office/agent presenting the information. IDX information is provided exclusively for personal, non-commercial use, and may not be used for any purpose other than to identify prospective properties consumers may be interested in purchasing. Information is deemed reliable but not guaranteed.
Tony O'Brien DRE #02200838 | The Sher Group DRE #02022464
Equal Housing Opportunity