LOCALLA


$1,790,000
6969 Woodrow Wilson Dr Los Angeles CA 90068
Residential
Built 1990
N/A
$516/sqft
No HOA
N/A
What's Special
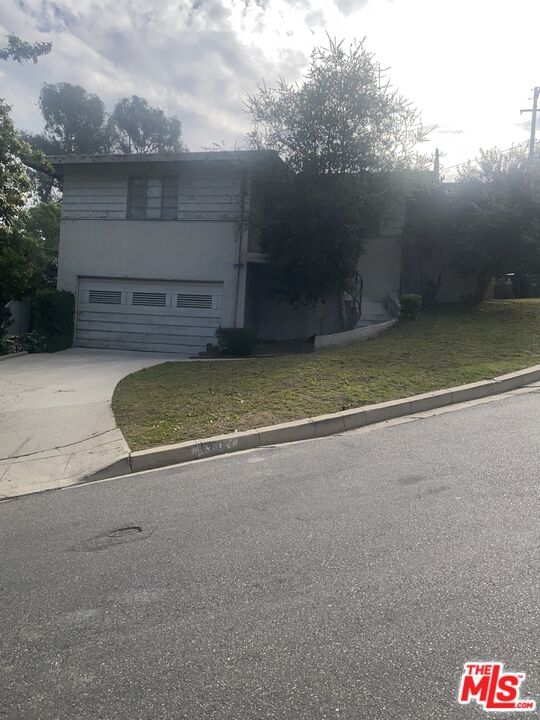
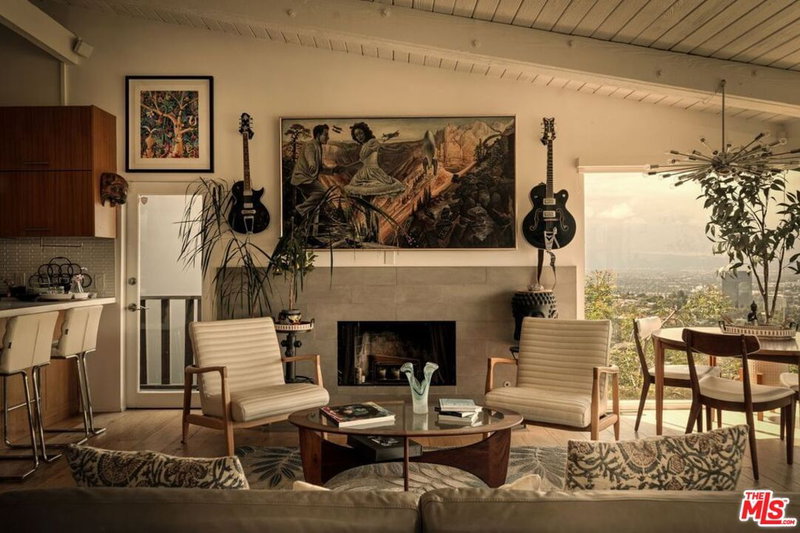
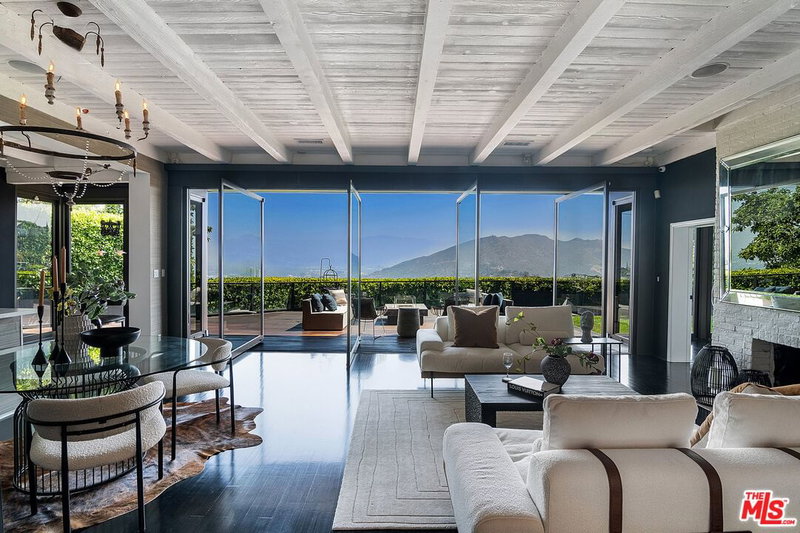
Welcome to this distinctive Hollywood Hills retreat, where architectural design, natural surroundings, and effortless indoor-outdoor living come together. Built in 1990 and surrounded by mature trees, this hillside residence offers a sense of privacy and tranquility while placing you just moments from the energy and attractions of Los Angeles. Enter through double doors into an impressive two-story entry with a vaulted ceiling, where abundant natural light and peaceful views of the surrounding greenery create an immediate sense of openness and calm. At the heart of the home, a spacious central hall connects the living room, dining area, and kitchen, creating an open and fluid environment equally suited to relaxed everyday living and entertaining. The living room opens onto a private wood deck, extending the living space outdoors. The spacious kitchen features a Jenn-Air cooktop, stainless steel appliances, and a large pantry. Its open-concept design, reflective of the forward-thinking style of its era, emphasizes volume, light, and a seamless connection between the main living spaces. The upper level features a versatile en-suite room that can ideally serve as a home office, guest bedroom, or third bedroom. On the lower level, the primary suite offers a peaceful private retreat with a generous walk-in closet and spacious bath with dual vanities. Step through the sliding doors to discover a private garden oasis surrounded by lush landscaping. An expansive wood deck, jacuzzi with a waterfall feature, and inviting outdoor spaces create an ideal setting for relaxing or entertaining. The fire pit seating area adds warmth and ambiance, while the outdoor setup provides the perfect backdrop for movie nights under the stars. Enjoy easy access to Hollywood, Studio City, and the iconic Sunset Strip, with an array of renowned restaurants, entertainment, and cultural destinations nearby. Convenient freeway access makes exploring and commuting throughout the city effortless, while the home's tranquil setting provides a welcome escape from the pace of urban life.
Days On Market: 47
Listing updated: October 5, 2026 at 06:55 PM
Listed by: Hiroko Nishikawa Naumann DRE #01848521, Estate Properties

Features & Facts
Interior
- Bedrooms: 3
- Bathrooms: 3
- Square Feet: 3470
- Year Built: 1990
- Flooring: Hardwood, Carpet, Tile, Stone
- Fireplaces: 1
- Family Room: Yes


Similar Homes for Sale

$2,099,000
7719 Norton Ave, West Hollywood

$1,599,999
1035 Vista St, West Hollywood

$1,578,000
1051 Spaulding Ave, West Hollywood

$1,828,000
1051 Spaulding Ave, West Hollywood

$1,887,000
840 Poinsettia Pl, Los Angeles

$1,449,000
7606 Willoughby Ave, West Hollywood
Tour with Localla
LOCALLA was built by Tony O'Brien, a REALTOR with The Sher Group, to give buyers a direct and transparent way to search and tour homes. No selling your data. No partner agents. Just Tony.
Select a date and time
Contact a Buyer's Agent
Connect with Tony O'Brien — REALTOR, The Sher Group & LOCALLA
Consent not required to use LOCALLA. See our Privacy Policy.
The Sher Group and Tony O'Brien are not mortgage brokers or lenders and do not provide financing. If you opt in, we may refer you to a third-party licensed mortgage professional. We do not guarantee loan approval, rates, or terms.
Nearby Homes For Sale




© 2026 The MLS™ - Combined L.A. Westside MLS (CLAW). All rights reserved. Based on information from The MLS™ - Combined L.A. Westside MLS (CLAW) as of 10/9/2026, 8:04:35 AM. All data, including all measurements and calculations of area, is obtained from various sources and has not been, and will not be, verified by broker or MLS. All information should be independently reviewed and verified for accuracy. Properties may or may not be listed by the office/agent presenting the information. IDX information is provided exclusively for personal, non-commercial use, and may not be used for any purpose other than to identify prospective properties consumers may be interested in purchasing. Information is deemed reliable but not guaranteed.
Tony O'Brien DRE #02200838 | The Sher Group DRE #02022464
Equal Housing Opportunity
Tour with Localla
LOCALLA was built by Tony O'Brien, a REALTOR with The Sher Group, to give buyers a direct and transparent way to search and tour homes. No selling your data. No partner agents. Just Tony.
Select a date and time
Nearby Homes For Sale
Contact a Buyer's Agent
Connect with Tony O'Brien — REALTOR, The Sher Group & LOCALLA
Consent not required to use LOCALLA. See our Privacy Policy.
The Sher Group and Tony O'Brien are not mortgage brokers or lenders and do not provide financing. If you opt in, we may refer you to a third-party licensed mortgage professional. We do not guarantee loan approval, rates, or terms.
© 2026 The MLS™ - Combined L.A. Westside MLS (CLAW). All rights reserved. Based on information from The MLS™ - Combined L.A. Westside MLS (CLAW) as of 10/9/2026, 8:04:35 AM. All data, including all measurements and calculations of area, is obtained from various sources and has not been, and will not be, verified by broker or MLS. All information should be independently reviewed and verified for accuracy. Properties may or may not be listed by the office/agent presenting the information. IDX information is provided exclusively for personal, non-commercial use, and may not be used for any purpose other than to identify prospective properties consumers may be interested in purchasing. Information is deemed reliable but not guaranteed.
Tony O'Brien DRE #02200838 | The Sher Group DRE #02022464
Equal Housing Opportunity