LOCALLA









$1,849,000
3411 Tareco Dr Los Angeles CA 90068
Residential
Built 1957
N/A
$569/sqft
No HOA
N/A
What's Special
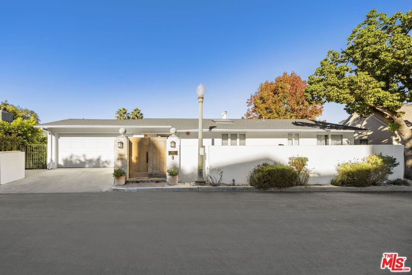
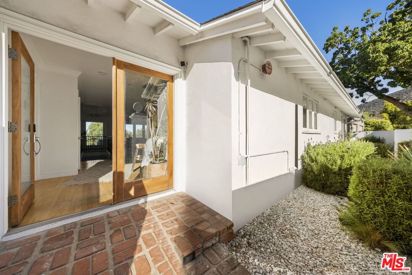
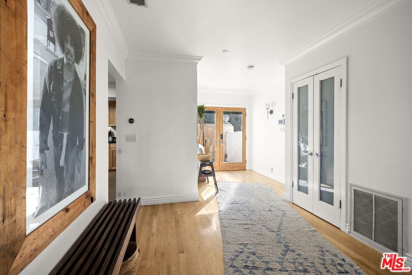
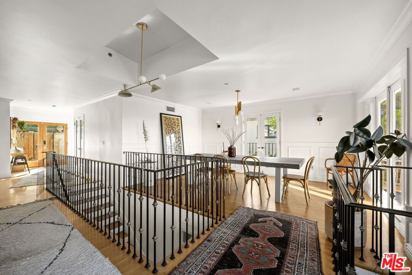
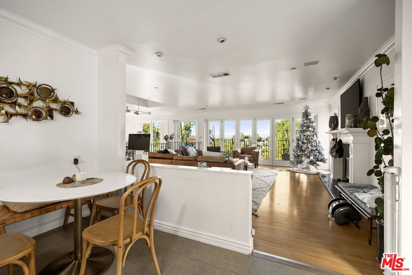
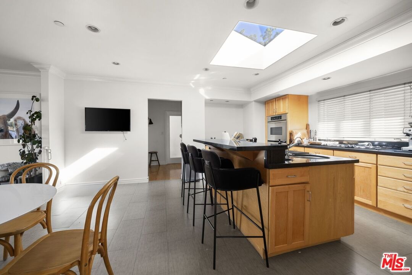
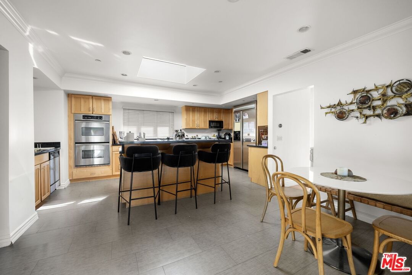
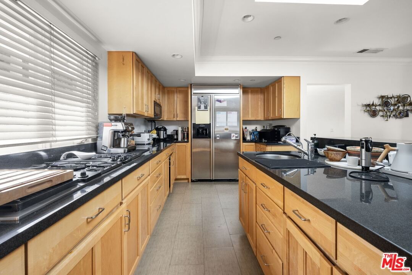
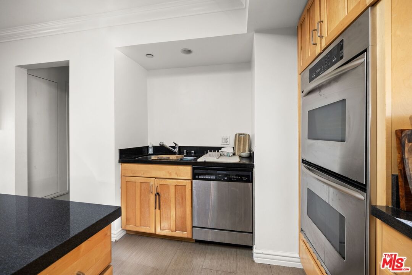
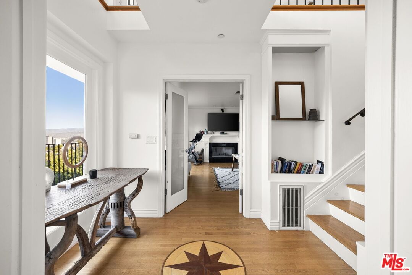
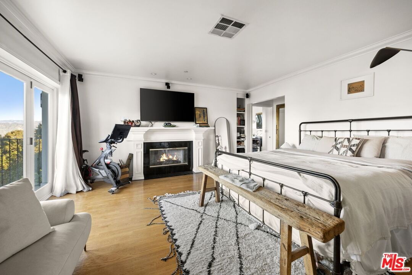
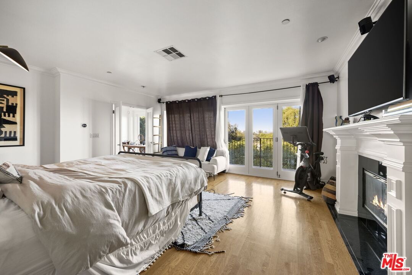
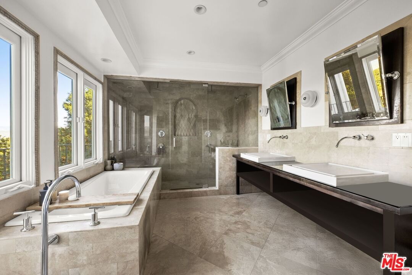
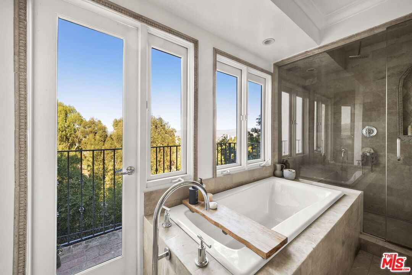
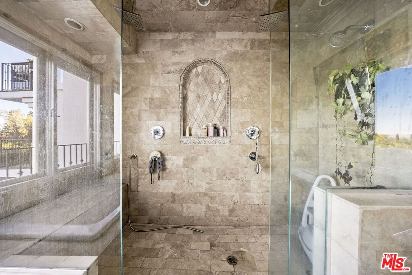
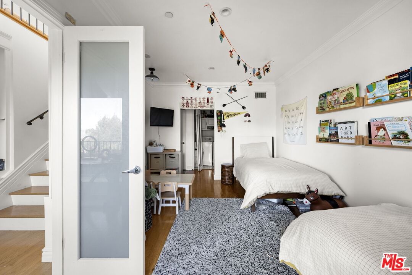
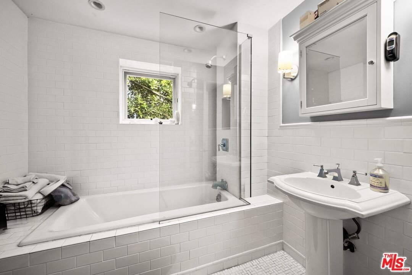
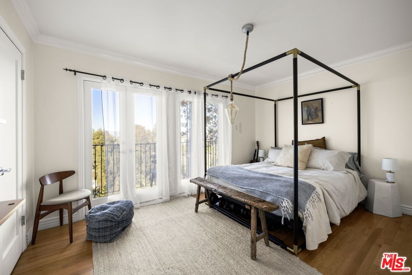
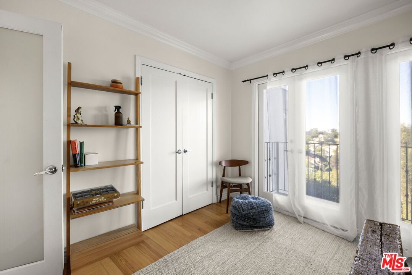
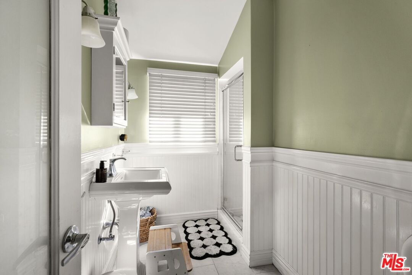
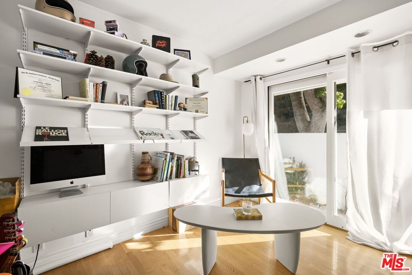
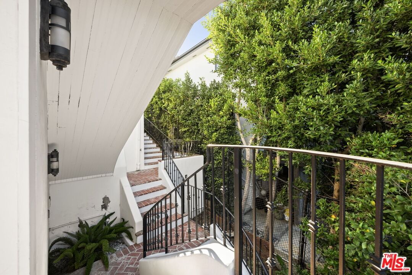
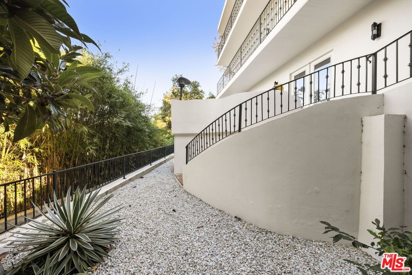
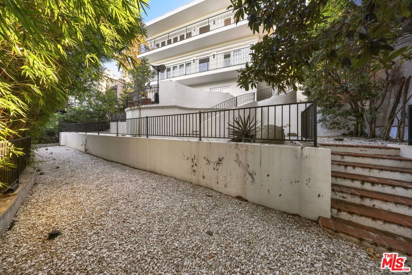
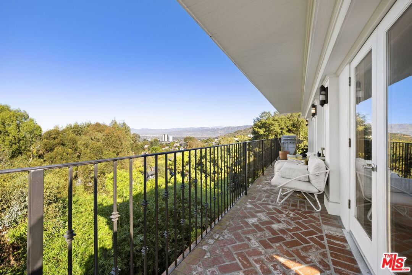
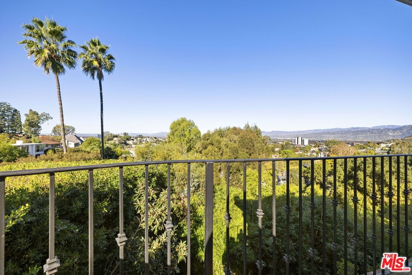
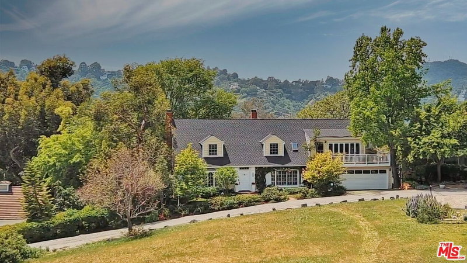
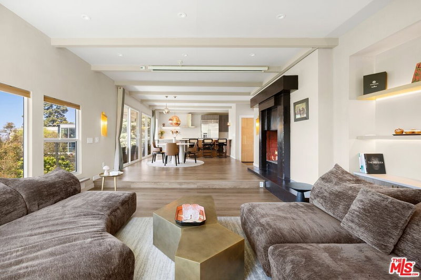
Radiant and refined, this sophisticated transitional Lake Hollywood residence showcases sweeping views from nearly every sun-filled room. Multiple French doors and charming brick balconies enrich the open, social floor plan, creating effortless indoor-outdoor flow and capturing tranquil vistas of mature trees, surrounding mountains, and the picturesque neighborhood. Along with a substantial 2008 remodel and expansion, the home also benefits from several recent upgrades, including a brand-new roof, water heater and sewer line. The custom kitchen complete with granite counters, stainless-steel appliances, and a central island invites casual dining and easy conversation with guests.The entry level features inviting public spaces as well as an office overlooking a private, courtyard-style patio, situated near a separate bedroom and a classic tiled bath. A light-filled staircase leads to the second level, where the luxurious primary suite offers an elegant fireplace, walk-in closet, and spa-inspired stone bathroom. The secondary bedroom suite on this level also includes its own crisp, tiled full bath. The third level below, with its own private entrance (imagine a separate studio apartment) is an airy loft space ideal for a studio, retreat, or flexible bonus area and includes a kitchenette.
Days On Market: 80
Listing updated: September 28, 2026 at 11:15 PM
Listed by: Lisa Martin DRE #01997294, Compass
Alecia Yelich DRE #01989561, Compass

Features & Facts
Interior
- Bedrooms: 5
- Bathrooms: 4
- Square Feet: 3248
- Year Built: 1957
- Flooring: Hardwood, Travertine, Tile
- Fireplaces: 2
- Family Room: Yes


Similar Homes for Sale

$1,725,000
7642 Hampton Ave, West Hollywood

$1,490,000
1243 Beachwood Dr, Los Angeles

$1,490,000
1239 Beachwood Dr, Los Angeles

$2,099,000
7719 Norton Ave, West Hollywood

$1,887,000
840 Poinsettia Pl, Los Angeles

$2,175,000
934 La Jolla Ave, West Hollywood
Tour with Localla
LOCALLA was built by Tony O'Brien, a REALTOR with The Sher Group, to give buyers a direct and transparent way to search and tour homes. No selling your data. No partner agents. Just Tony.
Select a date and time
Contact a Buyer's Agent
Connect with Tony O'Brien — REALTOR, The Sher Group & LOCALLA
Consent not required to use LOCALLA. See our Privacy Policy.
The Sher Group and Tony O'Brien are not mortgage brokers or lenders and do not provide financing. If you opt in, we may refer you to a third-party licensed mortgage professional. We do not guarantee loan approval, rates, or terms.
Nearby Homes For Sale


© 2026 The MLS™ - Combined L.A. Westside MLS (CLAW). All rights reserved. Based on information from The MLS™ - Combined L.A. Westside MLS (CLAW) as of 10/12/2026, 1:39:17 PM. All data, including all measurements and calculations of area, is obtained from various sources and has not been, and will not be, verified by broker or MLS. All information should be independently reviewed and verified for accuracy. Properties may or may not be listed by the office/agent presenting the information. IDX information is provided exclusively for personal, non-commercial use, and may not be used for any purpose other than to identify prospective properties consumers may be interested in purchasing. Information is deemed reliable but not guaranteed.
Tony O'Brien DRE #02200838 | The Sher Group DRE #02022464
Equal Housing Opportunity
Tour with Localla
LOCALLA was built by Tony O'Brien, a REALTOR with The Sher Group, to give buyers a direct and transparent way to search and tour homes. No selling your data. No partner agents. Just Tony.
Select a date and time
Nearby Homes For Sale
Contact a Buyer's Agent
Connect with Tony O'Brien — REALTOR, The Sher Group & LOCALLA
Consent not required to use LOCALLA. See our Privacy Policy.
The Sher Group and Tony O'Brien are not mortgage brokers or lenders and do not provide financing. If you opt in, we may refer you to a third-party licensed mortgage professional. We do not guarantee loan approval, rates, or terms.
© 2026 The MLS™ - Combined L.A. Westside MLS (CLAW). All rights reserved. Based on information from The MLS™ - Combined L.A. Westside MLS (CLAW) as of 10/12/2026, 1:39:17 PM. All data, including all measurements and calculations of area, is obtained from various sources and has not been, and will not be, verified by broker or MLS. All information should be independently reviewed and verified for accuracy. Properties may or may not be listed by the office/agent presenting the information. IDX information is provided exclusively for personal, non-commercial use, and may not be used for any purpose other than to identify prospective properties consumers may be interested in purchasing. Information is deemed reliable but not guaranteed.
Tony O'Brien DRE #02200838 | The Sher Group DRE #02022464
Equal Housing Opportunity