LOCALLA


$4,999,999
16608 Park Lane Cir Los Angeles CA 90049
Residential
Built 1976
N/A
$909/sqft
No HOA
N/A
What's Special
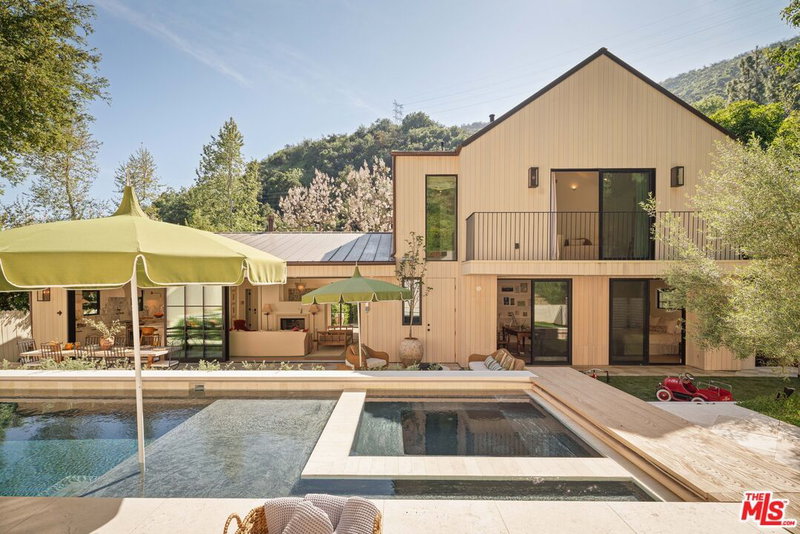
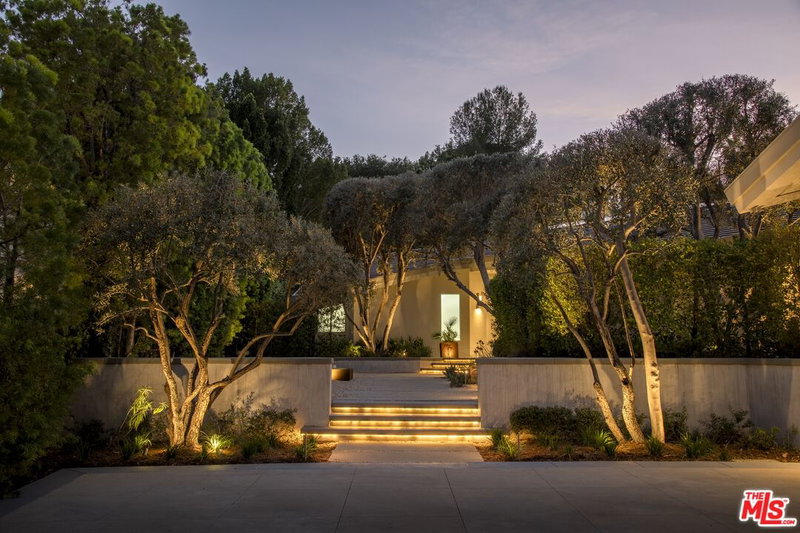
Welcome to 16608 Park Lane Circle, a beautifully remodeled Brentwood estate ideally situated just off iconic Mulholland Drive, with breathtaking views of the Santa Monica Mountains. This home embodies refined California living, where renovated bathrooms, exquisite new flooring, and a stunning chef's kitchen unite timeless architecture with contemporary sophistication throughout. A grand double door entry reveals a dramatic foyer, where soaring ceilings and an elegant chandelier create an unforgettable first impression.The open floor plan is bathed in natural light, connecting the formal living room, dining room, family room, and kitchen in one graceful, continuous flow, an entertainer's paradise suited to both quiet evenings and refined gatherings. The formal living and dining rooms each offer their own fireplace and scenic views, while the expansive family room adds a second fireplace and direct access to the grounds beyond. At the heart of the home, a state of the art kitchen showcases custom cabinetry, a generous center island, premium appliances, and designer finishes. Beyond, a private, professionally landscaped backyard unfolds into a true sanctuary, complete with a resort style pool and spa, lush greenery, and sweeping mountain views. Multiple sliding doors invite the outdoors in, offering an effortless setting for entertaining, alfresco dining, or quiet reflection. Five bedrooms and six bathrooms are arranged with comfort and privacy in mind. The primary suite is a private retreat unto itself, featuring a sitting area and fireplace, a spacious balcony with sweeping views, and a spa inspired bath with dual vanities, a soaking tub, an oversized shower, and a generous walk in closet. Three additional upstairs bedrooms offer ample space, including one en suite, while a fifth bedroom and full bath on the main level provide an elegant solution for guests or a private home office. A versatile bonus room with its own entrance completes the upper level, suited to a media room, gym, or study. Perfectly positioned less than a mile from the 405 freeway, this estate sits moments from the world renowned private schools of Berkeley Hall, Mirman, and Steven S. Wise, and just minutes from UCLA, Westwood, Beverly Hills, and Ventura Boulevard. Nearby hiking trails offer easy access to the outdoors, rounding out a location that is as convenient as it is coveted. Rounding out this exceptional offering are a three car garage, ample street parking, and a dedicated laundry area. A rare and turnkey opportunity to own an estate of distinction in one of Brentwood's most sought after enclaves. Schedule your private showing today.
Days On Market: 22
Listing updated: September 18, 2026 at 06:59 PM
Listed by: Joey Parsi DRE #02126421, The Agency

Features & Facts
Interior
- Bedrooms: 5
- Bathrooms: 5 full, 1 half
- Square Feet: 5500
- Year Built: 1976
- Flooring: Laminate, Hardwood
- Fireplaces: 4
- Family Room: Yes
Recently Sold Nearby


Similar Homes for Sale

$4,495,000
3640 Mandeville Canyon Rd, Los Angeles

$5,995,000
15520 Hamner Dr, Los Angeles

$5,275,000
2052 Stradella Rd, Los Angeles

$4,995,000
10837 Via Verona St, Los Angeles

$5,495,000
1431 Stradella Rd, Los Angeles

$5,650,000
1211 Linda Flora Dr, Los Angeles
Tour with Localla
LOCALLA was built by Tony O'Brien, a REALTOR with The Sher Group, to give buyers a direct and transparent way to search and tour homes. No selling your data. No partner agents. Just Tony.
Select a date and time
Contact a Buyer's Agent
Connect with Tony O'Brien — REALTOR, The Sher Group & LOCALLA
Consent not required to use LOCALLA. See our Privacy Policy.
The Sher Group and Tony O'Brien are not mortgage brokers or lenders and do not provide financing. If you opt in, we may refer you to a third-party licensed mortgage professional. We do not guarantee loan approval, rates, or terms.
Nearby Homes For Sale


© 2026 The MLS™ - Combined L.A. Westside MLS (CLAW). All rights reserved. Based on information from The MLS™ - Combined L.A. Westside MLS (CLAW) as of 10/9/2026, 2:39:52 AM. All data, including all measurements and calculations of area, is obtained from various sources and has not been, and will not be, verified by broker or MLS. All information should be independently reviewed and verified for accuracy. Properties may or may not be listed by the office/agent presenting the information. IDX information is provided exclusively for personal, non-commercial use, and may not be used for any purpose other than to identify prospective properties consumers may be interested in purchasing. Information is deemed reliable but not guaranteed.
Tony O'Brien DRE #02200838 | The Sher Group DRE #02022464
Equal Housing Opportunity
Tour with Localla
LOCALLA was built by Tony O'Brien, a REALTOR with The Sher Group, to give buyers a direct and transparent way to search and tour homes. No selling your data. No partner agents. Just Tony.
Select a date and time
Nearby Homes For Sale
Contact a Buyer's Agent
Connect with Tony O'Brien — REALTOR, The Sher Group & LOCALLA
Consent not required to use LOCALLA. See our Privacy Policy.
The Sher Group and Tony O'Brien are not mortgage brokers or lenders and do not provide financing. If you opt in, we may refer you to a third-party licensed mortgage professional. We do not guarantee loan approval, rates, or terms.
© 2026 The MLS™ - Combined L.A. Westside MLS (CLAW). All rights reserved. Based on information from The MLS™ - Combined L.A. Westside MLS (CLAW) as of 10/9/2026, 2:39:52 AM. All data, including all measurements and calculations of area, is obtained from various sources and has not been, and will not be, verified by broker or MLS. All information should be independently reviewed and verified for accuracy. Properties may or may not be listed by the office/agent presenting the information. IDX information is provided exclusively for personal, non-commercial use, and may not be used for any purpose other than to identify prospective properties consumers may be interested in purchasing. Information is deemed reliable but not guaranteed.
Tony O'Brien DRE #02200838 | The Sher Group DRE #02022464
Equal Housing Opportunity