LOCALLA


$5,995,000
16541 Bosque Dr Encino CA 91436
Single Family
Built 2026
$1,030/sqft
No HOA
What's Special
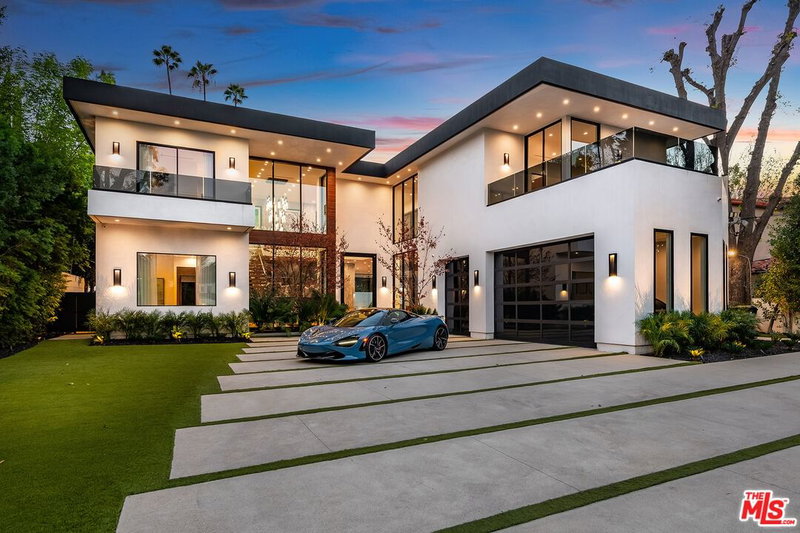
An exceptional expression of modern luxury, this remarkable Encino residence offers nearly 6,000 square feet of beautifully curated living space, where elevated design, high-quality finishes, and resort-inspired amenities create an extraordinary living experience. Featuring six bedrooms and six-and-a-half bathrooms, the property is thoughtfully designed to deliver both sophistication and versatility.A stunning cobblestone driveway and matching walkway establish an elegant first impression, leading into interiors defined by quality, comfort, and attention to detail. The main residence features five bedrooms, expansive living spaces, and a private movie theater, creating an ideal setting for both effortless everyday living and memorable entertaining.A standout feature of the property is the separate ADU, offering a private bedroom, full bathroom, fully equipped kitchen, and inviting living room. Perfect for extended family, guests, or a private live-in arrangement, this independent living space adds exceptional flexibility to the property.Designed with relaxation in mind, a spa-inspired retreat featuring a steam room and sauna provides a private wellness experience, offering the perfect escape at the end of the day.Ideally situated in the heart of prime Encino, this distinctive property brings together refined finishes, luxurious amenities, and versatile living spaces in one compelling offering. A rare opportunity to enjoy an elevated California lifestyle, where every detail contributes to a sense of comfort, privacy, and understated elegance.
Days On Market: 36
Listing updated: November 21, 2026 at 12:27 AM
Listed by: Stephen Sweeney DRE #02061063, The Beverly Hills Estates

Features & Facts
Interior
- Bedrooms: 6
- Bathrooms: 7 full, 1 half
- Square Feet: 5823
- Year Built: 2026
- Flooring: Wood
- Family Room: Yes
Recently Sold Nearby


Similar Homes for Sale

$4,999,999
16608 Park Lane Cir, Los Angeles

$5,598,000
4099 Mandeville Cyn, Brentwood

$5,995,000
15520 Hamner Dr, Los Angeles

$6,995,000
14655 Mulholland Dr, Los Angeles

$5,488,888
2169 Roscomare Rd, Los Angeles

$5,399,999
3110 Benedict Canyon Dr, Beverly Hills
Tour with Localla
LOCALLA was built by Tony O'Brien, a REALTOR with The Sher Group, to give buyers a direct and transparent way to search and tour homes. No selling your data. No partner agents. Just Tony.
Select a date and time
Contact a Buyer's Agent
Connect with Tony O'Brien — REALTOR, The Sher Group & LOCALLA
Consent not required to use LOCALLA. See our Privacy Policy.
The Sher Group and Tony O'Brien are not mortgage brokers or lenders and do not provide financing. If you opt in, we may refer you to a third-party licensed mortgage professional. We do not guarantee loan approval, rates, or terms.
Nearby Homes For Sale


© 2026 The MLS™ - Combined L.A. Westside MLS (CLAW). All rights reserved. Based on information from The MLS™ - Combined L.A. Westside MLS (CLAW) as of 11/21/2026, 6:35:18 AM. All data, including all measurements and calculations of area, is obtained from various sources and has not been, and will not be, verified by broker or MLS. All information should be independently reviewed and verified for accuracy. Properties may or may not be listed by the office/agent presenting the information. IDX information is provided exclusively for personal, non-commercial use, and may not be used for any purpose other than to identify prospective properties consumers may be interested in purchasing. Information is deemed reliable but not guaranteed.
Tony O'Brien DRE #02200838 | The Sher Group DRE #02022464
Equal Housing Opportunity
Tour with Localla
LOCALLA was built by Tony O'Brien, a REALTOR with The Sher Group, to give buyers a direct and transparent way to search and tour homes. No selling your data. No partner agents. Just Tony.
Select a date and time
Nearby Homes For Sale
Contact a Buyer's Agent
Connect with Tony O'Brien — REALTOR, The Sher Group & LOCALLA
Consent not required to use LOCALLA. See our Privacy Policy.
The Sher Group and Tony O'Brien are not mortgage brokers or lenders and do not provide financing. If you opt in, we may refer you to a third-party licensed mortgage professional. We do not guarantee loan approval, rates, or terms.
© 2026 The MLS™ - Combined L.A. Westside MLS (CLAW). All rights reserved. Based on information from The MLS™ - Combined L.A. Westside MLS (CLAW) as of 11/21/2026, 6:35:18 AM. All data, including all measurements and calculations of area, is obtained from various sources and has not been, and will not be, verified by broker or MLS. All information should be independently reviewed and verified for accuracy. Properties may or may not be listed by the office/agent presenting the information. IDX information is provided exclusively for personal, non-commercial use, and may not be used for any purpose other than to identify prospective properties consumers may be interested in purchasing. Information is deemed reliable but not guaranteed.
Tony O'Brien DRE #02200838 | The Sher Group DRE #02022464
Equal Housing Opportunity