LOCALLA


$949,000
166 S Hayworth Ave #201 Los Angeles CA 90048
Condo
Built 1982
$568/sqft
No HOA
What's Special
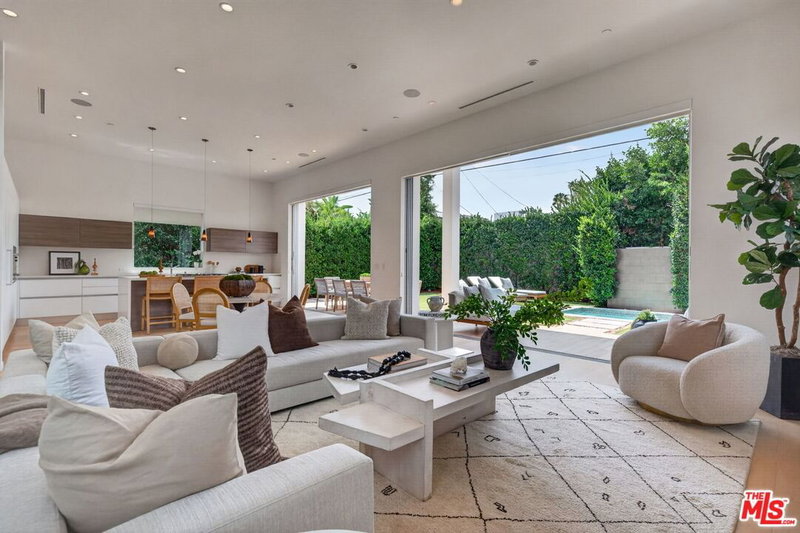
At Approximately 1,671 Square Feet, This Two-Bedroom Residence Offers A Sense Of Space Rarely Found Near Fairfax And Third. Wide-Plank Flooring, Soft Neutral Tones, And Recessed Lighting Create A Calm, Modern Backdrop, While The Living, Dining, And Kitchen Areas Flow Naturally Together In A Spacious, Cohesive Layout.The Generously Sized Living Room Opens To A Private Balcony With A Glimpse Of The Hollywood Sign. The Dining Room Is A True Standout, Beautifully Proportioned For Everything From Intimate Dinners To Larger Gatherings, With A Statement Pendant, Abundant Natural Light, And Leafy Outlooks. The Bright, Large Functional Kitchen Features Sleek Cabinetry, Stainless Steel Appliances, And A Built-In Breakfast Nook Perfect For Morning Coffee Or Casual Meals.Storage Is One Of This Home's Unexpected Luxuries. Both Bedrooms Offer Ample Closet Space, Complemented By Two Additional Walk-In Closets Off The Main Living AreaAn Exceptional Amount Of Storage For Condo Living. The Primary Bath Features Dual Vanities, A Dedicated Makeup Vanity, An Oversized Glass-Enclosed Shower, And A Privately Enclosed Toilet Area.A Full-Size Washer And Dryer, New Security System, Two Secure Parking Spaces, And A Recently Replaced Building Elevator Add Everyday Convenience.And Then There Is The Location. The Original Farmers Market, The Grove, Boutiques, Dining, Salons, And Fitness Studios Are All Nearby, With Beverly Hills And Cedars-Sinai Medical Center Just Minutes AwayPlacing You In One Of Los Angeles' Most Convenient And Vibrant Neighborhoods.Move-In Ready And Easy To Show. Come Experience It In PersonThe Space And Scale Are What Truly Set This Home Apart. Available Furnished As Well.
Days On Market: 8
Listing updated: September 2, 2026 at 07:01 AM
Listed by: Shelhee Gal-Kossover DRE #01721758, Uniquely Real Estate
David Elan DRE #01000321, Uniquely Real Estate

Features & Facts
Interior
- Bedrooms: 2
- Bathrooms: 2
- Square Feet: 1671
- Year Built: 1982
- Flooring: Hardwood, Tile
- Family Room: Yes


Similar Homes for Sale


Tour with Localla
LOCALLA was built by Tony O'Brien, a REALTOR with The Sher Group, to give buyers a direct and transparent way to search and tour homes. No selling your data. No partner agents. Just Tony.
Select a date and time
Contact a Buyer's Agent
Connect with Tony O'Brien — REALTOR, The Sher Group & LOCALLA
Consent not required to use LOCALLA. See our Privacy Policy.
The Sher Group and Tony O'Brien are not mortgage brokers or lenders and do not provide financing. If you opt in, we may refer you to a third-party licensed mortgage professional. We do not guarantee loan approval, rates, or terms.
Nearby Homes For Sale


© 2026 The MLS™ - Combined L.A. Westside MLS (CLAW). All rights reserved. Based on information from The MLS™ - Combined L.A. Westside MLS (CLAW) as of 11/20/2026, 3:16:38 AM. All data, including all measurements and calculations of area, is obtained from various sources and has not been, and will not be, verified by broker or MLS. All information should be independently reviewed and verified for accuracy. Properties may or may not be listed by the office/agent presenting the information. IDX information is provided exclusively for personal, non-commercial use, and may not be used for any purpose other than to identify prospective properties consumers may be interested in purchasing. Information is deemed reliable but not guaranteed.
Tony O'Brien DRE #02200838 | The Sher Group DRE #02022464
Equal Housing Opportunity
Tour with Localla
LOCALLA was built by Tony O'Brien, a REALTOR with The Sher Group, to give buyers a direct and transparent way to search and tour homes. No selling your data. No partner agents. Just Tony.
Select a date and time
Nearby Homes For Sale
Contact a Buyer's Agent
Connect with Tony O'Brien — REALTOR, The Sher Group & LOCALLA
Consent not required to use LOCALLA. See our Privacy Policy.
The Sher Group and Tony O'Brien are not mortgage brokers or lenders and do not provide financing. If you opt in, we may refer you to a third-party licensed mortgage professional. We do not guarantee loan approval, rates, or terms.
© 2026 The MLS™ - Combined L.A. Westside MLS (CLAW). All rights reserved. Based on information from The MLS™ - Combined L.A. Westside MLS (CLAW) as of 11/20/2026, 3:16:38 AM. All data, including all measurements and calculations of area, is obtained from various sources and has not been, and will not be, verified by broker or MLS. All information should be independently reviewed and verified for accuracy. Properties may or may not be listed by the office/agent presenting the information. IDX information is provided exclusively for personal, non-commercial use, and may not be used for any purpose other than to identify prospective properties consumers may be interested in purchasing. Information is deemed reliable but not guaranteed.
Tony O'Brien DRE #02200838 | The Sher Group DRE #02022464
Equal Housing Opportunity