LOCALLA


$1,199,995
1202 Kipling Ave Los Angeles CA 90041
Residential
Built 1948
N/A
$499/sqft
No HOA
N/A
What's Special
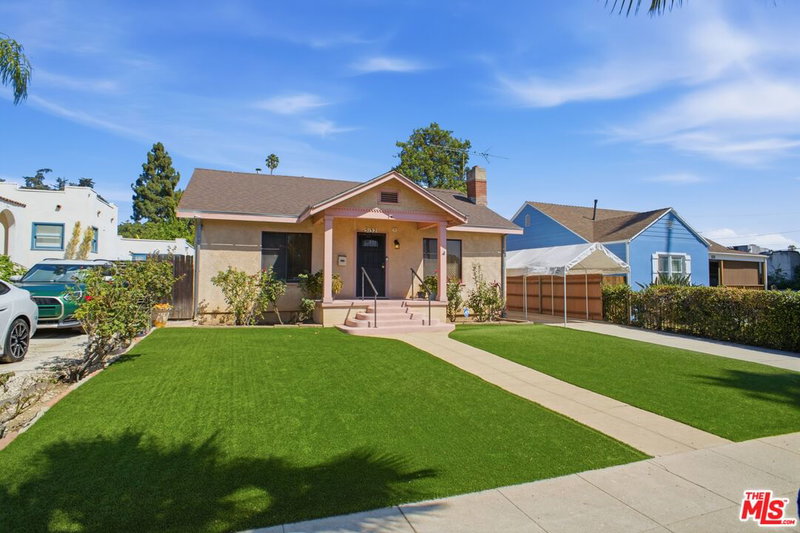
Set beneath mature Chinese elm trees in a quiet Eagle Rock enclave, this fully renovated mid-century home offers generous, light-filled living spaces, sweeping views, a flexible layout, and a detached bonus room ideal for a home office, gym, studio, or creative space. The main level opens to a bright, expansive living room, where warm wood floors and oversized windows create an airy, welcoming feel. The adjoining kitchen features crisp white cabinetry, dark stone countertops, stainless steel appliances, abundant natural light, and a breakfast bar for casual dining. The dining room opens to a generous elevated deck framed by treetop and hillside views, extending the living space outdoors for dining, lounging, and entertaining. Also on this level, the primary bedroom offers a spacious private retreat with an en-suite bathroom featuring a dual-sink vanity and glass-enclosed shower. Downstairs, two additional bedrooms and two bathrooms provide separation and privacy, while a substantial bonus living space adds another layer of versatility. Complete with a wet bar and multiple doors opening directly outdoors, the space is well suited for a media room, den, playroom, or casual gathering area. Outside is a private backyard framed by mature hedges, with a large grassy lawn, hot tub, and generous patio for relaxing and entertaining. The detached bonus room further expands the home's versatility, creating a dedicated space for work, wellness, hobbies, or creative pursuits. Completing the property is an attached one-car garage with direct interior access and a dedicated laundry area. Just moments from Eagle Rock's neighborhood restaurants, cafes, shops, and everyday conveniences, and located within the coveted Dahlia Heights Elementary school district, the home pairs its generous and flexible living spaces with an equally desirable neighborhood setting.
Days On Market: 43
Listing updated: October 7, 2026 at 03:09 PM
Listed by: Brad Keyes DRE #01857106, Keyes Real Estate
Joshua Stein-Sapir DRE #01979910, Keyes Real Estate

Features & Facts
Interior
- Bedrooms: 3
- Bathrooms: 3
- Square Feet: 2406
- Year Built: 1948
- Flooring: Hardwood, Mixed, Stone
- Family Room: Yes
Recently Sold Nearby


Similar Homes for Sale

$1,439,000
5132 Townsend Ave, Los Angeles

$1,250,000
4787 Rock Row Dr, Los Angeles

$1,195,000
853 Tipton Ter, Los Angeles

$1,295,000
1509 Avenue 56, Los Angeles

$1,395,000
6014 Delphi St, Los Angeles

$1,350,000
2016 Fair Park Ave, Los Angeles
Tour with Localla
LOCALLA was built by Tony O'Brien, a REALTOR with The Sher Group, to give buyers a direct and transparent way to search and tour homes. No selling your data. No partner agents. Just Tony.
Select a date and time
Contact a Buyer's Agent
Connect with Tony O'Brien — REALTOR, The Sher Group & LOCALLA
Consent not required to use LOCALLA. See our Privacy Policy.
The Sher Group and Tony O'Brien are not mortgage brokers or lenders and do not provide financing. If you opt in, we may refer you to a third-party licensed mortgage professional. We do not guarantee loan approval, rates, or terms.
Nearby Homes For Sale


© 2026 The MLS™ - Combined L.A. Westside MLS (CLAW). All rights reserved. Based on information from The MLS™ - Combined L.A. Westside MLS (CLAW) as of 10/13/2026, 4:56:53 AM. All data, including all measurements and calculations of area, is obtained from various sources and has not been, and will not be, verified by broker or MLS. All information should be independently reviewed and verified for accuracy. Properties may or may not be listed by the office/agent presenting the information. IDX information is provided exclusively for personal, non-commercial use, and may not be used for any purpose other than to identify prospective properties consumers may be interested in purchasing. Information is deemed reliable but not guaranteed.
Tony O'Brien DRE #02200838 | The Sher Group DRE #02022464
Equal Housing Opportunity
Tour with Localla
LOCALLA was built by Tony O'Brien, a REALTOR with The Sher Group, to give buyers a direct and transparent way to search and tour homes. No selling your data. No partner agents. Just Tony.
Select a date and time
Nearby Homes For Sale
Contact a Buyer's Agent
Connect with Tony O'Brien — REALTOR, The Sher Group & LOCALLA
Consent not required to use LOCALLA. See our Privacy Policy.
The Sher Group and Tony O'Brien are not mortgage brokers or lenders and do not provide financing. If you opt in, we may refer you to a third-party licensed mortgage professional. We do not guarantee loan approval, rates, or terms.
© 2026 The MLS™ - Combined L.A. Westside MLS (CLAW). All rights reserved. Based on information from The MLS™ - Combined L.A. Westside MLS (CLAW) as of 10/13/2026, 4:56:53 AM. All data, including all measurements and calculations of area, is obtained from various sources and has not been, and will not be, verified by broker or MLS. All information should be independently reviewed and verified for accuracy. Properties may or may not be listed by the office/agent presenting the information. IDX information is provided exclusively for personal, non-commercial use, and may not be used for any purpose other than to identify prospective properties consumers may be interested in purchasing. Information is deemed reliable but not guaranteed.
Tony O'Brien DRE #02200838 | The Sher Group DRE #02022464
Equal Housing Opportunity