LOCALLA



$2,449,000
4901 Loleta Ave Los Angeles CA 90041
Residential
N/A
N/A
$1,058/sqft
No HOA
N/A
What's Special
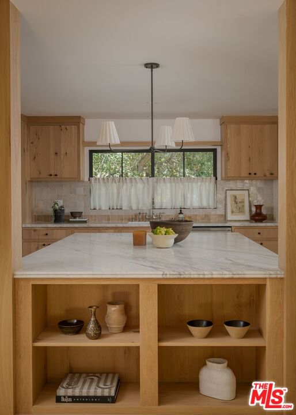
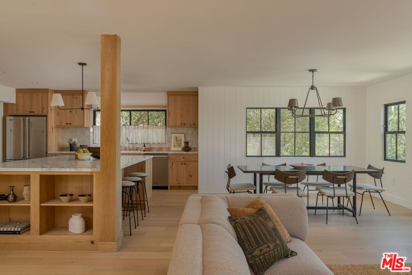
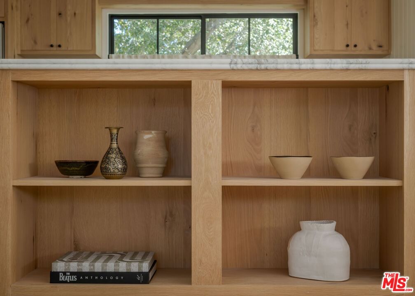
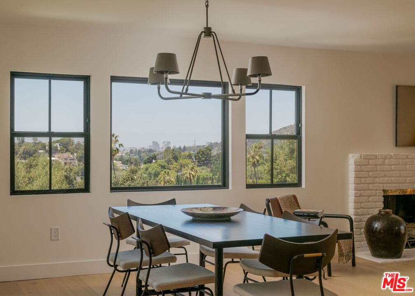
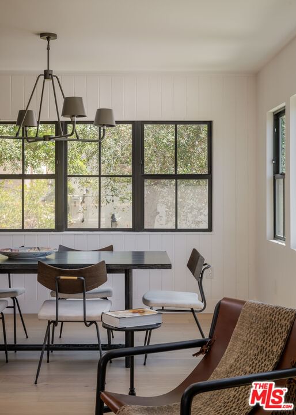
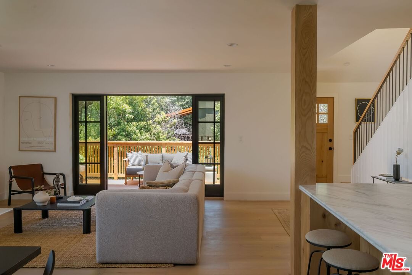
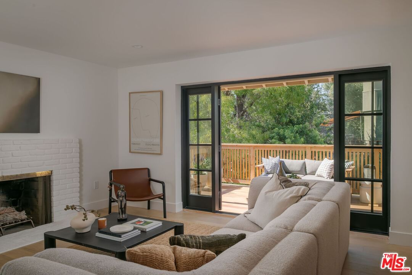
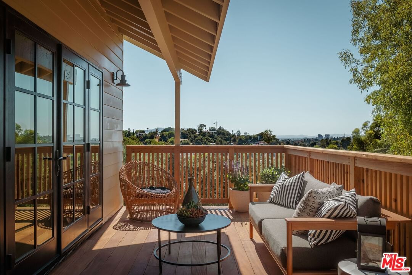
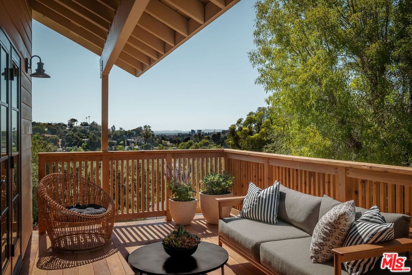
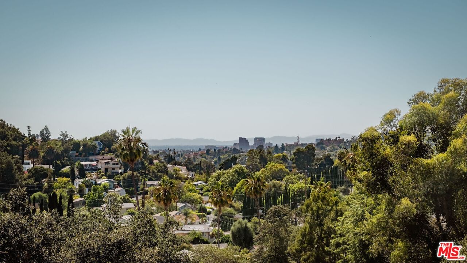
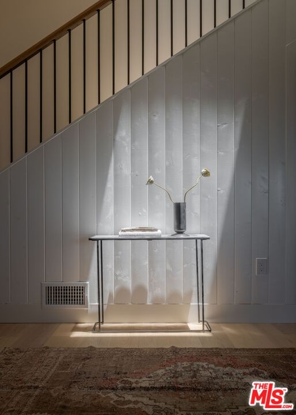
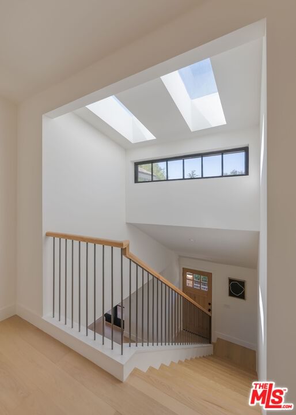
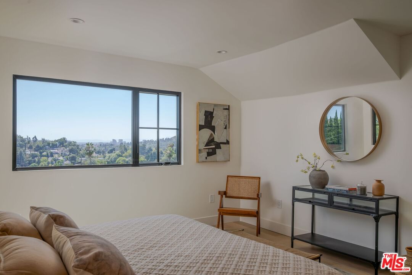
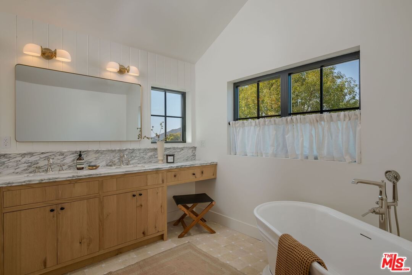
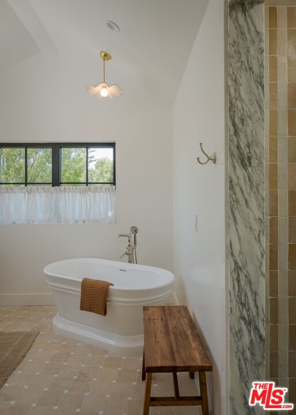
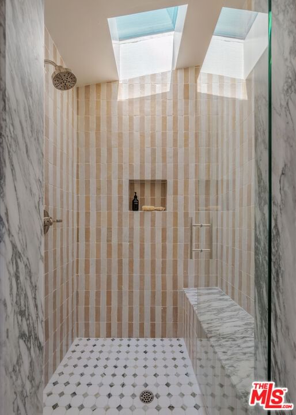
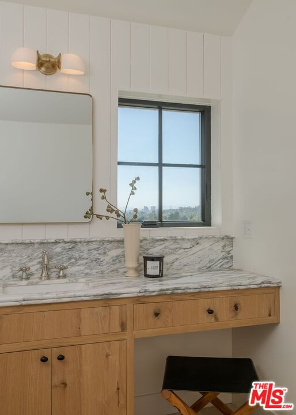
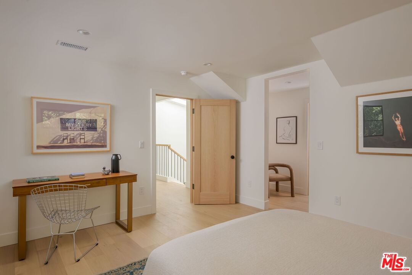
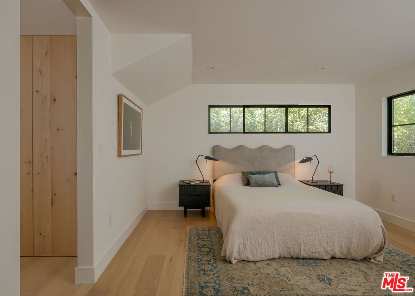
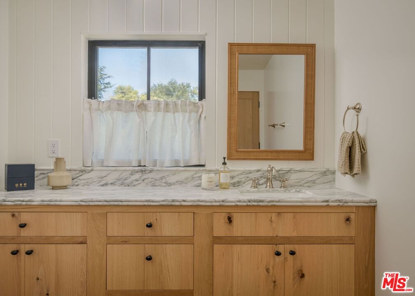
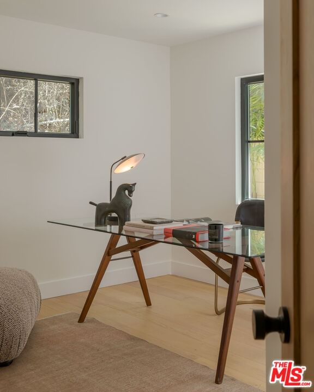
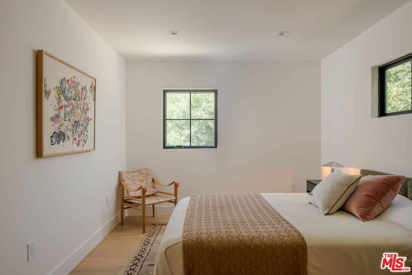
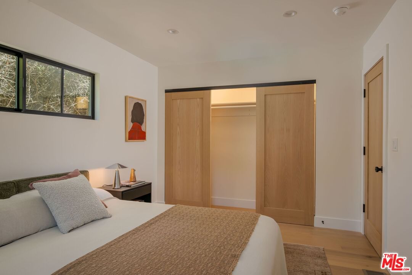
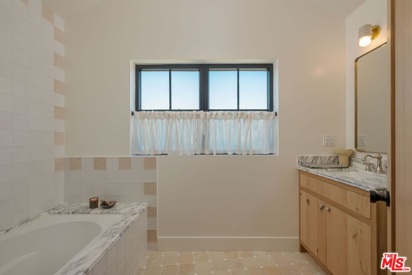
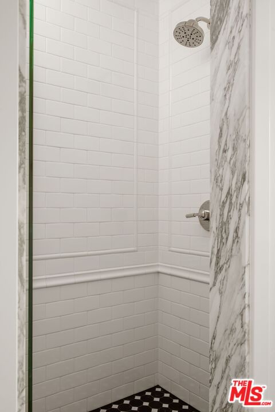
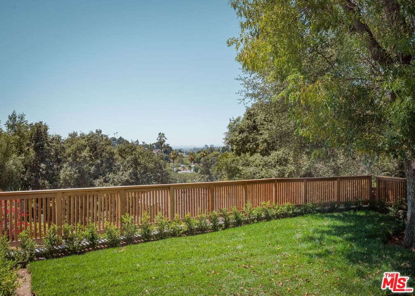
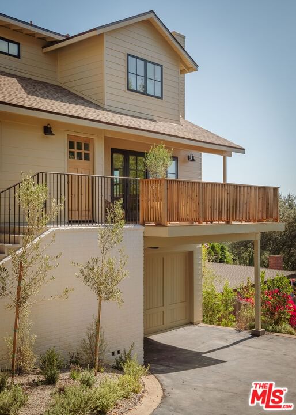
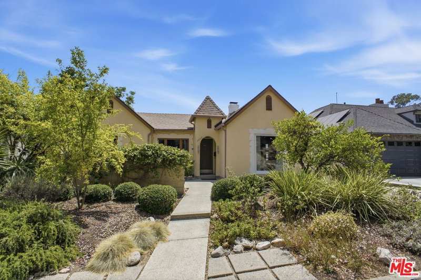
Set amongst majestic old-growth trees at the end of a private driveway, this newly constructed architectural seamlessly blends a Farmhouse aesthetic with Craftsman influences. Perfectly perched atop a hillside, the residence captures breathtaking, unobstructed panoramic views stretching across Eagle Rock to Glendale and beyond, while remaining just moments from Eagle Rock's celebrated cafes, restaurants, and boutiques. At the heart of the home is a magnificent kitchen appointed with custom oak cabinets, Viking appliances and a dramatic marble-clad center island. The light filled living room is framed by expansive glass doors and opens to a spacious redwood deck overlooking the grounds, sweeping city lights and picturesque hillside vistas. Featuring four bedrooms, including two on the main level and two luxurious upstairs suites. Wide-plank white oak flooring, bespoke millwork, and meticulous craftsmanship define every space throughout the home. An oversized garage with abundant storage completes the property. Located just blocks from highly regarded Dahlia Heights Elementary, this exceptional residence offers a rare combination of architectural distinction, privacy, remarkable views, and one of Eagle Rock's most desirable neighborhoods.
Days On Market: 27
Listing updated: August 25, 2026 at 09:29 PM
Listed by: Chad Lurtsema DRE #01344540, The CMLgroup, Inc.

Features & Facts
Interior
- Bedrooms: 4
- Bathrooms: 3
- Square Feet: 2314
- Flooring: Hardwood
- Fireplaces: 1
- Family Room: Yes



Similar Homes for Sale

$1,995,000
4890 Floristan Ave, Los Angeles

$2,775,000
1205 Eagle Vista Dr, Los Angeles

$2,240,000
135 Club Rd, Pasadena

$1,995,000
2566 Chevy Chase Dr, Glendale

$2,450,000
1290 Rancheros Rd, Pasadena

$1,999,000
418 Wren Dr, Los Angeles
Contact a Buyer's Agent
Connect with Tony O'Brien — REALTOR, The Sher Group & LOCALLA
Consent not required to use LOCALLA. See our Privacy Policy.
The Sher Group and Tony O'Brien are not mortgage brokers or lenders and do not provide financing. If you opt in, we may refer you to a third-party licensed mortgage professional. We do not guarantee loan approval, rates, or terms.
Nearby Homes For Sale


© 2026 The MLS™ - Combined L.A. Westside MLS (CLAW). All rights reserved. Based on information from The MLS™ - Combined L.A. Westside MLS (CLAW) as of 10/13/2026, 4:48:41 AM. All data, including all measurements and calculations of area, is obtained from various sources and has not been, and will not be, verified by broker or MLS. All information should be independently reviewed and verified for accuracy. Properties may or may not be listed by the office/agent presenting the information. IDX information is provided exclusively for personal, non-commercial use, and may not be used for any purpose other than to identify prospective properties consumers may be interested in purchasing. Information is deemed reliable but not guaranteed.
Tony O'Brien DRE #02200838 | The Sher Group DRE #02022464
Equal Housing Opportunity
Nearby Homes For Sale
Contact a Buyer's Agent
Connect with Tony O'Brien — REALTOR, The Sher Group & LOCALLA
Consent not required to use LOCALLA. See our Privacy Policy.
The Sher Group and Tony O'Brien are not mortgage brokers or lenders and do not provide financing. If you opt in, we may refer you to a third-party licensed mortgage professional. We do not guarantee loan approval, rates, or terms.
© 2026 The MLS™ - Combined L.A. Westside MLS (CLAW). All rights reserved. Based on information from The MLS™ - Combined L.A. Westside MLS (CLAW) as of 10/13/2026, 4:48:41 AM. All data, including all measurements and calculations of area, is obtained from various sources and has not been, and will not be, verified by broker or MLS. All information should be independently reviewed and verified for accuracy. Properties may or may not be listed by the office/agent presenting the information. IDX information is provided exclusively for personal, non-commercial use, and may not be used for any purpose other than to identify prospective properties consumers may be interested in purchasing. Information is deemed reliable but not guaranteed.
Tony O'Brien DRE #02200838 | The Sher Group DRE #02022464
Equal Housing Opportunity