LOCALLA




$1,895,000
3751 Prestwick Dr Los Angeles CA 90027
Residential
Built 1979
N/A
$726/sqft
No HOA
N/A
What's Special
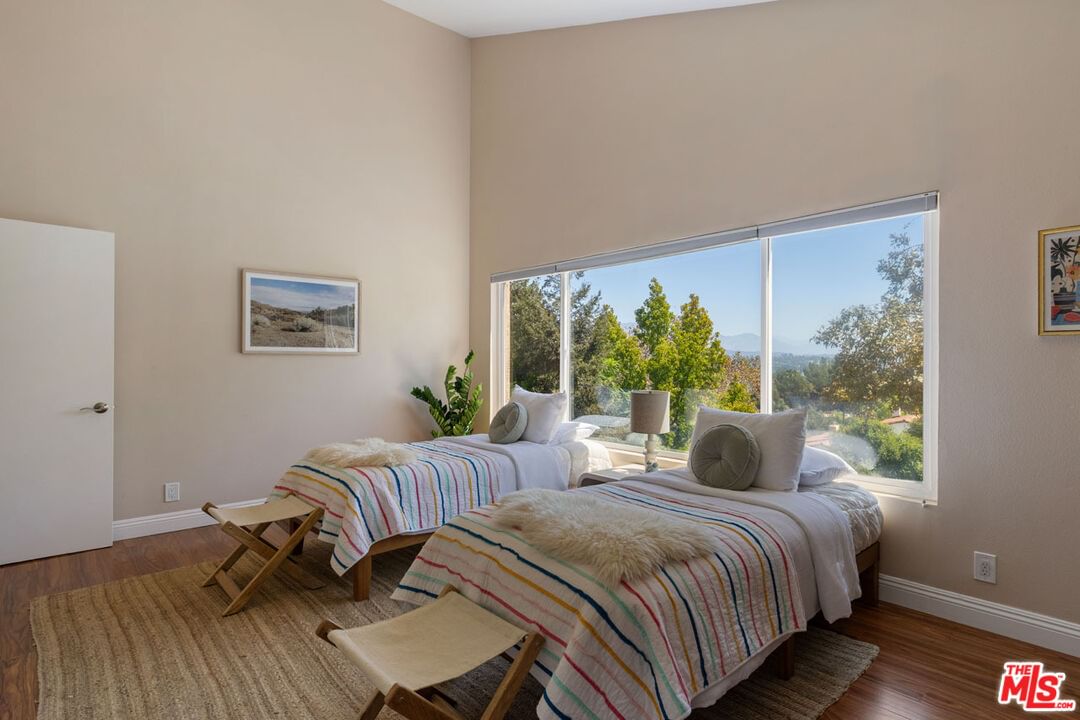
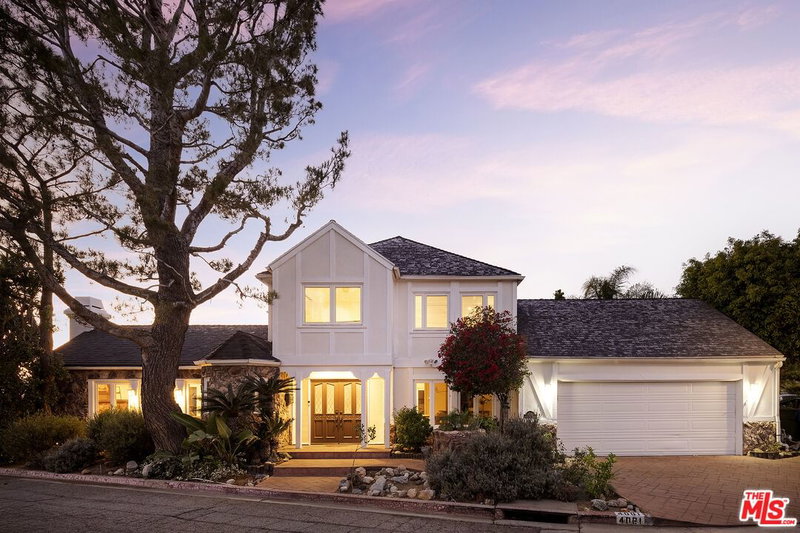
Standing tall on a leafy street north of Los Feliz Blvd, this spacious multi-level home delivers a rare amount of space and a versatile layout perfect for multi-generational living. A sunken living room is a gorgeous space to gather beneath soaring ceilings and clerestory windows, with glass sliders opening to the patio for easy indoor-outdoor flow. The updated kitchen features stainless appliances, a subway backsplash, ample storage, and a central island with a breakfast bar; the open dining area enjoys mountain views. Natural light is abundant throughout, with large windows bringing in scenic hillside vistas. Four bright en-suite bedrooms, a den and a separate office, and generous proportions provide enough space so family, guests, and work can all happen at once. The outdoor space is private and low-maintenance, with several patios for dining and socializing, plus an upper hillside yard for lounging. Amenities include HVAC and a two-car attached garage. Well-situated within the award-winning Franklin Elementary boundary, as well as Thomas Starr King Middle and John Marshall High, you are a quick hop from Griffith Park, the Observatory, and the Greek Theatre, plus neighborhood favorites All Time, Little Dom's, Casa Leo, and more.
Days On Market: 24
Listing updated: September 22, 2026 at 02:23 AM
Listed by: Tracy B Do DRE #01350025, Coldwell Banker Realty
Ryan Judd DRE #01992275, Coldwell Banker Realty

Features & Facts
Interior
- Bedrooms: 4
- Bathrooms: 5 full, 1 half
- Square Feet: 2609
- Year Built: 1979
- Flooring: Tile, Wood
- Family Room: Yes



Tour with Localla
LOCALLA was built by Tony O'Brien, a REALTOR with The Sher Group, to give buyers a direct and transparent way to search and tour homes. No selling your data. No partner agents. Just Tony.
Select a date and time
Contact a Buyer's Agent
Connect with Tony O'Brien — REALTOR, The Sher Group & LOCALLA
Consent not required to use LOCALLA. See our Privacy Policy.
The Sher Group and Tony O'Brien are not mortgage brokers or lenders and do not provide financing. If you opt in, we may refer you to a third-party licensed mortgage professional. We do not guarantee loan approval, rates, or terms.
Nearby Homes For Sale


© 2026 The MLS™ - Combined L.A. Westside MLS (CLAW). All rights reserved. Based on information from The MLS™ - Combined L.A. Westside MLS (CLAW) as of 9/23/2026, 1:54:43 AM. All data, including all measurements and calculations of area, is obtained from various sources and has not been, and will not be, verified by broker or MLS. All information should be independently reviewed and verified for accuracy. Properties may or may not be listed by the office/agent presenting the information. IDX information is provided exclusively for personal, non-commercial use, and may not be used for any purpose other than to identify prospective properties consumers may be interested in purchasing. Information is deemed reliable but not guaranteed.
Tony O'Brien DRE #02200838 | The Sher Group DRE #02022464
Equal Housing Opportunity
Tour with Localla
LOCALLA was built by Tony O'Brien, a REALTOR with The Sher Group, to give buyers a direct and transparent way to search and tour homes. No selling your data. No partner agents. Just Tony.
Select a date and time
Nearby Homes For Sale
Contact a Buyer's Agent
Connect with Tony O'Brien — REALTOR, The Sher Group & LOCALLA
Consent not required to use LOCALLA. See our Privacy Policy.
The Sher Group and Tony O'Brien are not mortgage brokers or lenders and do not provide financing. If you opt in, we may refer you to a third-party licensed mortgage professional. We do not guarantee loan approval, rates, or terms.
© 2026 The MLS™ - Combined L.A. Westside MLS (CLAW). All rights reserved. Based on information from The MLS™ - Combined L.A. Westside MLS (CLAW) as of 9/23/2026, 1:54:43 AM. All data, including all measurements and calculations of area, is obtained from various sources and has not been, and will not be, verified by broker or MLS. All information should be independently reviewed and verified for accuracy. Properties may or may not be listed by the office/agent presenting the information. IDX information is provided exclusively for personal, non-commercial use, and may not be used for any purpose other than to identify prospective properties consumers may be interested in purchasing. Information is deemed reliable but not guaranteed.
Tony O'Brien DRE #02200838 | The Sher Group DRE #02022464
Equal Housing Opportunity