LOCALLA






$2,595,000
2586 Aberdeen Ave Los Angeles CA 90027
Single Family
Built 1923
$1,115/sqft
No HOA
What's Special
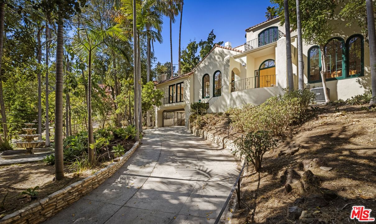
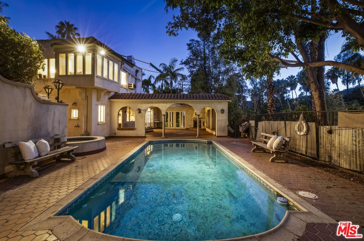
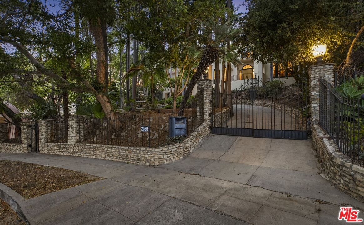
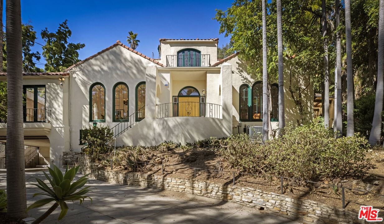
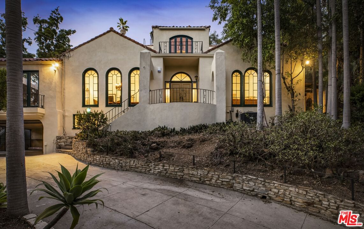
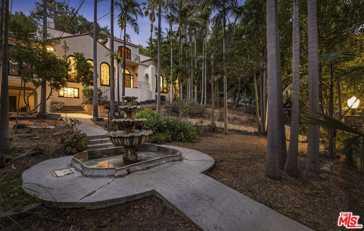
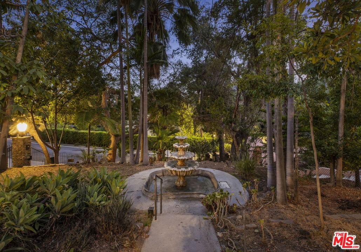
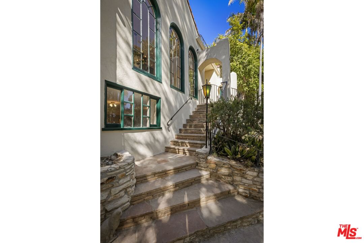
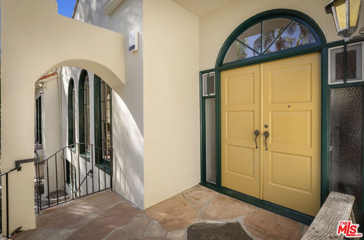
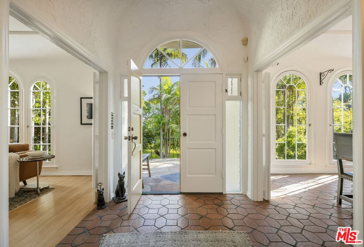
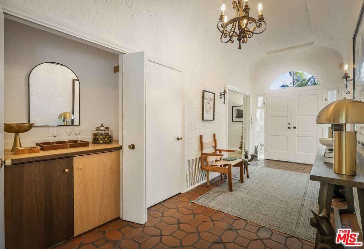
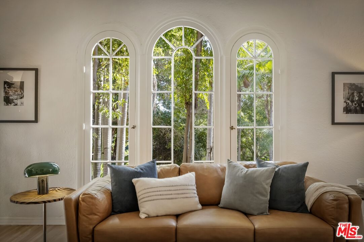
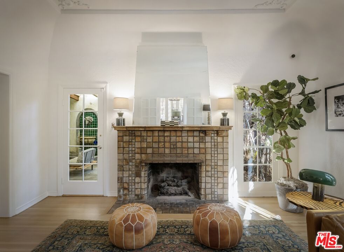
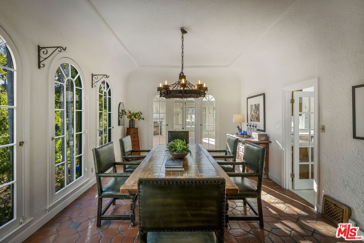
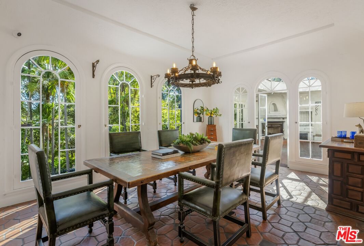
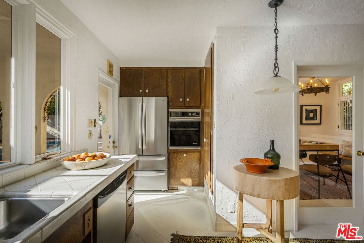
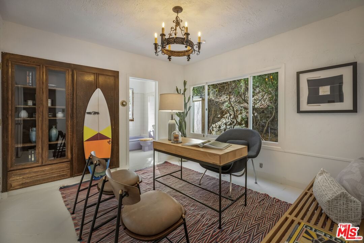
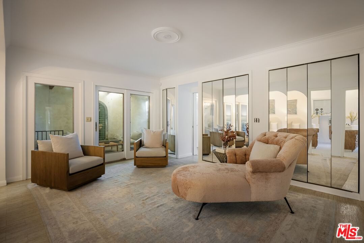
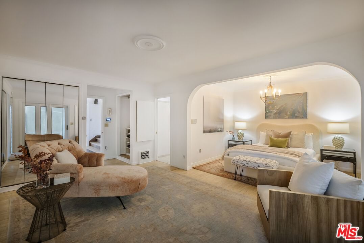
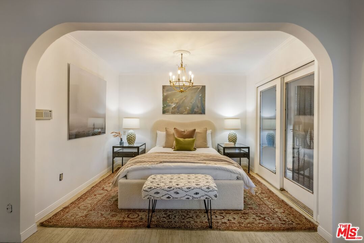
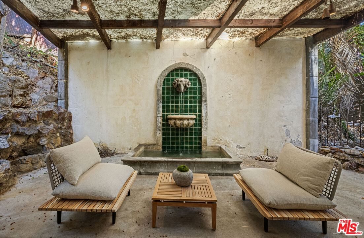
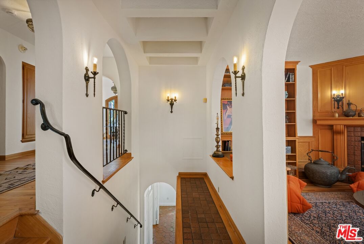
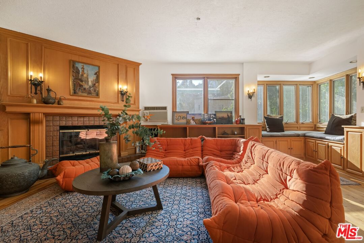
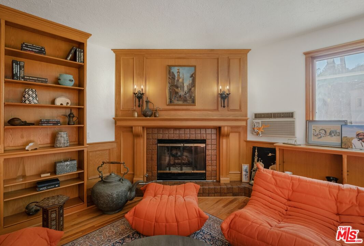
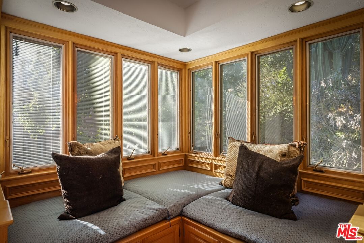
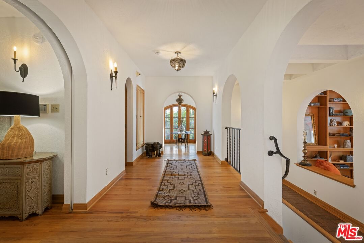
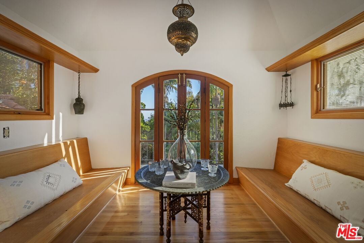
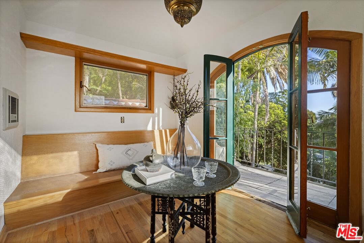
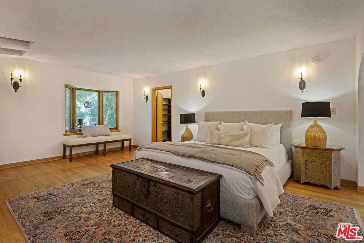
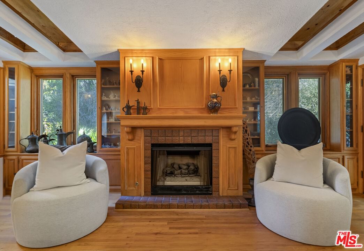
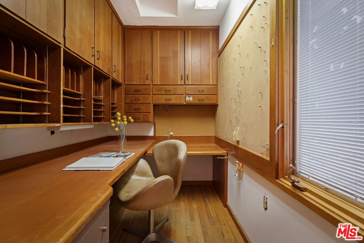
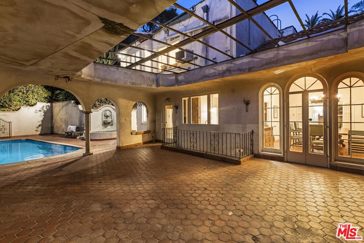
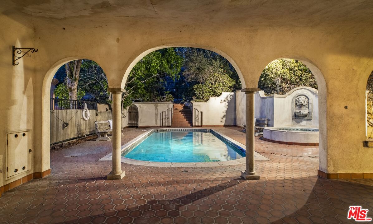
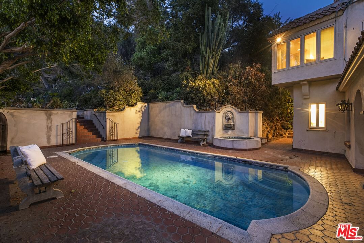
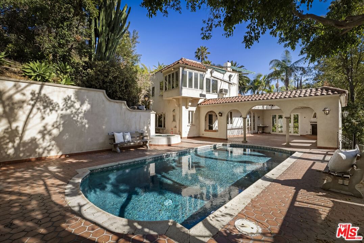
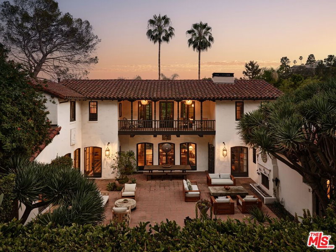
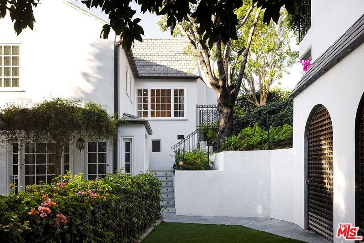
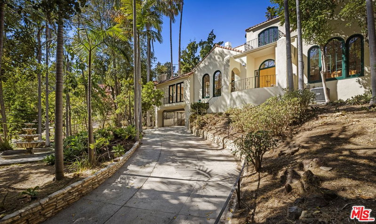
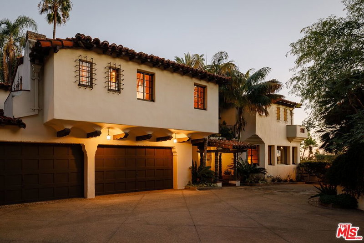
First time on the market in almost 50 years. A once-in-lifetime opportunity to own a 1920's Spanish fixer on almost 3/4 acre on mansion row on one of Los Feliz' finest streets. Tall gates at the driveway entrance, mature trees, and classic Spanish architecture are giving unparalleled curb appeal. Double doors lead to massive grand center hall with a vista straight into the grotto and back patio. Dramatic living room with Batchelder fireplace, vaulted ceiling, Palladian windows, hardwood floors and French doors leads to first floor primary suite. Sun drenched formal dining room opens with French doors to covered patio and kitchen. Second floor features a bedroom and a family room plus two fireplaces, woodwork, separate office with built-ins, and unique comfy window seats and nooks. From the main floor walk right out to the stunning pool and separate spa right out of Old Hollywood; set on a flat pad steps from the house. Large sloped lot with pathways that lead to a little cabin at the top of the lot with Griffith Park as your neighbor. This beautiful property is ready for its next owner to bring new life to its stunning 1920's character in an incredible setting.
Days On Market: 42
Listing updated: September 8, 2026 at 05:36 PM
Listed by: Konstantine Valissarakos DRE #01023114, Nourmand & Associates-HW
Richard Yohon DRE #01276405, Sotheby's International Realty

Features & Facts
Interior
- Bedrooms: 2
- Bathrooms: 3
- Square Feet: 2328
- Year Built: 1923
- Flooring: Mixed, Hardwood, Tile, Vinyl
- Family Room: Yes


Similar Homes for Sale

$2,945,000
215 N Gower St, Los Angeles

$2,299,000
187 N Citrus Ave, Los Angeles

$2,595,000
266 S Highland Ave, Los Angeles

$2,580,000
816 S Dunsmuir Ave, Los Angeles

$2,350,000
161 S Laurel Ave, Los Angeles

$2,839,000
118 S La Jolla Ave, Los Angeles
Contact a Buyer's Agent
Connect with Tony O'Brien — REALTOR, The Sher Group & LOCALLA
Consent not required to use LOCALLA. See our Privacy Policy.
The Sher Group and Tony O'Brien are not mortgage brokers or lenders and do not provide financing. If you opt in, we may refer you to a third-party licensed mortgage professional. We do not guarantee loan approval, rates, or terms.
Nearby Homes For Sale


© 2026 The MLS™ - Combined L.A. Westside MLS (CLAW). All rights reserved. Based on information from The MLS™ - Combined L.A. Westside MLS (CLAW) as of 11/20/2026, 6:19:41 AM. All data, including all measurements and calculations of area, is obtained from various sources and has not been, and will not be, verified by broker or MLS. All information should be independently reviewed and verified for accuracy. Properties may or may not be listed by the office/agent presenting the information. IDX information is provided exclusively for personal, non-commercial use, and may not be used for any purpose other than to identify prospective properties consumers may be interested in purchasing. Information is deemed reliable but not guaranteed.
Tony O'Brien DRE #02200838 | The Sher Group DRE #02022464
Equal Housing Opportunity
Nearby Homes For Sale
Contact a Buyer's Agent
Connect with Tony O'Brien — REALTOR, The Sher Group & LOCALLA
Consent not required to use LOCALLA. See our Privacy Policy.
The Sher Group and Tony O'Brien are not mortgage brokers or lenders and do not provide financing. If you opt in, we may refer you to a third-party licensed mortgage professional. We do not guarantee loan approval, rates, or terms.
© 2026 The MLS™ - Combined L.A. Westside MLS (CLAW). All rights reserved. Based on information from The MLS™ - Combined L.A. Westside MLS (CLAW) as of 11/20/2026, 6:19:41 AM. All data, including all measurements and calculations of area, is obtained from various sources and has not been, and will not be, verified by broker or MLS. All information should be independently reviewed and verified for accuracy. Properties may or may not be listed by the office/agent presenting the information. IDX information is provided exclusively for personal, non-commercial use, and may not be used for any purpose other than to identify prospective properties consumers may be interested in purchasing. Information is deemed reliable but not guaranteed.
Tony O'Brien DRE #02200838 | The Sher Group DRE #02022464
Equal Housing Opportunity