LOCALLA


$899,000
1544 Chia Way Los Angeles CA 90041
Single Family
Built 2018
$500/sqft
No HOA
What's Special
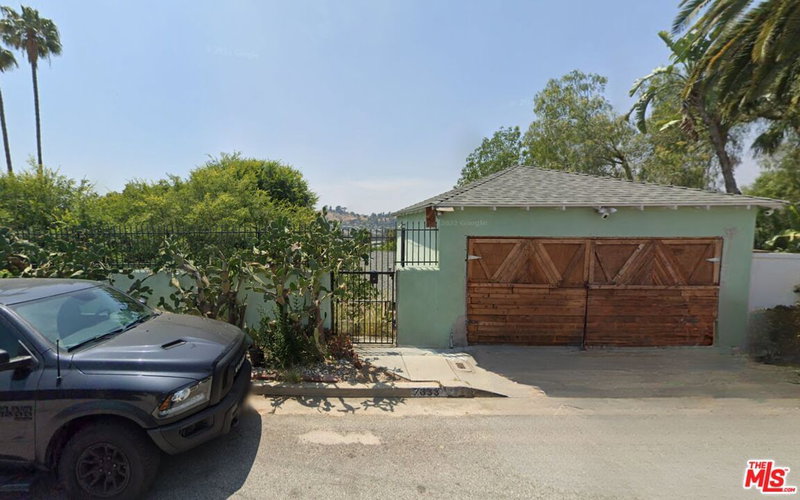
The Heart of NELA has a home base. The ERB was conceived as a modern answer to urban LA living: detached single-family homes with no shared walls, efficient footprints, oversized windows, open floor plans and private outdoor space. Nearly 1,800 square feet, this three-bedroom home adds a flexible ground-floor bonus room that can shift easily from office to studio, gym, guest or play room. Upstairs, the main living level is bright and open, with generous living and dining areas and a streamlined kitchen centered around an island for cooking, gathering and everyday life. Three bedrooms include a spacious primary suite, while the private rooftop deck expands the living space outdoors with room to dine, entertain, garden or simply catch the sunset. Dual-pane windows, central HVAC, tankless water heating, direct access garage and laundry area room keep day-to-day ownership refreshingly straightforward.
Days On Market: 19
Listing updated: October 15, 2026 at 12:03 AM
Listed by: Cari Field DRE #01459596, Coldwell Banker Realty

Features & Facts
Interior
- Bedrooms: 3
- Bathrooms: 3
- Square Feet: 1799
- Year Built: 2018
- Flooring: Engineered Hardwood, Tile, Carpet
- Family Room: Yes
Recently Sold Nearby


Similar Homes for Sale

$1,075,000
613 Frontenac Ave, Los Angeles

$849,000
1721 Kilbourn St, Los Angeles

$1,008,900
387 Museum Dr, Los Angeles

$850,000
4100 Camino Real, Los Angeles

$799,000
349 Mount Washington Dr, Los Angeles

$899,000
2646 Rich St, Los Angeles
Contact a Buyer's Agent
Connect with Tony O'Brien — REALTOR, The Sher Group & LOCALLA
Consent not required to use LOCALLA. See our Privacy Policy.
The Sher Group and Tony O'Brien are not mortgage brokers or lenders and do not provide financing. If you opt in, we may refer you to a third-party licensed mortgage professional. We do not guarantee loan approval, rates, or terms.
Nearby Homes For Sale


© 2026 The MLS™ - Combined L.A. Westside MLS (CLAW). All rights reserved. Based on information from The MLS™ - Combined L.A. Westside MLS (CLAW) as of 11/20/2026, 5:57:30 AM. All data, including all measurements and calculations of area, is obtained from various sources and has not been, and will not be, verified by broker or MLS. All information should be independently reviewed and verified for accuracy. Properties may or may not be listed by the office/agent presenting the information. IDX information is provided exclusively for personal, non-commercial use, and may not be used for any purpose other than to identify prospective properties consumers may be interested in purchasing. Information is deemed reliable but not guaranteed.
Tony O'Brien DRE #02200838 | The Sher Group DRE #02022464
Equal Housing Opportunity
Nearby Homes For Sale
Contact a Buyer's Agent
Connect with Tony O'Brien — REALTOR, The Sher Group & LOCALLA
Consent not required to use LOCALLA. See our Privacy Policy.
The Sher Group and Tony O'Brien are not mortgage brokers or lenders and do not provide financing. If you opt in, we may refer you to a third-party licensed mortgage professional. We do not guarantee loan approval, rates, or terms.
© 2026 The MLS™ - Combined L.A. Westside MLS (CLAW). All rights reserved. Based on information from The MLS™ - Combined L.A. Westside MLS (CLAW) as of 11/20/2026, 5:57:30 AM. All data, including all measurements and calculations of area, is obtained from various sources and has not been, and will not be, verified by broker or MLS. All information should be independently reviewed and verified for accuracy. Properties may or may not be listed by the office/agent presenting the information. IDX information is provided exclusively for personal, non-commercial use, and may not be used for any purpose other than to identify prospective properties consumers may be interested in purchasing. Information is deemed reliable but not guaranteed.
Tony O'Brien DRE #02200838 | The Sher Group DRE #02022464
Equal Housing Opportunity