LOCALLA


$7,500,000
144 Bowling Green Way Los Angeles CA 90049
Residential
Built 2019
N/A
$1,055/sqft
No HOA
N/A
What's Special
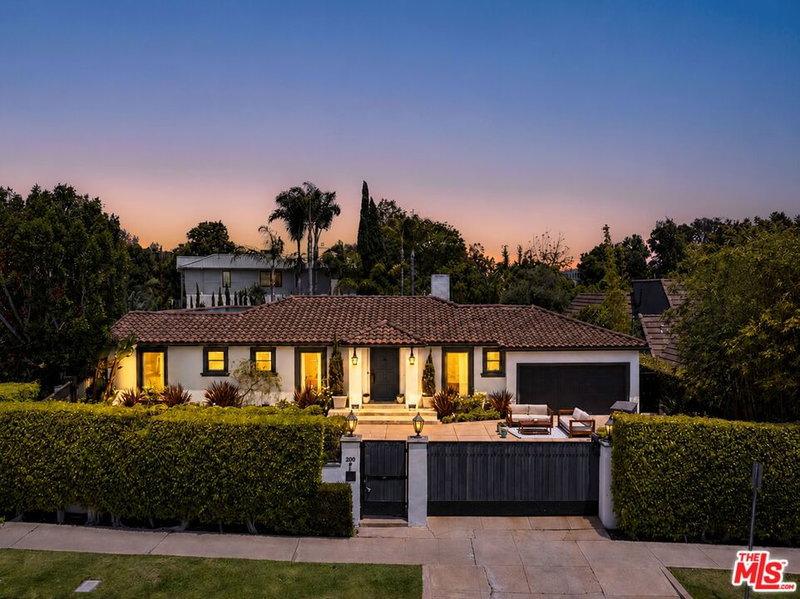
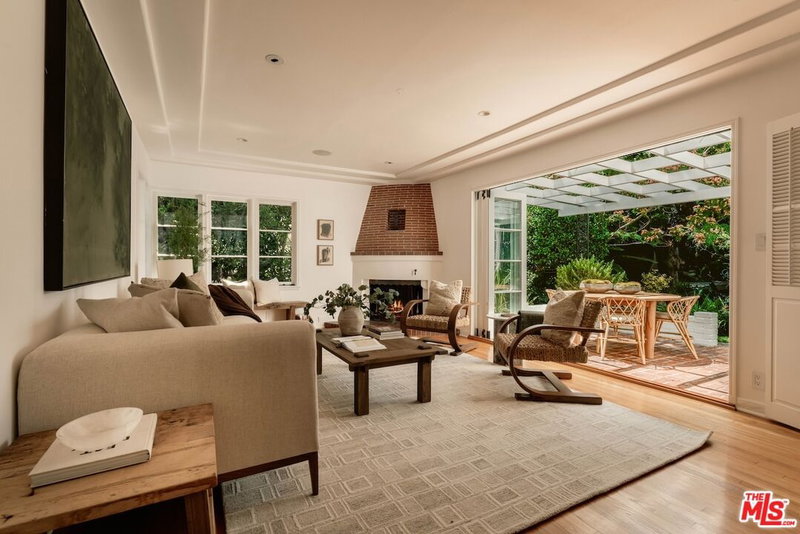
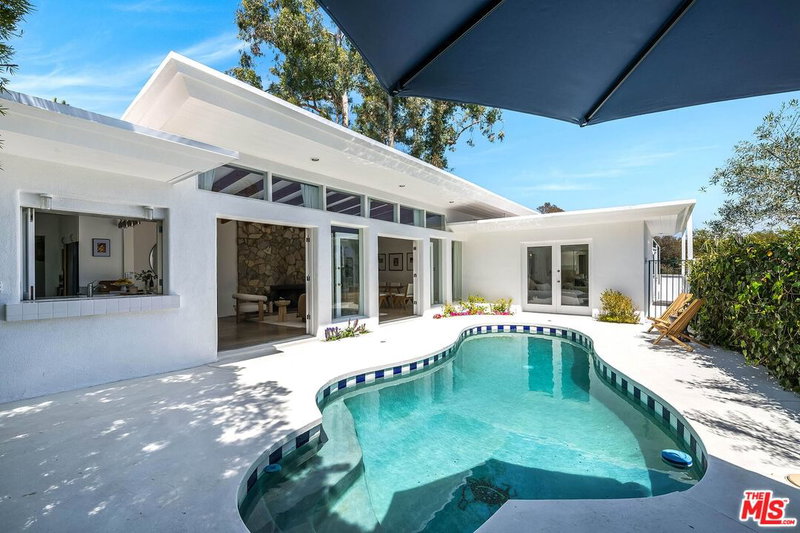
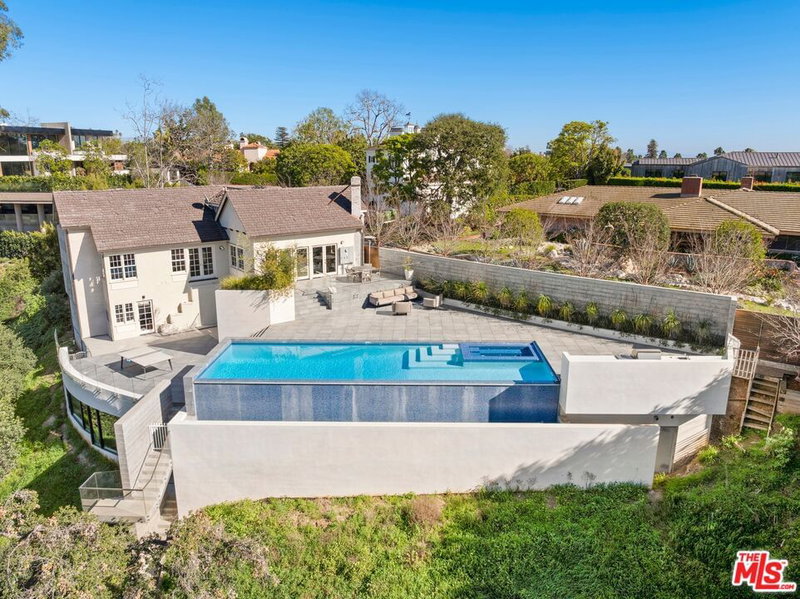
Newly built and meticulously designed, this warm modern estate offers a private retreat in one of Brentwood's most coveted enclaves, moments from the best of the Westside. Beyond its impressive entry, the five-bedroom plus office, eight-bathroom residence spans more than 7,100 square feet across three levels, connected by an elevator. Soaring ceilings, walls of glass, and elevated finishes create bright, beautifully composed interiors, while the main level flows effortlessly between multiple living and dining spaces. At the center is a sleek chef's kitchen appointed with Miele appliances, integrated cabinetry, and a generous eat-in island. Floor-to-ceiling Fleetwood doors open the main living area to a lush, private backyard, where a heated pool, spa, and built-in BBQ are surrounded by mature greenery. The primary suite is a serene retreat featuring a fireplace, spa-like bathroom, custom walk-in closet, and expansive terrace overlooking the landscaped grounds. Additional well-appointed en suite bedrooms provide exceptional accommodations for family and guests, while the lower level is designed for entertainment and wellness with a theater, wine display, bar, and fitness area. Defined by clean contemporary architecture, warm materials, and thoughtful craftsmanship throughout, the residence offers an exceptional combination of scale and modern California living, just minutes from the Brentwood Country Mart, acclaimed dining, shopping, and neighborhood favorites.
Days On Market: 8
Listing updated: September 17, 2026 at 10:18 PM
Listed by: Cynthia Ambuehl DRE #01821934, Christie's International Real Estate SoCal

Features & Facts
Interior
- Bedrooms: 5
- Bathrooms: 8
- Square Feet: 7109
- Year Built: 2019
- Flooring: Hardwood, Stone, Porcelain
- Fireplaces: 2
- Family Room: Yes


Tour with Localla
LOCALLA was built by Tony O'Brien, a REALTOR with The Sher Group, to give buyers a direct and transparent way to search and tour homes. No selling your data. No partner agents. Just Tony.
Select a date and time
Contact a Buyer's Agent
Connect with Tony O'Brien — REALTOR, The Sher Group & LOCALLA
Consent not required to use LOCALLA. See our Privacy Policy.
The Sher Group and Tony O'Brien are not mortgage brokers or lenders and do not provide financing. If you opt in, we may refer you to a third-party licensed mortgage professional. We do not guarantee loan approval, rates, or terms.



© 2026 The MLS™ - Combined L.A. Westside MLS (CLAW). All rights reserved. Based on information from The MLS™ - Combined L.A. Westside MLS (CLAW) as of 9/20/2026, 6:13:03 PM. All data, including all measurements and calculations of area, is obtained from various sources and has not been, and will not be, verified by broker or MLS. All information should be independently reviewed and verified for accuracy. Properties may or may not be listed by the office/agent presenting the information. IDX information is provided exclusively for personal, non-commercial use, and may not be used for any purpose other than to identify prospective properties consumers may be interested in purchasing. Information is deemed reliable but not guaranteed.
Tony O'Brien DRE #02200838 | The Sher Group DRE #02022464
Equal Housing Opportunity
Tour with Localla
LOCALLA was built by Tony O'Brien, a REALTOR with The Sher Group, to give buyers a direct and transparent way to search and tour homes. No selling your data. No partner agents. Just Tony.
Select a date and time
Nearby Homes For Sale
Contact a Buyer's Agent
Connect with Tony O'Brien — REALTOR, The Sher Group & LOCALLA
Consent not required to use LOCALLA. See our Privacy Policy.
The Sher Group and Tony O'Brien are not mortgage brokers or lenders and do not provide financing. If you opt in, we may refer you to a third-party licensed mortgage professional. We do not guarantee loan approval, rates, or terms.
© 2026 The MLS™ - Combined L.A. Westside MLS (CLAW). All rights reserved. Based on information from The MLS™ - Combined L.A. Westside MLS (CLAW) as of 9/20/2026, 6:13:03 PM. All data, including all measurements and calculations of area, is obtained from various sources and has not been, and will not be, verified by broker or MLS. All information should be independently reviewed and verified for accuracy. Properties may or may not be listed by the office/agent presenting the information. IDX information is provided exclusively for personal, non-commercial use, and may not be used for any purpose other than to identify prospective properties consumers may be interested in purchasing. Information is deemed reliable but not guaranteed.
Tony O'Brien DRE #02200838 | The Sher Group DRE #02022464
Equal Housing Opportunity