LOCALLA

$7,200,000
212 Saltair Ave Los Angeles CA 90049
Residential
Built 2003
N/A
$1,395/sqft
No HOA
N/A
What's Special
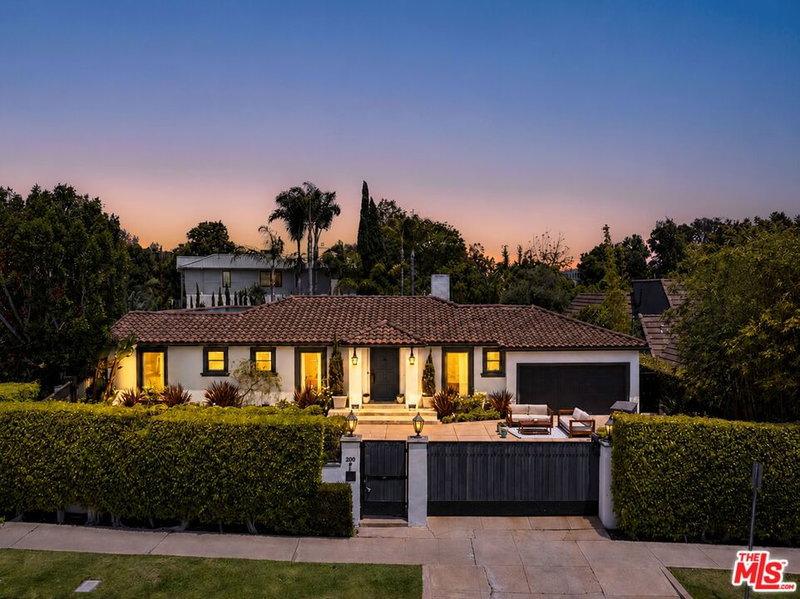
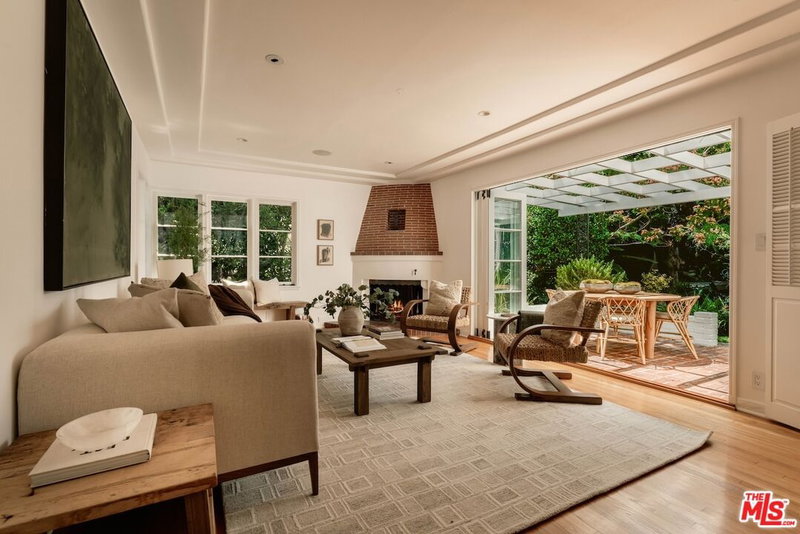
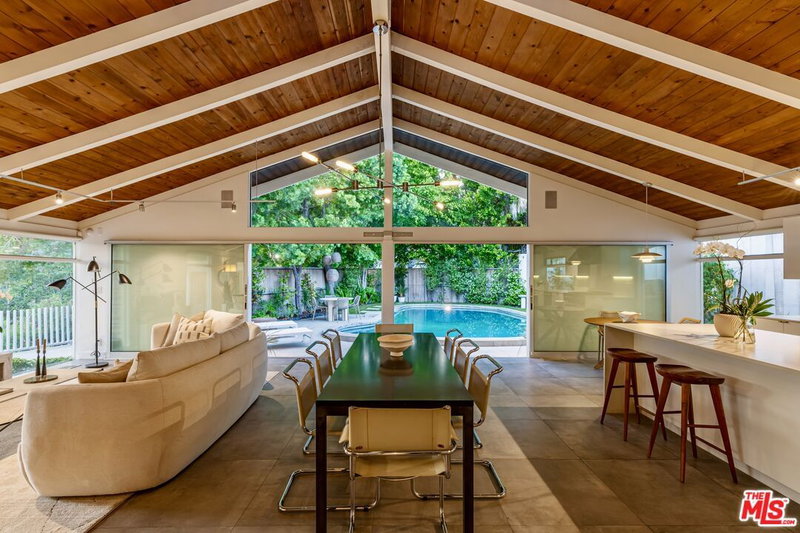
This gated contemporary architectural masterpiece by internationally acclaimed Abramson Teiger Architects, AIA is a striking example of timeless modern architecture. Defined by clean lines, soaring volumes, dramatic walls of glass, and an effortless connection between interior and exterior spaces, the impeccably maintained five-bedroom residence is bathed in natural light and showcases rich warm wood floors, an expansive open-concept floor plan, Fleetwood-style sliding doors, and thoughtfully curated designer finishes throughout. Modern comforts include a Lutron lighting system, premium smart bidet toilets, and sophisticated home technology that enhances both everyday living and entertaining. Designed with architectural integrity and livability in mind, the private resort-inspired backyard features a sparkling pool, mature landscaping, multiple outdoor gathering spaces, and a detached, fully finished fitness studio offering exceptional flexibility as a gym, wellness space, office, or creative studio. Every element reflects exceptional craftsmanship, enduring design, and a sophisticated yet understated aesthetic that resonates with today's modern architecture enthusiast. Perfectly positioned South of Sunset in one of Brentwood's most sought-after neighborhoods, the residence offers an exceptional walkable lifestyle rarely found in Los Angeles. Just moments from the Brentwood Country Club, the iconic Brentwood Country Mart, the weekly Brentwood Farmers Market, and the neighborhood's acclaimed restaurants, cafes, and boutiques, the location seamlessly blends architectural prestige with everyday convenience. A true legacy residence where world-class design meets one of Brentwood's most coveted addresses. Main structure is 4981 square feet. Detached permitted rec room is approximately 180 square feet.
Days On Market: 32
Listing updated: September 24, 2026 at 06:17 PM
Listed by: Cynthia Ambuehl DRE #01821934, Christie's International Real Estate SoCal

Features & Facts
Interior
- Bedrooms: 5
- Bathrooms: 5
- Square Feet: 5161
- Year Built: 2003
- Flooring: Engineered Hardwood, Mixed, Stone Tile
- Family Room: Yes


Similar Homes for Sale

$7,500,000
144 Bowling Green Way, Los Angeles

$6,750,000
224 Bowling Green Way, Los Angeles

$6,999,999
541 Westgate Ave, Los Angeles

$5,995,000
509 Gretna Green Way, Los Angeles

$6,498,000
12225 Falkirk Ln, Los Angeles

$7,950,000
11742 Chenault St, Los Angeles
Contact a Buyer's Agent
Connect with Tony O'Brien — REALTOR, The Sher Group & LOCALLA
Consent not required to use LOCALLA. See our Privacy Policy.
The Sher Group and Tony O'Brien are not mortgage brokers or lenders and do not provide financing. If you opt in, we may refer you to a third-party licensed mortgage professional. We do not guarantee loan approval, rates, or terms.
Nearby Homes For Sale


© 2026 The MLS™ - Combined L.A. Westside MLS (CLAW). All rights reserved. Based on information from The MLS™ - Combined L.A. Westside MLS (CLAW) as of 10/8/2026, 12:54:17 PM. All data, including all measurements and calculations of area, is obtained from various sources and has not been, and will not be, verified by broker or MLS. All information should be independently reviewed and verified for accuracy. Properties may or may not be listed by the office/agent presenting the information. IDX information is provided exclusively for personal, non-commercial use, and may not be used for any purpose other than to identify prospective properties consumers may be interested in purchasing. Information is deemed reliable but not guaranteed.
Tony O'Brien DRE #02200838 | The Sher Group DRE #02022464
Equal Housing Opportunity
Nearby Homes For Sale
Contact a Buyer's Agent
Connect with Tony O'Brien — REALTOR, The Sher Group & LOCALLA
Consent not required to use LOCALLA. See our Privacy Policy.
The Sher Group and Tony O'Brien are not mortgage brokers or lenders and do not provide financing. If you opt in, we may refer you to a third-party licensed mortgage professional. We do not guarantee loan approval, rates, or terms.
© 2026 The MLS™ - Combined L.A. Westside MLS (CLAW). All rights reserved. Based on information from The MLS™ - Combined L.A. Westside MLS (CLAW) as of 10/8/2026, 12:54:17 PM. All data, including all measurements and calculations of area, is obtained from various sources and has not been, and will not be, verified by broker or MLS. All information should be independently reviewed and verified for accuracy. Properties may or may not be listed by the office/agent presenting the information. IDX information is provided exclusively for personal, non-commercial use, and may not be used for any purpose other than to identify prospective properties consumers may be interested in purchasing. Information is deemed reliable but not guaranteed.
Tony O'Brien DRE #02200838 | The Sher Group DRE #02022464
Equal Housing Opportunity