LOCALLA


$1,499,000
1707 Westerly Ter Los Angeles CA 90026
Residential
Built 1939
N/A
$1,006/sqft
No HOA
N/A
What's Special
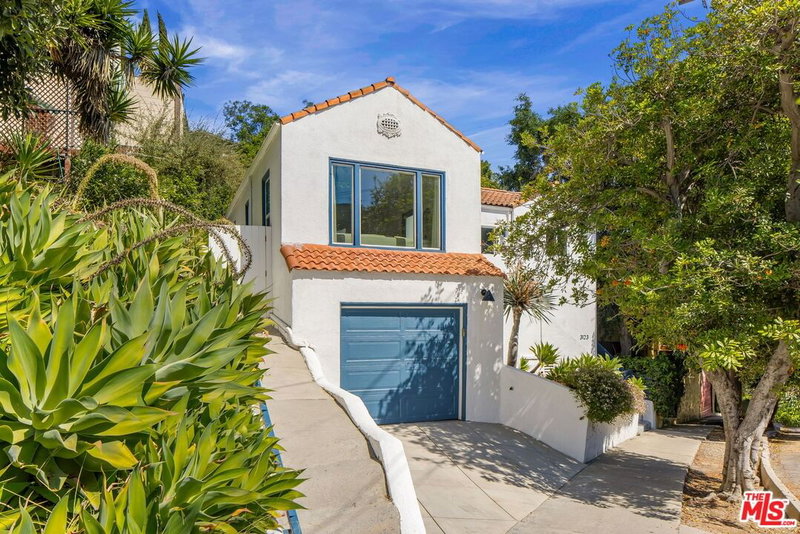
Silver Lake's Renovated Tudor Revival has entered the chat! Stately, sophisticated and brimming with curb appeal, this 3-bedroom, 2-bath home sits in the heart of Silver Lake minutes from the Reservoir, LAMILL, Botanica, The Silver Lake House, and L&E Oyster Bar. Everything you moved here for, without the renovation headache. Built in 1939, renovated in 2026, the home pairs original architectural details; an arched entryway, built-ins, a bay window, with a completely refreshed (dare we way, revived?) interior and modern amenities. Enter the front door to a swoonful living room, with coat closet (behold, storage!) the picture window frames the hills of Silver Lake, and a decorative fireplace anchoring the main entertaining area. The vibe flows easily to the open kitchen and dining room all flooded with natural light. New warm wood cabinets, and dreamy neutral countertops with tons of prep space, and floating shelving. All three bedrooms overlook the backyard; the primary suite features an ensuite bath, with smart washlet toilets, and direct patio access. The backyard is the real luxury. A covered patio, fire pit, and genuine flat outdoor space for entertaining, gardening, or simply existing outside. Plus, the Silver Lake Dog Park is just nearby for your four-legged friends. This is move-in ready Silver Lake. No projects, no surprises. Just the life you imagined. Welcome Home!
Days On Market: 12
Listing updated: September 13, 2026 at 02:25 AM
Listed by: Emily Sinclair DRE #02082772, Serhant California, Inc
Courtney Poulos DRE #01882678, Serhant California, Inc

Features & Facts
Interior
- Bedrooms: 3
- Bathrooms: 2
- Square Feet: 1490
- Year Built: 1939
- Flooring: Wood
- Family Room: Yes
Recently Sold Nearby


Tour with Localla
LOCALLA was built by Tony O'Brien, a REALTOR with The Sher Group, to give buyers a direct and transparent way to search and tour homes. No selling your data. No partner agents. Just Tony.
Select a date and time
Contact a Buyer's Agent
Connect with Tony O'Brien — REALTOR, The Sher Group & LOCALLA
Consent not required to use LOCALLA. See our Privacy Policy.
The Sher Group and Tony O'Brien are not mortgage brokers or lenders and do not provide financing. If you opt in, we may refer you to a third-party licensed mortgage professional. We do not guarantee loan approval, rates, or terms.
© 2026 The MLS™ - Combined L.A. Westside MLS (CLAW). All rights reserved. Based on information from The MLS™ - Combined L.A. Westside MLS (CLAW) as of 9/22/2026, 11:18:11 PM. All data, including all measurements and calculations of area, is obtained from various sources and has not been, and will not be, verified by broker or MLS. All information should be independently reviewed and verified for accuracy. Properties may or may not be listed by the office/agent presenting the information. IDX information is provided exclusively for personal, non-commercial use, and may not be used for any purpose other than to identify prospective properties consumers may be interested in purchasing. Information is deemed reliable but not guaranteed.
Tony O'Brien DRE #02200838 | The Sher Group DRE #02022464
Equal Housing Opportunity
Tour with Localla
LOCALLA was built by Tony O'Brien, a REALTOR with The Sher Group, to give buyers a direct and transparent way to search and tour homes. No selling your data. No partner agents. Just Tony.
Select a date and time
Nearby Homes For Sale
Contact a Buyer's Agent
Connect with Tony O'Brien — REALTOR, The Sher Group & LOCALLA
Consent not required to use LOCALLA. See our Privacy Policy.
The Sher Group and Tony O'Brien are not mortgage brokers or lenders and do not provide financing. If you opt in, we may refer you to a third-party licensed mortgage professional. We do not guarantee loan approval, rates, or terms.
© 2026 The MLS™ - Combined L.A. Westside MLS (CLAW). All rights reserved. Based on information from The MLS™ - Combined L.A. Westside MLS (CLAW) as of 9/22/2026, 11:18:11 PM. All data, including all measurements and calculations of area, is obtained from various sources and has not been, and will not be, verified by broker or MLS. All information should be independently reviewed and verified for accuracy. Properties may or may not be listed by the office/agent presenting the information. IDX information is provided exclusively for personal, non-commercial use, and may not be used for any purpose other than to identify prospective properties consumers may be interested in purchasing. Information is deemed reliable but not guaranteed.
Tony O'Brien DRE #02200838 | The Sher Group DRE #02022464
Equal Housing Opportunity