LOCALLA


$1,495,000
3223 Larissa Dr Los Angeles CA 90026
Residential
Built 1952
N/A
$1,133/sqft
No HOA
N/A
What's Special
Property sold off market. Added for comps purposes only. Perched above Sunset Boulevard in the heart of Silver Lake, this extensively renovated home blends thoughtful design, modern comfort, and seamless indoor-outdoor living. Framed by hillside views, the open living space features soaring vaulted ceilings and is anchored by a dramatic wall of disappearing glass doors that open completely to a spacious balcony and lush green views. The fully reimagined kitchen is both functional and beautiful, featuring Zia tile, a custom quartzite island, walnut butcher block countertops, and a suite of LG appliances alongside a vintage O'Keefe & Merritt range. Wide plank white oak floors run throughout the home, while architectural wall panels add warmth and character to the living area. The primary suite offers a tranquil retreat with a spa-inspired bathroom featuring Bedrosians tile, Delta fixtures, and smart home-enabled heated floors. The guest bathroom has been equally refined with Heath Ceramics tile, custom glasswork, and designer finishes. Both bedrooms include walk-in closets, providing generous storage and everyday convenience. Outside, a lush and private backyard unfolds as a true garden retreat, with mature landscaping, winding pathways, and multiple outdoor living areas designed for both entertaining and quiet relaxation. Whether hosting dinner for friends or enjoying a peaceful morning coffee surrounded by greenery, the expansive outdoor spaces feel worlds away from the city while remaining just moments from Silver Lake's best restaurants, cafes, boutiques, and nightlife. There is one generously sized off street parking space making getting in and out of home a breeze. Offering exceptional privacy, modern upgrades, and one of Silver Lake's most coveted locations, this is a home designed for both everyday living and effortless entertaining.
Days On Market: 101
Listing updated: October 15, 2026 at 07:21 PM
Listed by: John Podhor DRE #01912131, Compass
Katie Crain DRE #01811131, Compass

Features & Facts
Interior
- Bedrooms: 2
- Bathrooms: 2
- Square Feet: 1320
- Year Built: 1952
- Flooring: Wood
- Family Room: Yes
Recently Sold Nearby

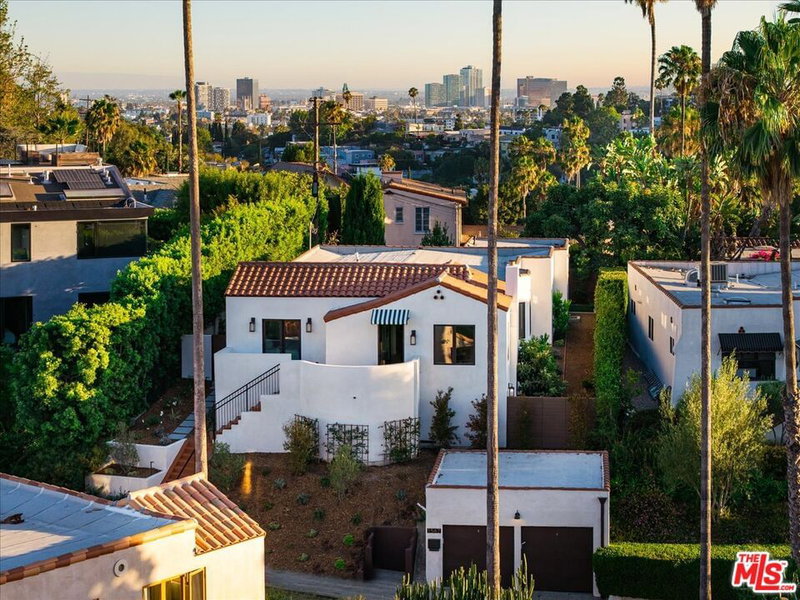

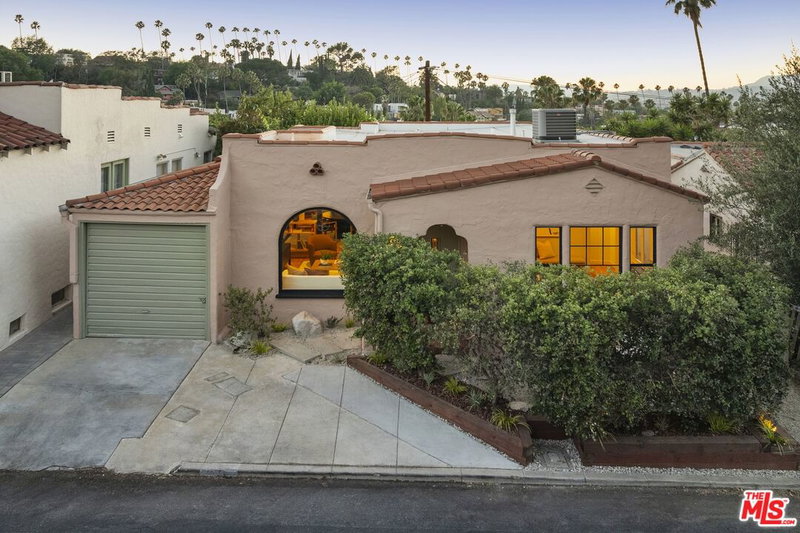

Similar Homes for Sale

$1,598,000
1315 Mccollum St, Los Angeles

$1,495,000
1334 Coronado Ter, Los Angeles

$1,495,000
345 La Fayette Park Pl, Los Angeles

$1,299,000
2150 Marathon St, Los Angeles

$1,350,000
557 Madison Ave, Los Angeles

$1,400,000
143 Vendome St, Los Angeles
Contact a Buyer's Agent
Connect with Tony O'Brien — REALTOR, The Sher Group & LOCALLA
Consent not required to use LOCALLA. See our Privacy Policy.
The Sher Group and Tony O'Brien are not mortgage brokers or lenders and do not provide financing. If you opt in, we may refer you to a third-party licensed mortgage professional. We do not guarantee loan approval, rates, or terms.
© 2026 The MLS™ - Combined L.A. Westside MLS (CLAW). All rights reserved. Based on information from The MLS™ - Combined L.A. Westside MLS (CLAW) as of 10/23/2026, 3:13:24 PM. All data, including all measurements and calculations of area, is obtained from various sources and has not been, and will not be, verified by broker or MLS. All information should be independently reviewed and verified for accuracy. Properties may or may not be listed by the office/agent presenting the information. IDX information is provided exclusively for personal, non-commercial use, and may not be used for any purpose other than to identify prospective properties consumers may be interested in purchasing. Information is deemed reliable but not guaranteed.
Tony O'Brien DRE #02200838 | The Sher Group DRE #02022464
Equal Housing Opportunity