LOCALLA


$4,995,000
744 Iliff St Los Angeles CA 90272
Residential
Built 2026
N/A
$1,362/sqft
No HOA
N/A
What's Special
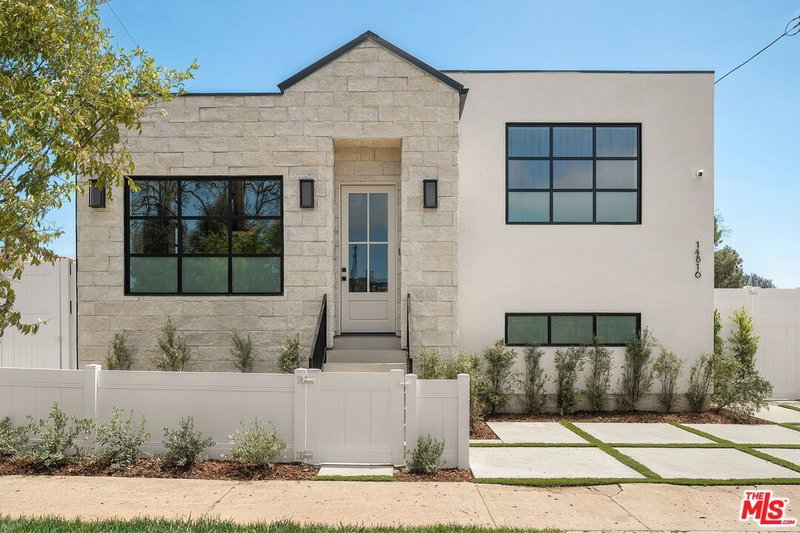
One of the first post-fire New Construction homes in the Palisades. Set in the highly sought-after Alphabet Streets, this newly constructed residence offers 5 bedrooms, 5.5 bathrooms, 3,667 SF of living space, and a 5,000 SF lot, the home pairs exceptional craftsmanship with abundant natural light and warm, refined finishes, including custom cabinetry and carpentry, board & batten walls and wood-beam ceilings throughout. The main level flows effortlessly from the family room to the dining area and spacious kitchen, connected by a dedicated butler's pantry. The adjacent living room features expansive windows and a fireplace, creating a seamless connection to the outdoors. The kitchen is appointed with custom cabinetry, Wolf and Sub-Zero appliances, Taj Mahal marble countertops, and a generous center island, complemented by European Oak engineered hardwood floors throughout. Glass doors open to the private backyard, where a grassy lawn with mature hedging, patio, built-in bbq and refrigerator create an inviting setting for outdoor living and entertaining. A private office/bedroom with a full bathroom and walk-in closet completes the first floor. Upstairs, the grand primary suite offers a private retreat with a fireplace, expansive sliding glass doors opening to a balcony, detailed wall paneling, and a generous walk-in closet with wet bar. The primary bathroom features a soaking tub, separate shower, dual sinks, and large vanity. Three additional ensuite bedrooms, each with wood-beam ceilings, and a dedicated laundry room complete the upper level. The property is also equipped with a top-of-the-line CitroTech fire protection system. Driveway gate, front wall, and hedges give a very private feeling amongst a street with multiple completed homes. Located in the coveted Alphabet Streets of Pacific Palisades, this exceptional new construction offers a rare opportunity to own a newly built home in one of the community's most desired neighborhoods, with convenient access to the Village, coastline, and surrounding Palisades amenities.
Days On Market: 8
Listing updated: September 18, 2026 at 07:01 AM
Listed by: Ryan Jancula DRE #01904981, Compass
Sarah Knauer DRE #01939773, Compass

Local Highlights
Explore the Pacific Palisades Neighborhood Guide
Market stats, schools, and local highlights for Pacific Palisades.

Buying Land in Pacific Palisades in 2026: What the Market Actually Looks Like
507 lots sold, 700+ permits issued, one lot selling every day. A ground-level look at what the Pacific Palisades land market actually looks like right now.
May 6, 2026
10 min readFeatures & Facts
Interior
- Bedrooms: 5
- Bathrooms: 6 full, 1 half
- Square Feet: 3667
- Year Built: 2026
- Flooring: Engineered Hardwood
- Fireplaces: 3
- Family Room: Yes
Tour with Localla
LOCALLA was built by Tony O'Brien, a REALTOR with The Sher Group, to give buyers a direct and transparent way to search and tour homes. No selling your data. No partner agents. Just Tony.
Select a date and time
Contact a Buyer's Agent
Connect with Tony O'Brien — REALTOR, The Sher Group & LOCALLA
Consent not required to use LOCALLA. See our Privacy Policy.
The Sher Group and Tony O'Brien are not mortgage brokers or lenders and do not provide financing. If you opt in, we may refer you to a third-party licensed mortgage professional. We do not guarantee loan approval, rates, or terms.
© 2026 The MLS™ - Combined L.A. Westside MLS (CLAW). All rights reserved. Based on information from The MLS™ - Combined L.A. Westside MLS (CLAW) as of 9/20/2026, 5:15:31 PM. All data, including all measurements and calculations of area, is obtained from various sources and has not been, and will not be, verified by broker or MLS. All information should be independently reviewed and verified for accuracy. Properties may or may not be listed by the office/agent presenting the information. IDX information is provided exclusively for personal, non-commercial use, and may not be used for any purpose other than to identify prospective properties consumers may be interested in purchasing. Information is deemed reliable but not guaranteed.
Tony O'Brien DRE #02200838 | The Sher Group DRE #02022464
Equal Housing Opportunity
Tour with Localla
LOCALLA was built by Tony O'Brien, a REALTOR with The Sher Group, to give buyers a direct and transparent way to search and tour homes. No selling your data. No partner agents. Just Tony.
Select a date and time
Nearby Homes For Sale
Contact a Buyer's Agent
Connect with Tony O'Brien — REALTOR, The Sher Group & LOCALLA
Consent not required to use LOCALLA. See our Privacy Policy.
The Sher Group and Tony O'Brien are not mortgage brokers or lenders and do not provide financing. If you opt in, we may refer you to a third-party licensed mortgage professional. We do not guarantee loan approval, rates, or terms.
© 2026 The MLS™ - Combined L.A. Westside MLS (CLAW). All rights reserved. Based on information from The MLS™ - Combined L.A. Westside MLS (CLAW) as of 9/20/2026, 5:15:31 PM. All data, including all measurements and calculations of area, is obtained from various sources and has not been, and will not be, verified by broker or MLS. All information should be independently reviewed and verified for accuracy. Properties may or may not be listed by the office/agent presenting the information. IDX information is provided exclusively for personal, non-commercial use, and may not be used for any purpose other than to identify prospective properties consumers may be interested in purchasing. Information is deemed reliable but not guaranteed.
Tony O'Brien DRE #02200838 | The Sher Group DRE #02022464
Equal Housing Opportunity