LOCALLA



$5,495,000
630 Hightree Rd Santa Monica CA 90402
Residential
Built 1965
N/A
$2,017/sqft
No HOA
N/A
What's Special
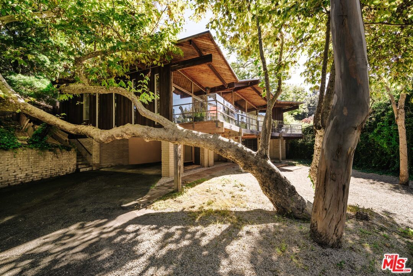
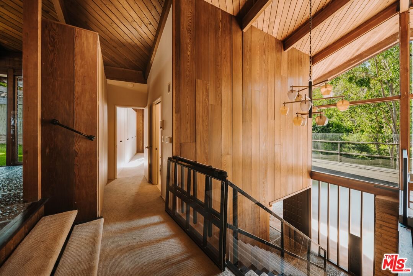
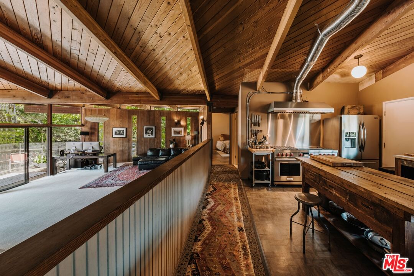
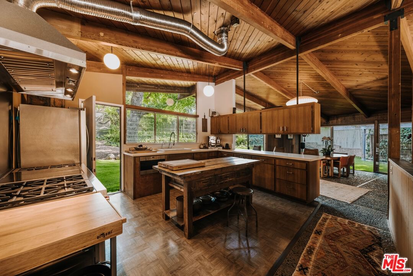
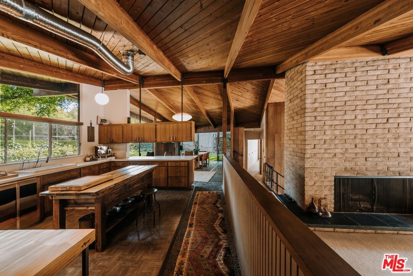
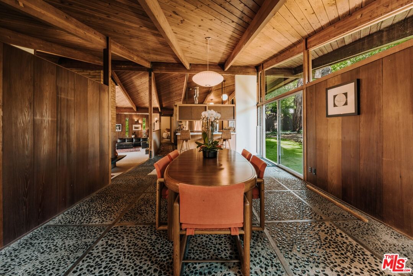
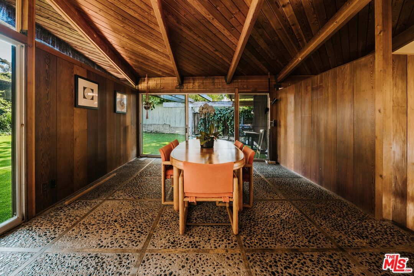
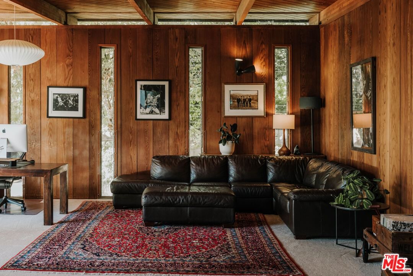
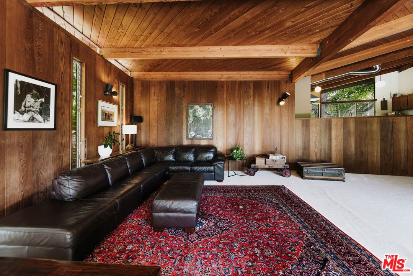
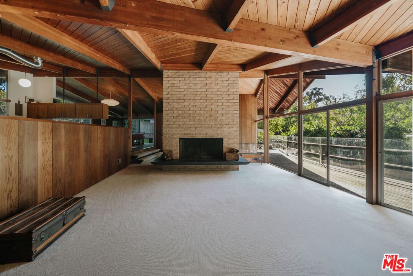
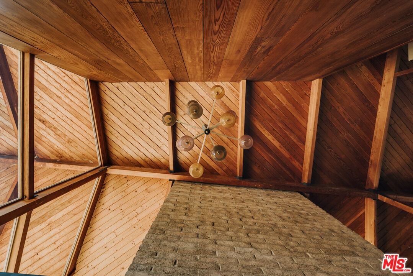
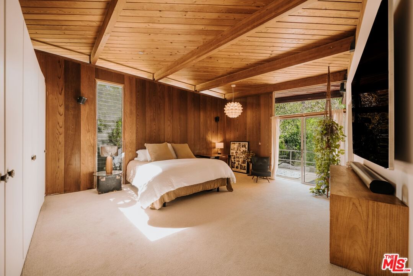
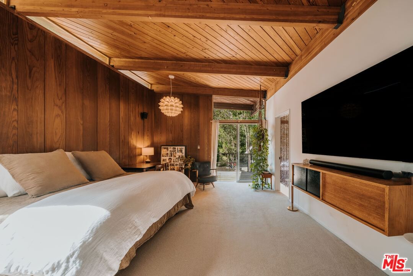
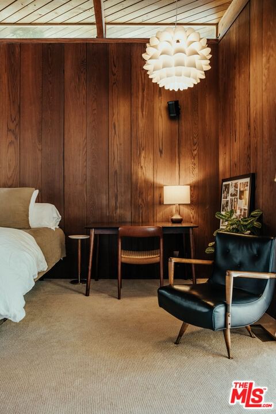
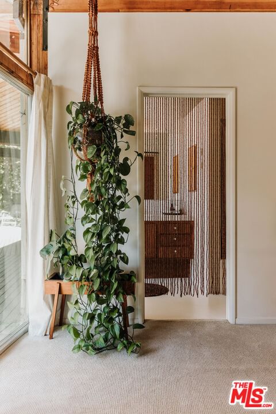
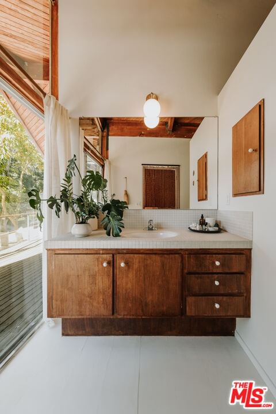
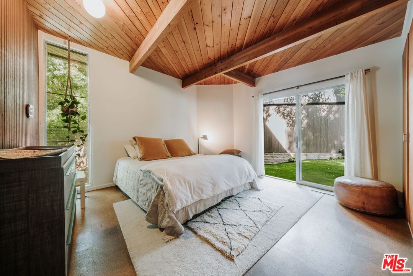
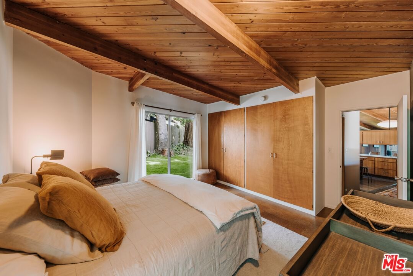
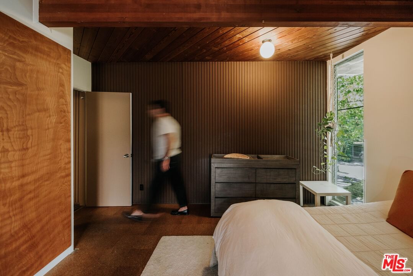
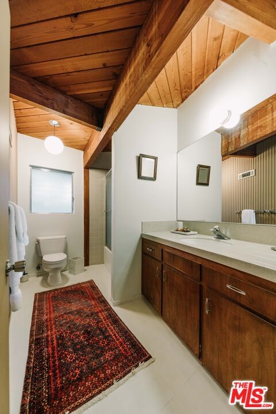
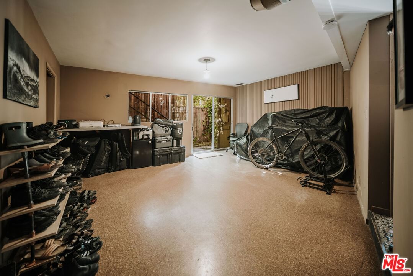
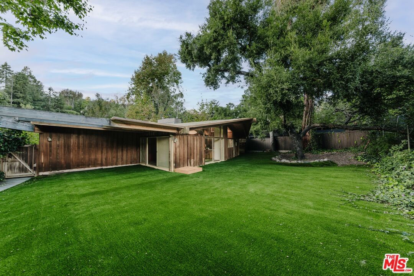
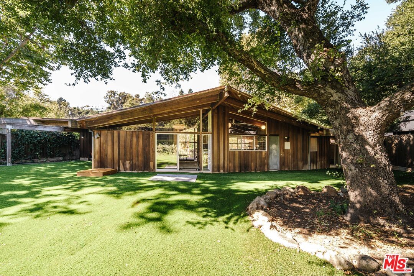
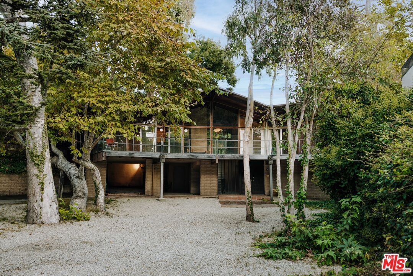
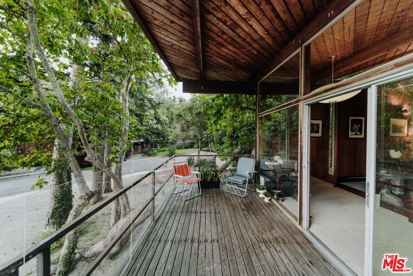
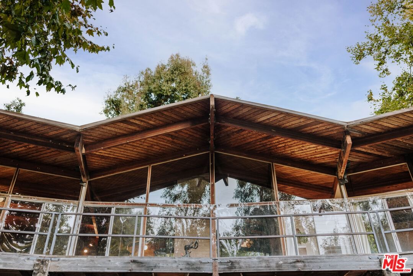
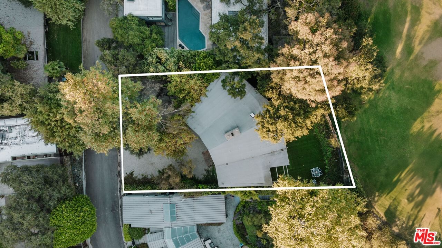
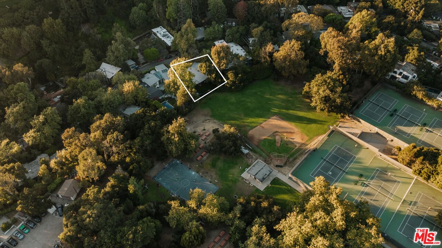
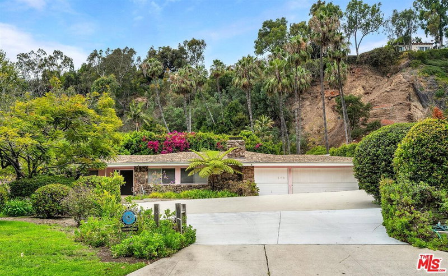
Located in one of the Westside's most coveted neighborhoods, discover 630 Hightree Rd. This one of a kind residence embodies timeless mid-century charm on an expansive 11,000-square-foot, sunny lot, seamlessly blending natural beauty with limitless potential. With direct access to Rustic Canyon Park, this property provides an immersive connection to nature, offering a serene backdrop for daily life and unmatched potential for added value. For visionaries, the groundwork has been meticulously prepared: the survey is done, the front yard has been cleared of debris, the backyard has been completely leveled, as-built files are in hand, and the property comes with verbal approval to add up to 6,240 square feet with clearance from the best expenditures in the business. The 1965 home is a 2,724 square foot, three-bedroom, three-bathroom Mid-century that holds rich detail with unique corners from the mind of architect June Veloso. At its heart, a grand wood-burning fireplace creates a warm focal point, surrounded by character-filled living spaces that invite comfort and connection. The upper level hosts two beautifully appointed bedrooms, each designed with comfort and privacy in mind with an extra bedroom below. The dining room seamlessly opens to the large backyard, crafting an ideal setting for indoor-outdoor living with effortless access to the kitchen. To the west, a private deck provides a tranquil retreat with sweeping views over the front of the property, bathed in sunlight.This residence beautifully captures the essence of mid-century design while offering endless potential for modern refinement, promising a home that celebrates both history and vision. 630 Hightree Rd presents a rare opportunity for thoughtful customization, transforming it into a premier estate in one of Los Angeles's most sought-after canyons. This is your chance to create an architectural legacy in the heart of Rustic Canyon.
Days On Market: 154
Listing updated: October 6, 2026 at 12:47 AM
Listed by: Cynthia Ambuehl DRE #01821934, Christie's International Real Estate SoCal
Luca Diamont DRE #02243131, Christie's International Real Estate SoCal

Local Highlights
Features & Facts
Interior
- Bedrooms: 3
- Bathrooms: 3
- Square Feet: 2724
- Year Built: 1965
- Flooring: Mixed, Carpet, Hardwood
- Fireplaces: 1
- Family Room: Yes
Recently Sold Nearby


Similar Homes for Sale

$5,950,000
719 San Lorenzo St, Los Angeles

$5,595,000
354 Entrada Dr, Santa Monica

$4,995,000
1902 Georgina Ave, Santa Monica

$5,495,000
354 21st St, Santa Monica

$6,199,000
527 19TH ST, SANTA MONICA

$5,995,000
249 23rd St, Santa Monica
Tour with Localla
LOCALLA was built by Tony O'Brien, a REALTOR with The Sher Group, to give buyers a direct and transparent way to search and tour homes. No selling your data. No partner agents. Just Tony.
Select a date and time
Contact a Buyer's Agent
Connect with Tony O'Brien — REALTOR, The Sher Group & LOCALLA
Consent not required to use LOCALLA. See our Privacy Policy.
The Sher Group and Tony O'Brien are not mortgage brokers or lenders and do not provide financing. If you opt in, we may refer you to a third-party licensed mortgage professional. We do not guarantee loan approval, rates, or terms.
Nearby Homes For Sale


© 2026 The MLS™ - Combined L.A. Westside MLS (CLAW). All rights reserved. Based on information from The MLS™ - Combined L.A. Westside MLS (CLAW) as of 10/9/2026, 10:33:05 AM. All data, including all measurements and calculations of area, is obtained from various sources and has not been, and will not be, verified by broker or MLS. All information should be independently reviewed and verified for accuracy. Properties may or may not be listed by the office/agent presenting the information. IDX information is provided exclusively for personal, non-commercial use, and may not be used for any purpose other than to identify prospective properties consumers may be interested in purchasing. Information is deemed reliable but not guaranteed.
Tony O'Brien DRE #02200838 | The Sher Group DRE #02022464
Equal Housing Opportunity
Tour with Localla
LOCALLA was built by Tony O'Brien, a REALTOR with The Sher Group, to give buyers a direct and transparent way to search and tour homes. No selling your data. No partner agents. Just Tony.
Select a date and time
Nearby Homes For Sale
Contact a Buyer's Agent
Connect with Tony O'Brien — REALTOR, The Sher Group & LOCALLA
Consent not required to use LOCALLA. See our Privacy Policy.
The Sher Group and Tony O'Brien are not mortgage brokers or lenders and do not provide financing. If you opt in, we may refer you to a third-party licensed mortgage professional. We do not guarantee loan approval, rates, or terms.
© 2026 The MLS™ - Combined L.A. Westside MLS (CLAW). All rights reserved. Based on information from The MLS™ - Combined L.A. Westside MLS (CLAW) as of 10/9/2026, 10:33:05 AM. All data, including all measurements and calculations of area, is obtained from various sources and has not been, and will not be, verified by broker or MLS. All information should be independently reviewed and verified for accuracy. Properties may or may not be listed by the office/agent presenting the information. IDX information is provided exclusively for personal, non-commercial use, and may not be used for any purpose other than to identify prospective properties consumers may be interested in purchasing. Information is deemed reliable but not guaranteed.
Tony O'Brien DRE #02200838 | The Sher Group DRE #02022464
Equal Housing Opportunity