LOCALLA


$949,000
2202 Tom Mix Rd Los Angeles CA 90026
Single Family
Built 2016
$779/sqft
No HOA
What's Special
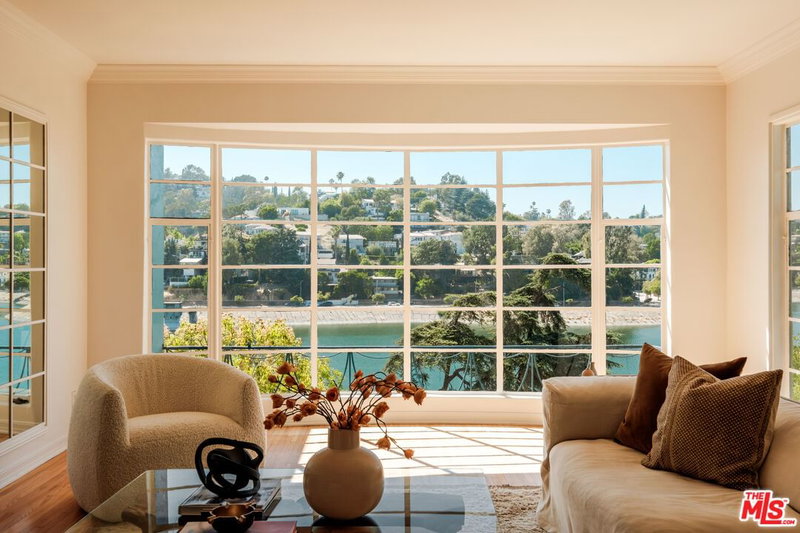
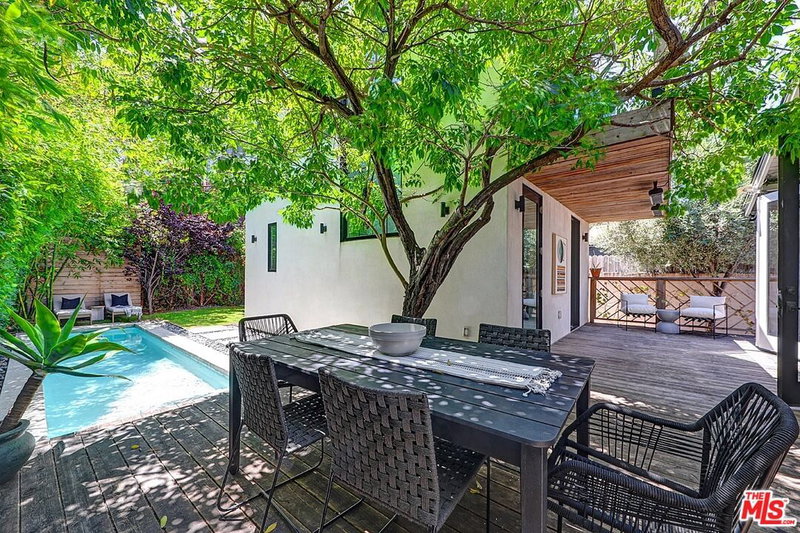
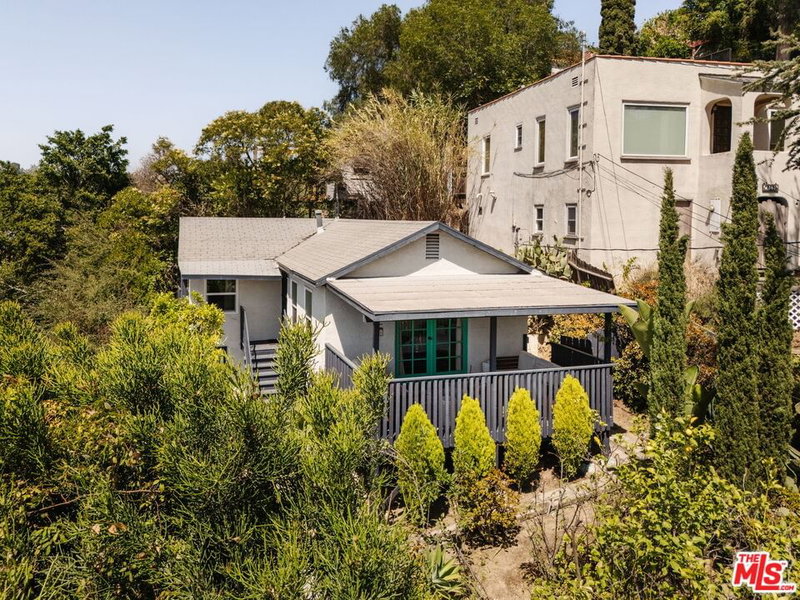
Warm & Contemporary Family Home in the Heart of Silver Lake. Built in 2016, this fully detached single-family residence blends contemporary architecture with natural materials, handcrafted details, and an inviting sense of warmth. Abundant natural light, high ceilings, and expansive windows create a calm, comfortable atmosphere throughout the home.The welcoming entry includes a powder room, coat closet, and direct access to the side-by-side two-car garage. Upstairs, the open living and dining areas flow effortlessly into a beautifully designed kitchen featuring European stainless-steel appliances, and a bespoke Bertazzoni six-burner range. Oversized sliding doors open to a private balcony, creating an easy connection between indoor and outdoor living.Warm hardwood flooring and a handcrafted Mexican-tile staircase add character and texture. The serene primary suite features a walk-in closet and an ensuite bathroom with dual vanities, an oversized rain shower, and designer tile. The second bedroom suite includes its own full bathroom and offers flexibility for guests, children, or a dedicated home office.The private rooftop deck is the heart of the home's outdoor experience, offering sweeping views of the Downtown LA skyline and Silver Lake Hills. It is a wonderful setting for morning coffee, sunset dinners, and relaxed gatherings with friends and family.Additional features include central air conditioning, a tankless water heater, in-unit laundry, direct-access parking, and no HOA. Ideally located near the Silver Lake Reservoir, Whole Foods, neighborhood cafs, restaurants, boutiques, Echo Park, and Downtown LA, this warm and thoughtfully designed home offers privacy, comfort, and effortless Silver Lake living.
Days On Market: 61
Listing updated: November 11, 2026 at 06:24 AM
Listed by: Johannes Steinbeck DRE #01980423, Estate Properties

Features & Facts
Interior
- Bedrooms: 2
- Bathrooms: 3
- Square Feet: 1219
- Year Built: 2016
- Flooring: Hardwood
- Family Room: Yes
Recently Sold Nearby

Similar Homes for Sale

$985,000
1933 W Kingston Pl, Los Angeles

$999,000
837 Waterloo St, Los Angeles

$995,000
1445 Allison Ave #1/2, Los Angeles

$778,888
1283 W Sunset Blvd, Los Angeles

$919,000
1098 Everett Pl, Los Angeles

$1,050,000
1055 W Mayflower Ct, Los Angeles
Tour with Localla
LOCALLA was built by Tony O'Brien, a REALTOR with The Sher Group, to give buyers a direct and transparent way to search and tour homes. No selling your data. No partner agents. Just Tony.
Select a date and time
Contact a Buyer's Agent
Connect with Tony O'Brien — REALTOR, The Sher Group & LOCALLA
Consent not required to use LOCALLA. See our Privacy Policy.
The Sher Group and Tony O'Brien are not mortgage brokers or lenders and do not provide financing. If you opt in, we may refer you to a third-party licensed mortgage professional. We do not guarantee loan approval, rates, or terms.
Nearby Homes For Sale


© 2026 The MLS™ - Combined L.A. Westside MLS (CLAW). All rights reserved. Based on information from The MLS™ - Combined L.A. Westside MLS (CLAW) as of 11/20/2026, 4:55:42 AM. All data, including all measurements and calculations of area, is obtained from various sources and has not been, and will not be, verified by broker or MLS. All information should be independently reviewed and verified for accuracy. Properties may or may not be listed by the office/agent presenting the information. IDX information is provided exclusively for personal, non-commercial use, and may not be used for any purpose other than to identify prospective properties consumers may be interested in purchasing. Information is deemed reliable but not guaranteed.
Tony O'Brien DRE #02200838 | The Sher Group DRE #02022464
Equal Housing Opportunity
Tour with Localla
LOCALLA was built by Tony O'Brien, a REALTOR with The Sher Group, to give buyers a direct and transparent way to search and tour homes. No selling your data. No partner agents. Just Tony.
Select a date and time
Nearby Homes For Sale
Contact a Buyer's Agent
Connect with Tony O'Brien — REALTOR, The Sher Group & LOCALLA
Consent not required to use LOCALLA. See our Privacy Policy.
The Sher Group and Tony O'Brien are not mortgage brokers or lenders and do not provide financing. If you opt in, we may refer you to a third-party licensed mortgage professional. We do not guarantee loan approval, rates, or terms.
© 2026 The MLS™ - Combined L.A. Westside MLS (CLAW). All rights reserved. Based on information from The MLS™ - Combined L.A. Westside MLS (CLAW) as of 11/20/2026, 4:55:42 AM. All data, including all measurements and calculations of area, is obtained from various sources and has not been, and will not be, verified by broker or MLS. All information should be independently reviewed and verified for accuracy. Properties may or may not be listed by the office/agent presenting the information. IDX information is provided exclusively for personal, non-commercial use, and may not be used for any purpose other than to identify prospective properties consumers may be interested in purchasing. Information is deemed reliable but not guaranteed.
Tony O'Brien DRE #02200838 | The Sher Group DRE #02022464
Equal Housing Opportunity