LOCALLA


$1,695,000
3931 Prospect Ave Los Angeles CA 90027
Residential
Built 1949
N/A
$1,144/sqft
No HOA
N/A
What's Special
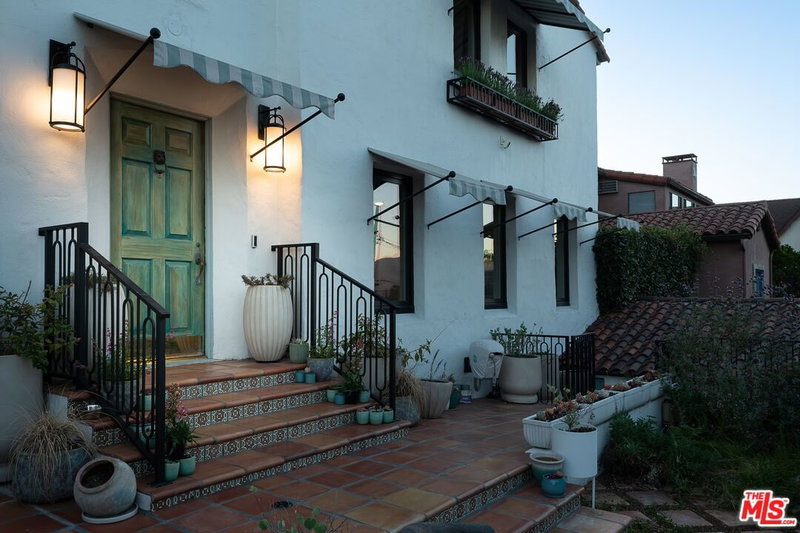
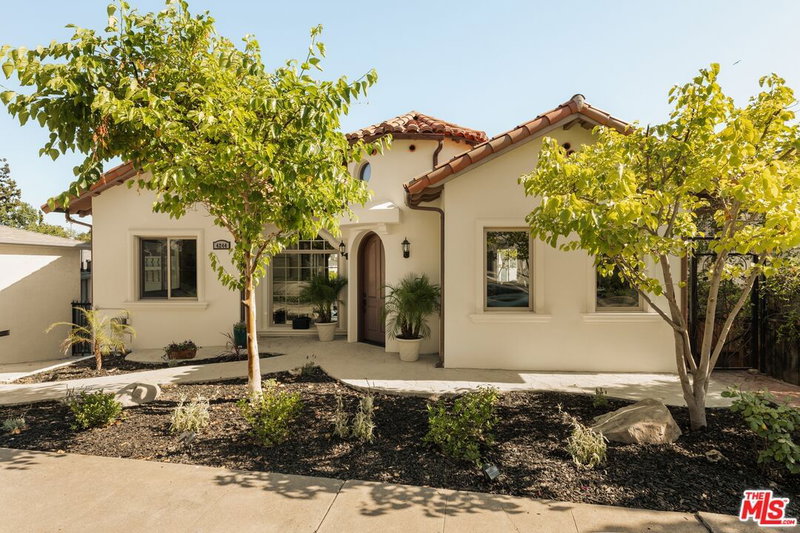
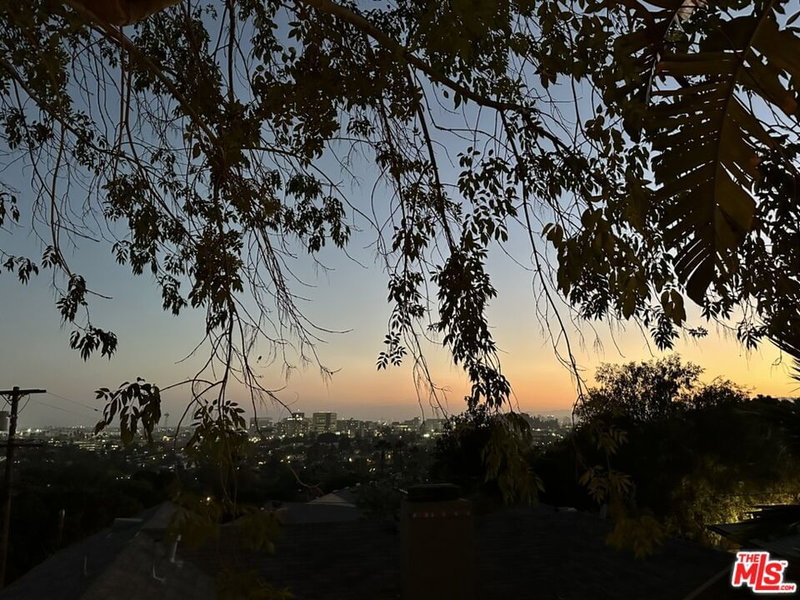
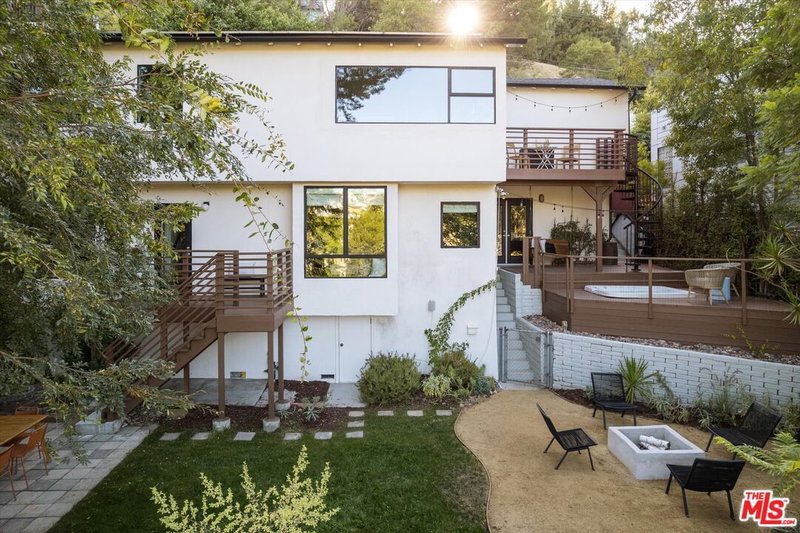
This 3BR/2BA Franklin Hills home blends original character with thoughtful updates and sweeping views of Griffith Observatory. Original hardwood floors, built-in bookshelves, and French doors open to an oversized deck (rebuilt Sep 2026). The kitchen features Viking appliances, an industrial sink, and a large pantry/storage room. The lower level offers a second, spacious covered deck with a fire pit and porch swing, perfect for indoor/outdoor living. The three-tiered garden includes a Hot Spring hot tub, stone pathways, roses, fruit trees, and computerized irrigation. Major systems include a new roof (2023), sewer line (2022), and HVAC (2019); additional highlights include a large clawfoot tub and Lutron smart lighting. A true Franklin Hills gem with character, comfort, and views all in one. Floor plan company recently measured the home at 1,481 sq.ft.; assessor records reflect 1,378 sq.ft. Buyer to verify.
Days On Market: 8
Listing updated: September 18, 2026 at 04:49 PM
Listed by: Efrat Poulson DRE #02162065, Keller Williams Beverly Hills
Jeff Yarbrough DRE #01341959, Keller Williams Beverly Hills

Features & Facts
Interior
- Bedrooms: 3
- Bathrooms: 2
- Square Feet: 1481
- Year Built: 1949
- Flooring: Hardwood, Tile
- Fireplaces: 1
- Family Room: Yes

Tour with Localla
LOCALLA was built by Tony O'Brien, a REALTOR with The Sher Group, to give buyers a direct and transparent way to search and tour homes. No selling your data. No partner agents. Just Tony.
Select a date and time
Contact a Buyer's Agent
Connect with Tony O'Brien — REALTOR, The Sher Group & LOCALLA
Consent not required to use LOCALLA. See our Privacy Policy.
The Sher Group and Tony O'Brien are not mortgage brokers or lenders and do not provide financing. If you opt in, we may refer you to a third-party licensed mortgage professional. We do not guarantee loan approval, rates, or terms.
Nearby Homes For Sale


© 2026 The MLS™ - Combined L.A. Westside MLS (CLAW). All rights reserved. Based on information from The MLS™ - Combined L.A. Westside MLS (CLAW) as of 9/23/2026, 1:12:07 AM. All data, including all measurements and calculations of area, is obtained from various sources and has not been, and will not be, verified by broker or MLS. All information should be independently reviewed and verified for accuracy. Properties may or may not be listed by the office/agent presenting the information. IDX information is provided exclusively for personal, non-commercial use, and may not be used for any purpose other than to identify prospective properties consumers may be interested in purchasing. Information is deemed reliable but not guaranteed.
Tony O'Brien DRE #02200838 | The Sher Group DRE #02022464
Equal Housing Opportunity
Tour with Localla
LOCALLA was built by Tony O'Brien, a REALTOR with The Sher Group, to give buyers a direct and transparent way to search and tour homes. No selling your data. No partner agents. Just Tony.
Select a date and time
Nearby Homes For Sale
Contact a Buyer's Agent
Connect with Tony O'Brien — REALTOR, The Sher Group & LOCALLA
Consent not required to use LOCALLA. See our Privacy Policy.
The Sher Group and Tony O'Brien are not mortgage brokers or lenders and do not provide financing. If you opt in, we may refer you to a third-party licensed mortgage professional. We do not guarantee loan approval, rates, or terms.
© 2026 The MLS™ - Combined L.A. Westside MLS (CLAW). All rights reserved. Based on information from The MLS™ - Combined L.A. Westside MLS (CLAW) as of 9/23/2026, 1:12:07 AM. All data, including all measurements and calculations of area, is obtained from various sources and has not been, and will not be, verified by broker or MLS. All information should be independently reviewed and verified for accuracy. Properties may or may not be listed by the office/agent presenting the information. IDX information is provided exclusively for personal, non-commercial use, and may not be used for any purpose other than to identify prospective properties consumers may be interested in purchasing. Information is deemed reliable but not guaranteed.
Tony O'Brien DRE #02200838 | The Sher Group DRE #02022464
Equal Housing Opportunity