LOCALLA


$8,995,000
1317 Londonderry Pl Los Angeles CA 90069
Residential
Built 2017
N/A
$1,227/sqft
No HOA
N/A
What's Special
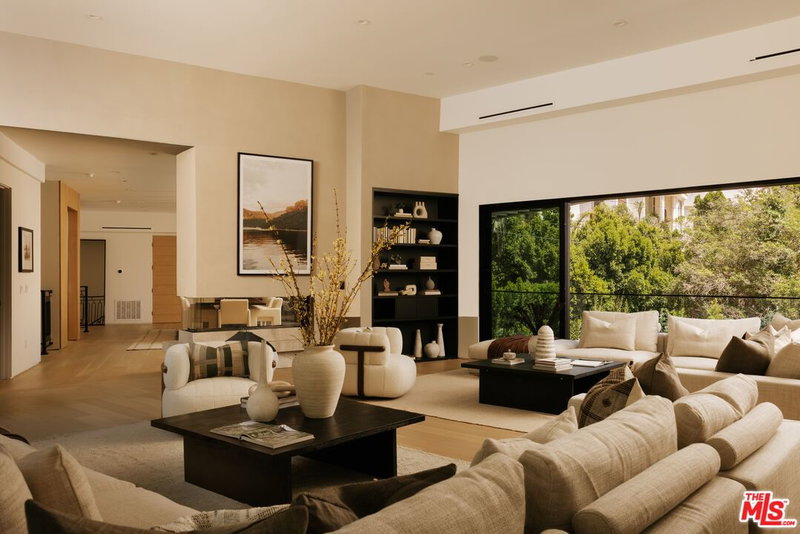
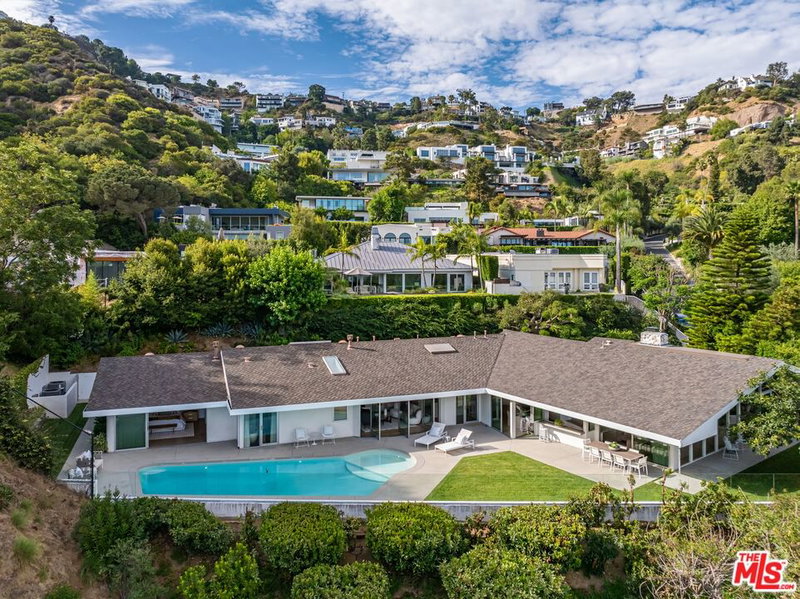
PRICED TO SELL!! Have it all in this architectural Bird Streets compound that is set behind gates and floating just above the buzz of the city. With floor-to-ceiling glass windows throughout, open the automated shades to enjoy the iconic palm-tree lined view of the Sunset Strip that surrounds and feel the energy of Los Angeles outside. This property was made for entertaining, with Fleetwood sliding doors that pocket fold in true indoor-outdoor California fashion and multiple levels to host guests both indoors and outdoors on the various terraces or on the 3,500 square foot, 180-degree view rooftop deck. Additional features include 7,332 square feet of living, five bedrooms, nine baths, a dedicated club space with theater, elevator, four-car garage, Control 4 system and incredible resort-style yard and pool area set amidst the LA backdrop and city lights. A perfect sanctuary with access to everything.
Days On Market: 8
Listing updated: September 16, 2026 at 07:01 AM
Listed by: Michael Fahimian DRE #02028482, The Beverly Hills Estates
Jessica Pasternak DRE #01917205, The Beverly Hills Estates

Features & Facts
Interior
- Bedrooms: 5
- Bathrooms: 9 full, 3 half
- Square Feet: 7332
- Year Built: 2017
- Flooring: Hardwood, Stone Tile
- Family Room: Yes

Similar Homes for Sale

$9,995,000
513 Canon Dr, Beverly Hills

$7,895,000
512 Linden Dr, Beverly Hills

$10,500,000
607 Linden Dr, Beverly Hills

$7,850,000
414 Lomond Ave, Los Angeles

$7,700,000
309 Plymouth Blvd, Los Angeles

$7,495,000
123 Fremont Pl, Los Angeles
Tour with Localla
LOCALLA was built by Tony O'Brien, a REALTOR with The Sher Group, to give buyers a direct and transparent way to search and tour homes. No selling your data. No partner agents. Just Tony.
Select a date and time
Contact a Buyer's Agent
Connect with Tony O'Brien — REALTOR, The Sher Group & LOCALLA
Consent not required to use LOCALLA. See our Privacy Policy.
The Sher Group and Tony O'Brien are not mortgage brokers or lenders and do not provide financing. If you opt in, we may refer you to a third-party licensed mortgage professional. We do not guarantee loan approval, rates, or terms.
Nearby Homes For Sale


© 2026 The MLS™ - Combined L.A. Westside MLS (CLAW). All rights reserved. Based on information from The MLS™ - Combined L.A. Westside MLS (CLAW) as of 10/8/2026, 3:18:19 PM. All data, including all measurements and calculations of area, is obtained from various sources and has not been, and will not be, verified by broker or MLS. All information should be independently reviewed and verified for accuracy. Properties may or may not be listed by the office/agent presenting the information. IDX information is provided exclusively for personal, non-commercial use, and may not be used for any purpose other than to identify prospective properties consumers may be interested in purchasing. Information is deemed reliable but not guaranteed.
Tony O'Brien DRE #02200838 | The Sher Group DRE #02022464
Equal Housing Opportunity
Tour with Localla
LOCALLA was built by Tony O'Brien, a REALTOR with The Sher Group, to give buyers a direct and transparent way to search and tour homes. No selling your data. No partner agents. Just Tony.
Select a date and time
Nearby Homes For Sale
Contact a Buyer's Agent
Connect with Tony O'Brien — REALTOR, The Sher Group & LOCALLA
Consent not required to use LOCALLA. See our Privacy Policy.
The Sher Group and Tony O'Brien are not mortgage brokers or lenders and do not provide financing. If you opt in, we may refer you to a third-party licensed mortgage professional. We do not guarantee loan approval, rates, or terms.
© 2026 The MLS™ - Combined L.A. Westside MLS (CLAW). All rights reserved. Based on information from The MLS™ - Combined L.A. Westside MLS (CLAW) as of 10/8/2026, 3:18:19 PM. All data, including all measurements and calculations of area, is obtained from various sources and has not been, and will not be, verified by broker or MLS. All information should be independently reviewed and verified for accuracy. Properties may or may not be listed by the office/agent presenting the information. IDX information is provided exclusively for personal, non-commercial use, and may not be used for any purpose other than to identify prospective properties consumers may be interested in purchasing. Information is deemed reliable but not guaranteed.
Tony O'Brien DRE #02200838 | The Sher Group DRE #02022464
Equal Housing Opportunity