LOCALLA


$2,145,000
5932 W 75th St Los Angeles CA 90045
Single Family
Built 1947
$955/sqft
No HOA
What's Special
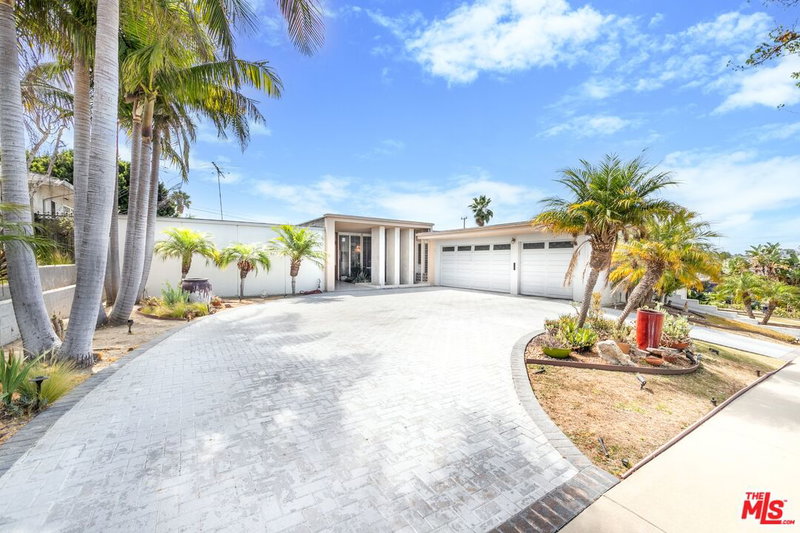
Perched above neighboring homes on a quiet street in sought-after Westport Heights, this beautifully reimagined farmhouse sits on an expansive 8,915-square-foot lot, offering treetop views, exceptional privacy, and the rare combination of a turnkey main residence, attached two-car garage, and detached ADU. Completely remodeled down to the studs in 2019, the single-level main home features 3 bedrooms and 2.5 bathrooms, blending timeless design with modern functionality. Expansive bifold doors open the main living areas to the patio and oversized backyard, creating a seamless indoor-outdoor experience ideal for entertaining and everyday living. The light-filled, open-concept floor plan is anchored by a stunning chef's kitchen featuring Thermador stainless steel appliances, a built-in Miele speed oven/microwave combo, quartzite countertops, custom cabinetry, a wine refrigerator, and designer finishes throughout. Luxury LVT plank flooring, Lincoln dual-pane aluminum-clad windows, Kohler and Brizo fixtures, and thoughtful upgrades reflect the quality and craftsmanship of the renovation. Privately situated at the rear of the home, the spacious primary suite serves as a tranquil sanctuary with soaring ceilings, direct backyard access, a walk-in closet with custom built-ins, and a spa-inspired bathroom appointed with marble countertops, a soaking tub, and an oversized marble shower. Two additional bedrooms share a beautifully updated Jack-and-Jill bathroom featuring soapstone countertops and custom finishes. Adding exceptional versatility and value, the detached, fully permitted ADU was remodeled in 2018 and offers endless possibilities for extended family, guests, a home office, or potential rental income. Complete with its own kitchen, bathroom, hardwood flooring, and in-unit laundry, this well-appointed space offers flexibility to suit a variety of lifestyles and needs. The spacious backyard offers abundant room for outdoor entertaining, gardening, recreation, or creating an even more spectacular outdoor retreat. An outdoor shower adds to the property's quintessential California lifestyle appeal. Additional features include central heating and air conditioning, copper plumbing, a tankless water heater, Ring security cameras, Nest thermostat, Lutron smart lighting controls, Velux sun tunnels, a laundry closet with custom built-in shelving and marble backsplash, and a finished attached two-car garage with epoxy floors. Ideally located near LMU, Silicon Beach, Playa Vista, shopping, dining, parks, and the beach, this distinctive Westchester property combines a thoughtfully renovated main residence, a permitted and renovated detached ADU, an oversized lot, and an exceptional Westside location.
Days On Market: 18
Listing updated: November 9, 2026 at 07:02 PM
Listed by: Stephanie Younger DRE #01365696, Compass
Amber Helfand DRE #01306034, Compass

Features & Facts
Interior
- Bedrooms: 4
- Bathrooms: 4 full, 1 half
- Square Feet: 2247
- Year Built: 1947
- Flooring: Hardwood, Tile, Wood Laminate
- Family Room: Yes
Recently Sold Nearby


Similar Homes for Sale

$1,899,000
6040 W 76th Pl, Los Angeles

$1,795,000
6704 Bedford Ave, Los Angeles

$2,395,000
5501 W 76th St, Los Angeles

$1,795,000
8225 Handley Ave, Los Angeles

$1,995,000
8426 Flight Ave, Los Angeles

$1,725,000
6417 W 83rd St, Los Angeles
Tour with Localla
LOCALLA was built by Tony O'Brien, a REALTOR with The Sher Group, to give buyers a direct and transparent way to search and tour homes. No selling your data. No partner agents. Just Tony.
Select a date and time
Contact a Buyer's Agent
Connect with Tony O'Brien — REALTOR, The Sher Group & LOCALLA
Consent not required to use LOCALLA. See our Privacy Policy.
The Sher Group and Tony O'Brien are not mortgage brokers or lenders and do not provide financing. If you opt in, we may refer you to a third-party licensed mortgage professional. We do not guarantee loan approval, rates, or terms.
Nearby Homes For Sale



© 2026 The MLS™ - Combined L.A. Westside MLS (CLAW). All rights reserved. Based on information from The MLS™ - Combined L.A. Westside MLS (CLAW) as of 11/20/2026, 1:13:46 AM. All data, including all measurements and calculations of area, is obtained from various sources and has not been, and will not be, verified by broker or MLS. All information should be independently reviewed and verified for accuracy. Properties may or may not be listed by the office/agent presenting the information. IDX information is provided exclusively for personal, non-commercial use, and may not be used for any purpose other than to identify prospective properties consumers may be interested in purchasing. Information is deemed reliable but not guaranteed.
Tony O'Brien DRE #02200838 | The Sher Group DRE #02022464
Equal Housing Opportunity
Tour with Localla
LOCALLA was built by Tony O'Brien, a REALTOR with The Sher Group, to give buyers a direct and transparent way to search and tour homes. No selling your data. No partner agents. Just Tony.
Select a date and time
Nearby Homes For Sale
Contact a Buyer's Agent
Connect with Tony O'Brien — REALTOR, The Sher Group & LOCALLA
Consent not required to use LOCALLA. See our Privacy Policy.
The Sher Group and Tony O'Brien are not mortgage brokers or lenders and do not provide financing. If you opt in, we may refer you to a third-party licensed mortgage professional. We do not guarantee loan approval, rates, or terms.
© 2026 The MLS™ - Combined L.A. Westside MLS (CLAW). All rights reserved. Based on information from The MLS™ - Combined L.A. Westside MLS (CLAW) as of 11/20/2026, 1:13:46 AM. All data, including all measurements and calculations of area, is obtained from various sources and has not been, and will not be, verified by broker or MLS. All information should be independently reviewed and verified for accuracy. Properties may or may not be listed by the office/agent presenting the information. IDX information is provided exclusively for personal, non-commercial use, and may not be used for any purpose other than to identify prospective properties consumers may be interested in purchasing. Information is deemed reliable but not guaranteed.
Tony O'Brien DRE #02200838 | The Sher Group DRE #02022464
Equal Housing Opportunity