LOCALLA


$3,049,000
5969 75th St Los Angeles CA 90045
Residential
Built 2026
N/A
$950/sqft
No HOA
N/A
What's Special
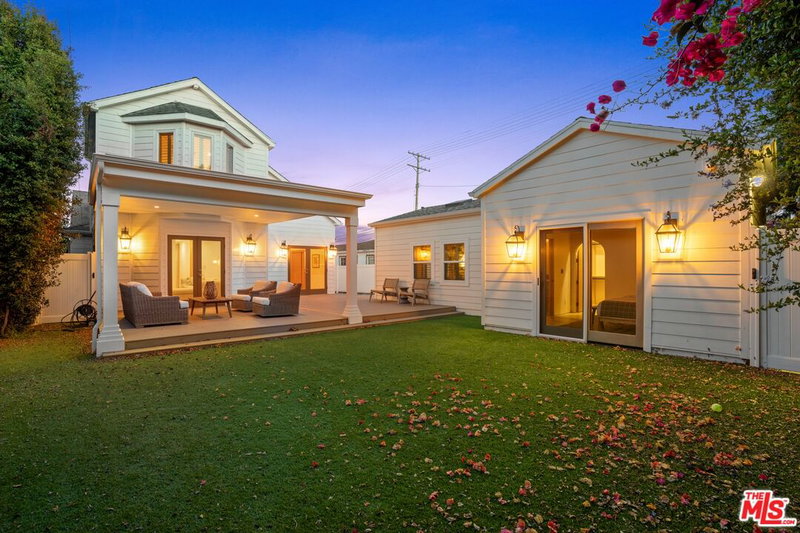
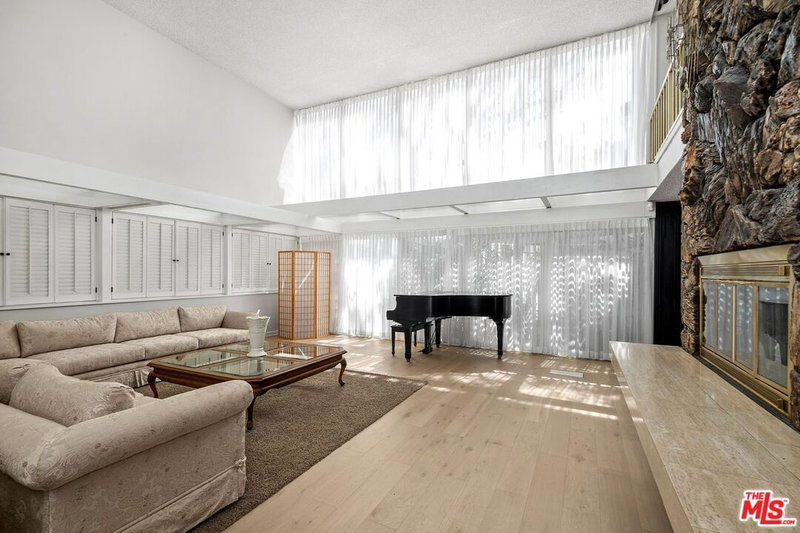
Welcome to this exceptional newly rebuilt Westchester residence, where thoughtful design, timeless finishes, and modern luxury come together in perfect harmony. Offering 4 bedrooms, 4.5 bathrooms, and a desirable floor plan, this home showcases a level of craftsmanship and quality rarely found. The home's dramatic scale is immediately felt with 10-to-12 foot ceilings on the main level and 9-foot vaulted ceilings above. Every detail has been meticulously curated to elevate the overall quality and livability throughout, highlighted by wide plank white oak flooring, natural daylighting, and premium black wood-clad windows and doors that provide a warmth and character beyond standard construction. The heart of the home is a stunning chef's kitchen that is both functional and beautiful. Custom, thin shaker cabinetry, elegant Taj Mahal Quartzite countertops, polished nickel Brizo fixtures, designer lighting, and a large center island with prep sink set the perfect backdrop for the premium Thermador Professional appliance suite, inclusive of an oversized 48-inch gas range, drawer microwave, and integrated refrigerator, dishwasher, and dual-zone wine refrigerator. Designed with flexibility in mind, the home features a main-level bedroom with full ensuite bath and direct backyard access, ideal for guests, multigenerational living, or a private home office. The luxurious primary suite serves as a private retreat, highlighted by two spacious walk-in closets and a spa-inspired bathroom featuring a freestanding soaking tub, oversized three-function shower with rain, hand, and wall sprays, custom white oak vanity, and striking Antolini Cristallo Brut Champagne Quartzite accents throughout. Each secondary bathroom features custom white oak vanities, stone countertops, European & American made tile, and thoughtfully selected finishes. The elegant powder room is appointed with custom cabinetry, Spanish tile, and a sophisticated Calacatta Ballet countertop. The inviting living room features a gas fireplace with custom white oak built-ins and a dramatic Calacatta Ballet surround. A dramatic Fleetwood multi-slide door seamlessly connects the interior to the oversized backyard designed for quintessential California living. The bright, elegant dining room features modern french doors that open directly to the backyard for effortless entertaining. The expansive outdoor space is anchored by oversized Italian pavers, and a large pergola, offering ample room for entertaining, relaxation, play, or future pool potential. Additional highlights include dual Nest thermostats, a comprehensive security camera system with video doorbell, alarm system, premium hardware, and countless custom details that elevate the home's overall quality and livability throughout. Located on a peaceful, tree lined street in one of Westchester's most sought-after neighborhoods, this turnkey residence offers an exceptional opportunity to enjoy modern luxury, thoughtful craftsmanship, and effortless California coastal living.
Days On Market: 8
Listing updated: August 21, 2026 at 07:02 AM
Listed by: Peter Jumrukovski DRE #02079846, Real Broker
James Scott Suarez DRE #01433992, Real Broker

Features & Facts
Interior
- Bedrooms: 4
- Bathrooms: 5 full, 1 half
- Square Feet: 3209
- Year Built: 2026
- Flooring: Engineered Hardwood
- Fireplaces: 1
- Family Room: Yes
Recently Sold Nearby


Tour with Localla
LOCALLA was built by Tony O'Brien, a REALTOR with The Sher Group, to give buyers a direct and transparent way to search and tour homes. No selling your data. No partner agents. Just Tony.
Select a date and time
Contact a Buyer's Agent
Connect with Tony O'Brien — REALTOR, The Sher Group & LOCALLA
Consent not required to use LOCALLA. See our Privacy Policy.
The Sher Group and Tony O'Brien are not mortgage brokers or lenders and do not provide financing. If you opt in, we may refer you to a third-party licensed mortgage professional. We do not guarantee loan approval, rates, or terms.
Nearby Homes For Sale



© 2026 The MLS™ - Combined L.A. Westside MLS (CLAW). All rights reserved. Based on information from The MLS™ - Combined L.A. Westside MLS (CLAW) as of 8/27/2026, 10:39:03 AM. All data, including all measurements and calculations of area, is obtained from various sources and has not been, and will not be, verified by broker or MLS. All information should be independently reviewed and verified for accuracy. Properties may or may not be listed by the office/agent presenting the information. IDX information is provided exclusively for personal, non-commercial use, and may not be used for any purpose other than to identify prospective properties consumers may be interested in purchasing. Information is deemed reliable but not guaranteed.
Tony O'Brien DRE #02200838 | The Sher Group DRE #02022464
Equal Housing Opportunity
Tour with Localla
LOCALLA was built by Tony O'Brien, a REALTOR with The Sher Group, to give buyers a direct and transparent way to search and tour homes. No selling your data. No partner agents. Just Tony.
Select a date and time
Nearby Homes For Sale
Contact a Buyer's Agent
Connect with Tony O'Brien — REALTOR, The Sher Group & LOCALLA
Consent not required to use LOCALLA. See our Privacy Policy.
The Sher Group and Tony O'Brien are not mortgage brokers or lenders and do not provide financing. If you opt in, we may refer you to a third-party licensed mortgage professional. We do not guarantee loan approval, rates, or terms.
© 2026 The MLS™ - Combined L.A. Westside MLS (CLAW). All rights reserved. Based on information from The MLS™ - Combined L.A. Westside MLS (CLAW) as of 8/27/2026, 10:39:03 AM. All data, including all measurements and calculations of area, is obtained from various sources and has not been, and will not be, verified by broker or MLS. All information should be independently reviewed and verified for accuracy. Properties may or may not be listed by the office/agent presenting the information. IDX information is provided exclusively for personal, non-commercial use, and may not be used for any purpose other than to identify prospective properties consumers may be interested in purchasing. Information is deemed reliable but not guaranteed.
Tony O'Brien DRE #02200838 | The Sher Group DRE #02022464
Equal Housing Opportunity