LOCALLA


$2,467,000
3456 Ben Lomond Pl Los Angeles CA 90027
Residential
Built 1928
N/A
$861/sqft
No HOA
N/A
What's Special
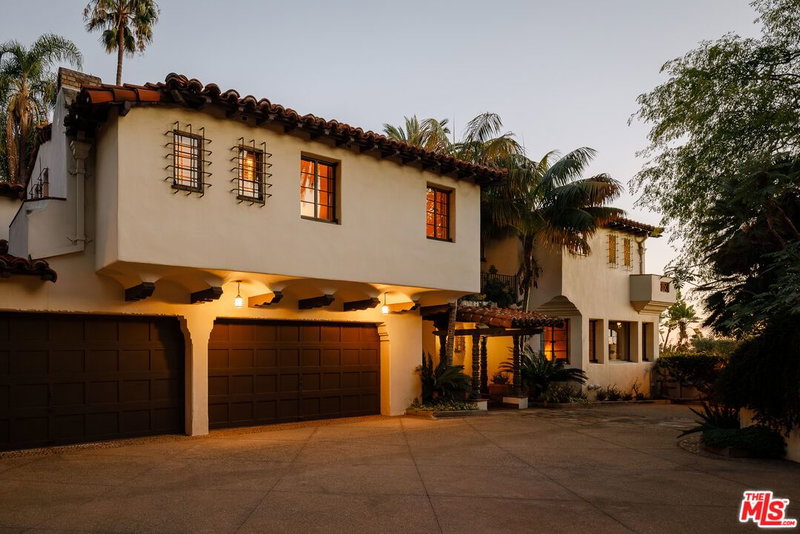
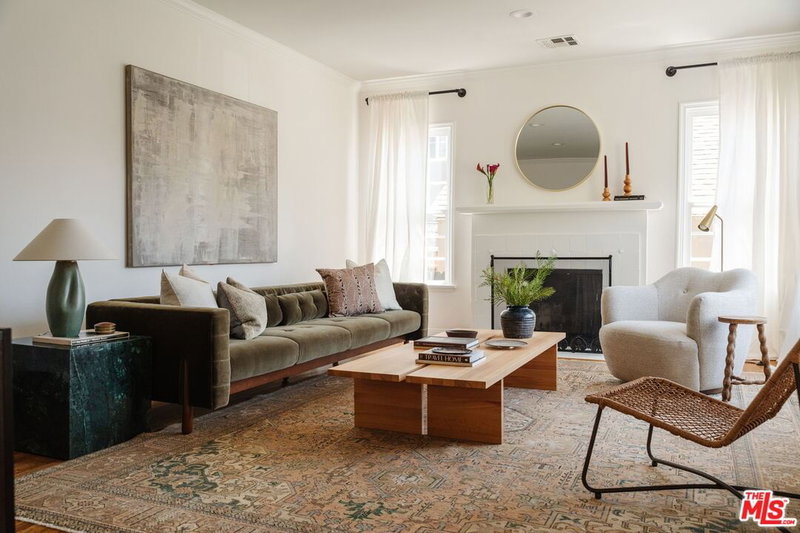
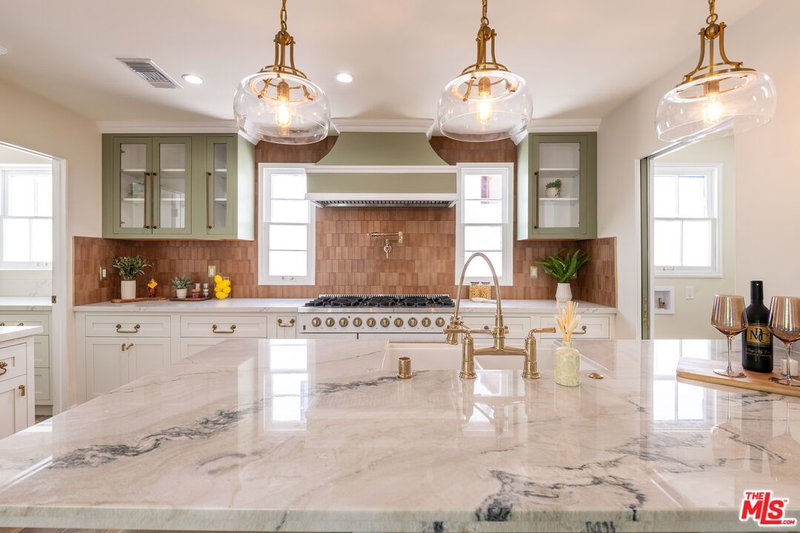
Located on a gently sloped picturesque street and elevated for privacy, views, and unparalleled curb appeal, this stately circa 1928 Spanish Colonial castle is steeped in character and authenticity, and located in one of Los Feliz' most sought after neighborhoods. Enjoy the view from the front, while a long hidden private driveway on a different street behind the house takes you right up to the back door. Front entrance leads to grand magnesite foyer with dramatic wrought iron staircase; and archway leads to gorgeous sunken living room with barrel ceiling, casement windows, hardwood floors, original fireplace and French doors leading to spacious garden patio. An entertainer's den with full wet bar is perfect for gatherings or playroom; and opens to the patio decorated with fountain and iron gates. Formal dining room overlooks the street below and hills ahead and opens to spacious eat-in chefs' kitchen with peninsula, stainless Viking appliances and large breakfast area. Separate butler's pantry/utility/laundry room. The stunning spacious primary bedroom features French doors leading to a private tiled balcony with panoramic views. Original tiled bath is bright and sunny and features original cast iron tub and separate shower. Spacious guest bedroom with sleepover closet opens to front and back staircases; while the third bedroom is ensuite and has its own private staircase and balcony. Authentic detailing throughout: original rooms, plaster walls, clay tile roof, original hand-stenciled doors, wrought iron railings, quarter-sawn oak floors, vintage hardware and lighting fixtures, maid's staircase, moldings, built-ins and much more. Part of the garage is being used as a separate office. The property features fruit trees and native specimens with a separate vegetable herb garden. Walk to gourmet offerings in Los Feliz Village and the unspoiled trails in Griffith Park; and send the kids to Blue Ribbon Franklin Elementary School. This superb and exciting home wants to be in your life!
Days On Market: 8
Listing updated: September 18, 2026 at 07:01 AM
Listed by: Richard Yohon DRE #01276405, Sotheby's International Realty
Konstantine Valissarakos DRE #01023114, Nourmand & Associates-HW

Features & Facts
Interior
- Bedrooms: 3
- Bathrooms: 3 full, 1 half
- Square Feet: 2866
- Year Built: 1928
- Flooring: Hardwood, Tile, Cement
- Family Room: Yes


Tour with Localla
LOCALLA was built by Tony O'Brien, a REALTOR with The Sher Group, to give buyers a direct and transparent way to search and tour homes. No selling your data. No partner agents. Just Tony.
Select a date and time
Contact a Buyer's Agent
Connect with Tony O'Brien — REALTOR, The Sher Group & LOCALLA
Consent not required to use LOCALLA. See our Privacy Policy.
The Sher Group and Tony O'Brien are not mortgage brokers or lenders and do not provide financing. If you opt in, we may refer you to a third-party licensed mortgage professional. We do not guarantee loan approval, rates, or terms.
Nearby Homes For Sale


© 2026 The MLS™ - Combined L.A. Westside MLS (CLAW). All rights reserved. Based on information from The MLS™ - Combined L.A. Westside MLS (CLAW) as of 9/23/2026, 12:28:53 AM. All data, including all measurements and calculations of area, is obtained from various sources and has not been, and will not be, verified by broker or MLS. All information should be independently reviewed and verified for accuracy. Properties may or may not be listed by the office/agent presenting the information. IDX information is provided exclusively for personal, non-commercial use, and may not be used for any purpose other than to identify prospective properties consumers may be interested in purchasing. Information is deemed reliable but not guaranteed.
Tony O'Brien DRE #02200838 | The Sher Group DRE #02022464
Equal Housing Opportunity
Tour with Localla
LOCALLA was built by Tony O'Brien, a REALTOR with The Sher Group, to give buyers a direct and transparent way to search and tour homes. No selling your data. No partner agents. Just Tony.
Select a date and time
Nearby Homes For Sale
Contact a Buyer's Agent
Connect with Tony O'Brien — REALTOR, The Sher Group & LOCALLA
Consent not required to use LOCALLA. See our Privacy Policy.
The Sher Group and Tony O'Brien are not mortgage brokers or lenders and do not provide financing. If you opt in, we may refer you to a third-party licensed mortgage professional. We do not guarantee loan approval, rates, or terms.
© 2026 The MLS™ - Combined L.A. Westside MLS (CLAW). All rights reserved. Based on information from The MLS™ - Combined L.A. Westside MLS (CLAW) as of 9/23/2026, 12:28:53 AM. All data, including all measurements and calculations of area, is obtained from various sources and has not been, and will not be, verified by broker or MLS. All information should be independently reviewed and verified for accuracy. Properties may or may not be listed by the office/agent presenting the information. IDX information is provided exclusively for personal, non-commercial use, and may not be used for any purpose other than to identify prospective properties consumers may be interested in purchasing. Information is deemed reliable but not guaranteed.
Tony O'Brien DRE #02200838 | The Sher Group DRE #02022464
Equal Housing Opportunity