LOCALLA


$2,945,000
215 Gower St Los Angeles CA 90004
Residential
Built 1922
N/A
$1,328/sqft
No HOA
N/A
What's Special
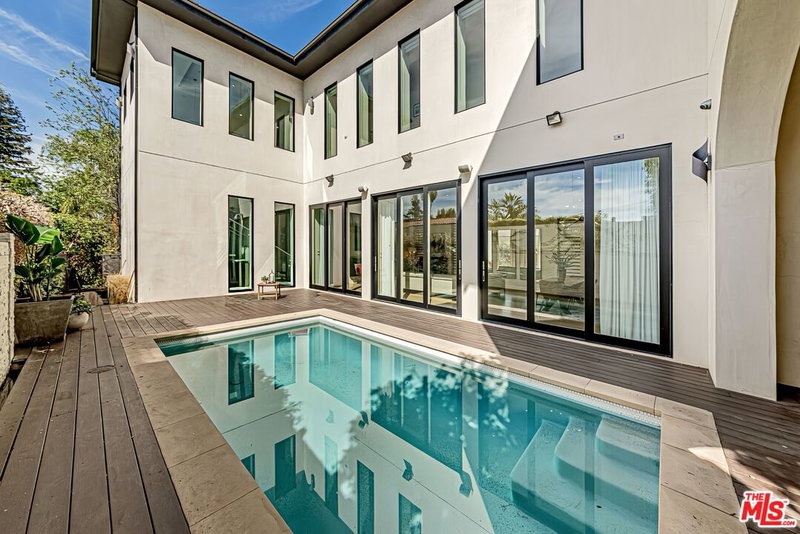
Situated on a picturesque, tree-lined street just a block from Larchmont, this beautifully reimagined 1920s Spanish gem blends timeless architectural character with modern California living. Thoughtfully renovated throughout, the three-bedroom, two-and-a-half-bath residence is defined by graceful archways, floor-to-ceiling windows with verdant garden views, rich hardwood floors, and an abundance of natural light. A gated and lushly landscaped front yard welcomes you into open, airy living spaces that effortlessly flow from one room to the next. The stunning living room, featuring arched windows and a Batchelder fireplace, opens to a spacious dining room where wood-beamed ceilings create warmth and character. Just beyond, the impeccably designed kitchen boasts dark wood cabinetry, a turquoise zellige tile backsplash, stainless steel appliances, and a generously sized center island that provides the perfect space for friends and family to gather during weekend brunches and dinner parties. The adjacent sun-filled family room features a dramatic wall of disappearing glass doors that open to an outdoor oasis, creating a seamless connection between the interior living spaces and the spectacular grounds beyond. The home's newly built pool is surrounded by sprawling outdoor dining and lounge areas, ideal for both entertaining and relaxing, and exquisite landscaping that includes lavender, olive and citrus trees, flowering bougainvillea, and irrigated planter beds for vegetables and herbs. The luxurious primary bedroom suite offers direct access to the pool and garden, and features two large walk-in closets and a spa-like en-suite bath with an oversized shower and soaking tub. A richly hued blue office/bedroom with custom built-in shelving provides an inspiring space to work or create. A private, well-appointed third bedroom with a lovely guest bathroom featuring a soaking tub and separate shower, and a sweet powder room complete the home. A sanctuary in the heart of the city, this incredibly special home offers a rare combination of historic charm, modern comfort, and beautifully considered outdoor living spaces. Perfectly positioned in one of LA's most coveted neighborhoods, and just moments away from the vibrant shops, restaurants and twice-weekly Farmers Market on Larchmont. This is the one you've been waiting for.
Days On Market: 6
Listing updated: October 22, 2026 at 04:44 PM
Listed by: Katie Crain DRE #01811131, Compass
John Podhor DRE #01912131, Compass

Features & Facts
Interior
- Bedrooms: 3
- Bathrooms: 3 full, 1 half
- Square Feet: 2217
- Year Built: 1922
- Flooring: Hardwood, Tile
- Fireplaces: 1
- Family Room: Yes


Similar Homes for Sale

$3,295,000
604 Arden Blvd, Los Angeles

$2,595,000
266 Highland Ave, Los Angeles

$2,595,000
348 Orange Dr, Los Angeles

$2,495,000
1015 Tremaine Ave, Los Angeles

$2,395,000
1120 Lucerne Blvd, Los Angeles

$2,775,000
808 Cloverdale Ave, Los Angeles
Tour with Localla
LOCALLA was built by Tony O'Brien, a REALTOR with The Sher Group, to give buyers a direct and transparent way to search and tour homes. No selling your data. No partner agents. Just Tony.
Select a date and time
Contact a Buyer's Agent
Connect with Tony O'Brien — REALTOR, The Sher Group & LOCALLA
Consent not required to use LOCALLA. See our Privacy Policy.
The Sher Group and Tony O'Brien are not mortgage brokers or lenders and do not provide financing. If you opt in, we may refer you to a third-party licensed mortgage professional. We do not guarantee loan approval, rates, or terms.
Nearby Homes For Sale


© 2026 The MLS™ - Combined L.A. Westside MLS (CLAW). All rights reserved. Based on information from The MLS™ - Combined L.A. Westside MLS (CLAW) as of 10/23/2026, 4:43:31 PM. All data, including all measurements and calculations of area, is obtained from various sources and has not been, and will not be, verified by broker or MLS. All information should be independently reviewed and verified for accuracy. Properties may or may not be listed by the office/agent presenting the information. IDX information is provided exclusively for personal, non-commercial use, and may not be used for any purpose other than to identify prospective properties consumers may be interested in purchasing. Information is deemed reliable but not guaranteed.
Tony O'Brien DRE #02200838 | The Sher Group DRE #02022464
Equal Housing Opportunity
Tour with Localla
LOCALLA was built by Tony O'Brien, a REALTOR with The Sher Group, to give buyers a direct and transparent way to search and tour homes. No selling your data. No partner agents. Just Tony.
Select a date and time
Nearby Homes For Sale
Contact a Buyer's Agent
Connect with Tony O'Brien — REALTOR, The Sher Group & LOCALLA
Consent not required to use LOCALLA. See our Privacy Policy.
The Sher Group and Tony O'Brien are not mortgage brokers or lenders and do not provide financing. If you opt in, we may refer you to a third-party licensed mortgage professional. We do not guarantee loan approval, rates, or terms.
© 2026 The MLS™ - Combined L.A. Westside MLS (CLAW). All rights reserved. Based on information from The MLS™ - Combined L.A. Westside MLS (CLAW) as of 10/23/2026, 4:43:31 PM. All data, including all measurements and calculations of area, is obtained from various sources and has not been, and will not be, verified by broker or MLS. All information should be independently reviewed and verified for accuracy. Properties may or may not be listed by the office/agent presenting the information. IDX information is provided exclusively for personal, non-commercial use, and may not be used for any purpose other than to identify prospective properties consumers may be interested in purchasing. Information is deemed reliable but not guaranteed.
Tony O'Brien DRE #02200838 | The Sher Group DRE #02022464
Equal Housing Opportunity