LOCALLA


$1,198,000
2220 Loveland Dr Los Angeles CA 90065
Single Family
Built 1978
$606/sqft
No HOA
What's Special
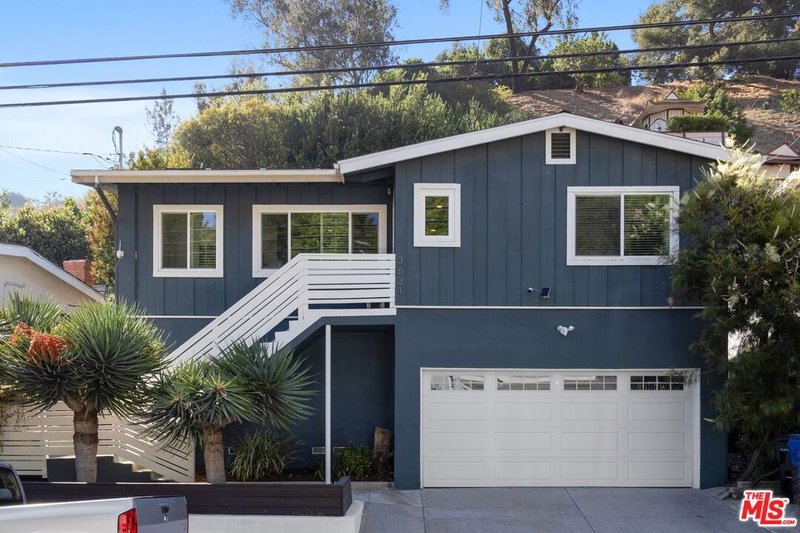
Perched at the highest point of Glassell Park, this hillside retreat is tucked behind a private gate, offering a sense of seclusion and charm from the moment you arrive. The entry is anchored by a convenient two-car garage, leading you toward vibrant walkways that set the stage for the rest of the home. A grand double-door entry welcomes you into a spacious two-story layout designed for both comfort and entertaining. The main level flows effortlessly from the living and dining areas to an expansive multi-level deck, where you can soak in sweeping eastern views that include the iconic Eagle Rock. At the heart of the home, the kitchen is a chef's dream with abundant storage, generous counter space, and a tucked-away laundry closet for ultimate convenience. It opens beautifully into a secondary living area, perfect for a casual breakfast nook with views of the lush backyard and a patio space designed for dining al fresco under the stars. Upstairs, the home features three bright bedrooms and two baths. The primary suite is a true standout, boasting soaring ceilings and large windows that frame breathtaking vistas. Both the primary bedroom and the dedicated office space offer stunning, clear views of the Downtown LA skyline. This property presents a unique opportunity to enjoy spacious hillside living with spectacular panoramas, all while being moments away from the vibrant energy of the city. You'll be just a quick trip from local favorites like Dunsmoor, Wife and the Somm, and Lemon Poppy Kitchen. Experience the best of Glassell Park in this one-of-a-kind hillside escape.
Days On Market: 18
Listing updated: October 27, 2026 at 03:55 AM
Listed by: Edith Reyna DRE #01187571, Compass

Features & Facts
Interior
- Bedrooms: 3
- Bathrooms: 3 full, 1 half
- Square Feet: 1976
- Year Built: 1978
- Flooring: Carpet, Wood
- Fireplaces: 1
- Family Room: Yes
Recently Sold Nearby


Similar Homes for Sale

$995,000
2406 Glover Pl, Los Angeles

$1,395,000
124 W Avenue 41, Los Angeles

$1,199,000
137 E Avenue 43, Los Angeles

$1,199,000
1617 Landa St, Los Angeles

$1,425,000
1551 Cerro Gordo St, Los Angeles

$959,000
281 E AVENUE 33, LOS ANGELES
Contact a Buyer's Agent
Connect with Tony O'Brien — REALTOR, The Sher Group & LOCALLA
Consent not required to use LOCALLA. See our Privacy Policy.
The Sher Group and Tony O'Brien are not mortgage brokers or lenders and do not provide financing. If you opt in, we may refer you to a third-party licensed mortgage professional. We do not guarantee loan approval, rates, or terms.
Nearby Homes For Sale


© 2026 The MLS™ - Combined L.A. Westside MLS (CLAW). All rights reserved. Based on information from The MLS™ - Combined L.A. Westside MLS (CLAW) as of 11/20/2026, 5:45:36 AM. All data, including all measurements and calculations of area, is obtained from various sources and has not been, and will not be, verified by broker or MLS. All information should be independently reviewed and verified for accuracy. Properties may or may not be listed by the office/agent presenting the information. IDX information is provided exclusively for personal, non-commercial use, and may not be used for any purpose other than to identify prospective properties consumers may be interested in purchasing. Information is deemed reliable but not guaranteed.
Tony O'Brien DRE #02200838 | The Sher Group DRE #02022464
Equal Housing Opportunity
Nearby Homes For Sale
Contact a Buyer's Agent
Connect with Tony O'Brien — REALTOR, The Sher Group & LOCALLA
Consent not required to use LOCALLA. See our Privacy Policy.
The Sher Group and Tony O'Brien are not mortgage brokers or lenders and do not provide financing. If you opt in, we may refer you to a third-party licensed mortgage professional. We do not guarantee loan approval, rates, or terms.
© 2026 The MLS™ - Combined L.A. Westside MLS (CLAW). All rights reserved. Based on information from The MLS™ - Combined L.A. Westside MLS (CLAW) as of 11/20/2026, 5:45:36 AM. All data, including all measurements and calculations of area, is obtained from various sources and has not been, and will not be, verified by broker or MLS. All information should be independently reviewed and verified for accuracy. Properties may or may not be listed by the office/agent presenting the information. IDX information is provided exclusively for personal, non-commercial use, and may not be used for any purpose other than to identify prospective properties consumers may be interested in purchasing. Information is deemed reliable but not guaranteed.
Tony O'Brien DRE #02200838 | The Sher Group DRE #02022464
Equal Housing Opportunity